
Mid-century modern homes are known for open living areas, strong horizontal lines, broad windows, and an unusually close relationship between indoor and outdoor space. Although the style is often associated with the years following World War II, it is not defined by age alone. Its character comes from the way structure, materials, light, and daily movement work together.
Remodeling one of these homes requires balance. Original features may deserve preservation, while aging electrical, plumbing, roofing, insulation, and mechanical systems may need substantial work. A thoughtful plan can improve comfort and performance without erasing the qualities that made the home distinctive.
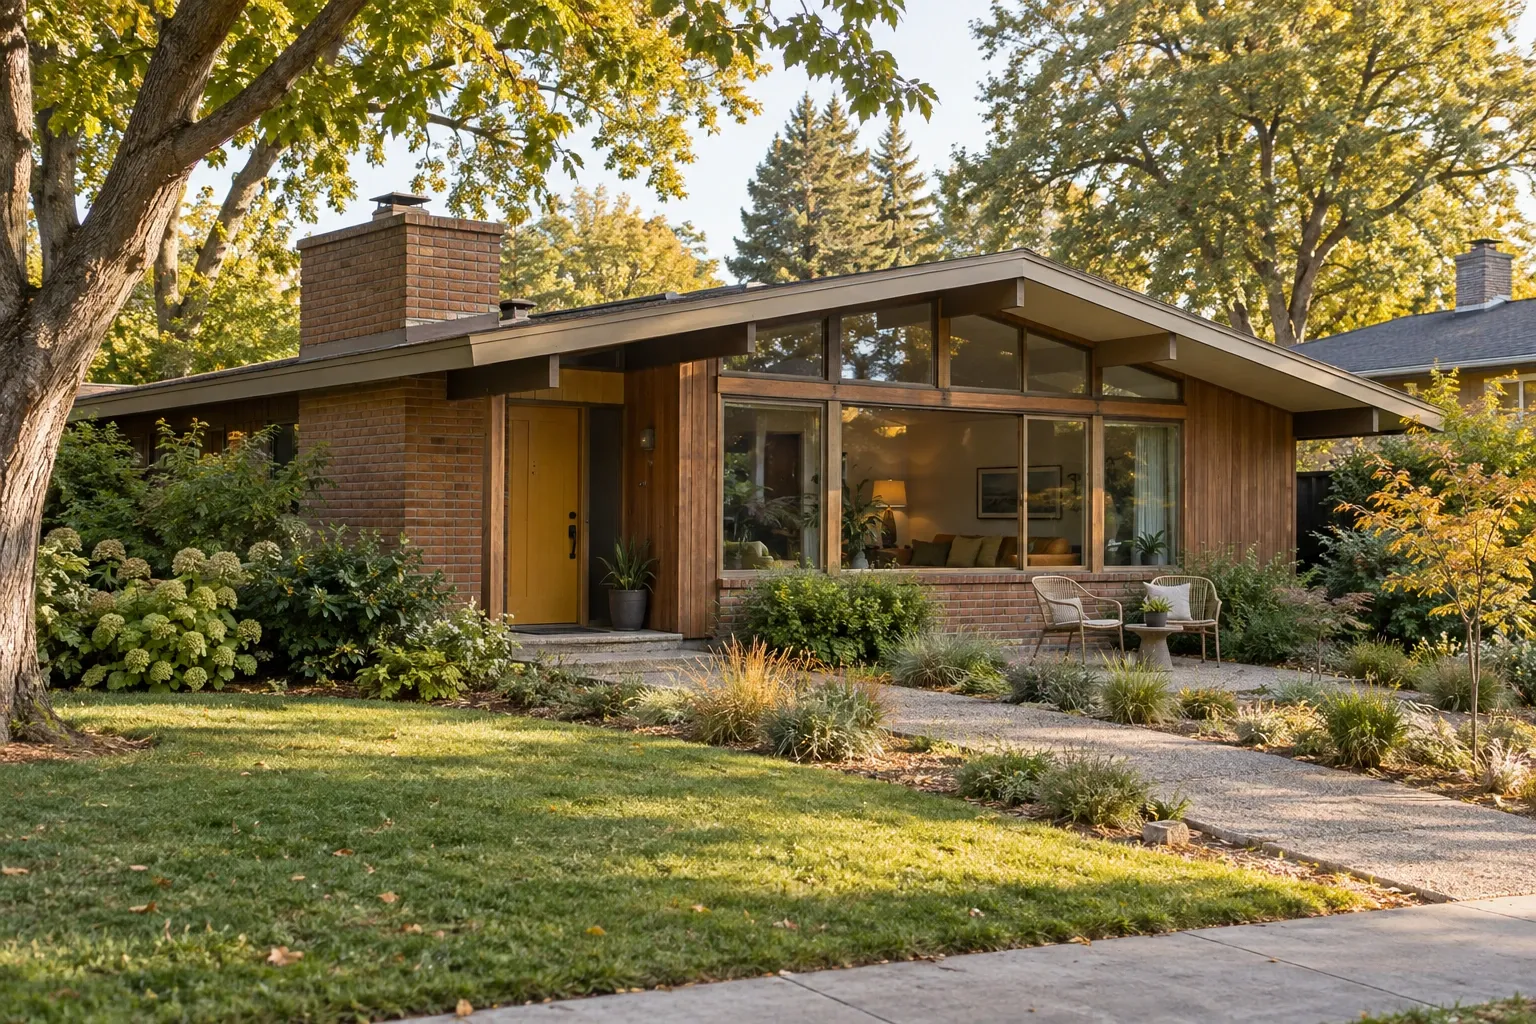
What is a mid-century modern home?
A mid-century modern home is a residence shaped by modernist architectural ideas that became especially influential from roughly the mid-1940s through the late 1960s. Some examples appeared earlier or continued into the 1970s, so the boundaries are approximate rather than absolute.
These homes generally favor functional layouts, relatively simple forms, restrained ornament, and visual connections to the surrounding landscape. Architects and builders often used post-and-beam construction, low rooflines, large areas of glass, and flexible interior spaces. Regional climate, available materials, construction budgets, and individual designers all influenced the result.
Not every house built during this period is mid-century modern. Many traditional, Colonial Revival, Cape Cod, split-level, and conventional ranch homes were built at the same time. Identifying the style requires looking at the building's design rather than relying only on its construction date.
Defining characteristics of mid-century modern homes
Individual homes vary, but several features commonly appear across the style:
- Low or gently sloped roofs: Roof forms may be flat, shed-style, or low-pitched, often with broad overhangs.
- Horizontal proportions: Long rooflines, bands of windows, and low building profiles emphasize the relationship between the home and its site.
- Large windows: Picture windows, clerestory windows, corner glazing, and sliding glass doors bring daylight deep into the interior.
- Indoor-outdoor continuity: Patios, courtyards, atriums, and sheltered outdoor rooms may function as extensions of the living space.
- Open or connected rooms: Living, dining, and kitchen areas often have fewer barriers than those in earlier homes, although original kitchens may still be partially enclosed.
- Simple geometric forms: Clean lines and deliberate asymmetry often replace applied ornament.
- Visible natural materials: Wood ceilings, brick walls, stone fireplaces, terrazzo, and exposed structural elements may remain central to the design.
- Integrated storage: Built-in cabinets, room dividers, benches, desks, and shelving help organize compact floor plans.
A home does not need every feature on this list to belong to the broader mid-century modern tradition. The relationships among the features are often more revealing than any single detail.
Mid-century modern and ranch homes are related, but not identical
Mid-century modern homes and ranch homes overlap in time and sometimes in appearance. Both may have single-story layouts, low roofs, attached garages, and strong horizontal lines. The terms should not automatically be treated as synonyms, however.
A conventional ranch house may use a familiar room arrangement, standard windows, and traditional exterior details. A mid-century modern house is more likely to emphasize architectural geometry, expansive glazing, exposed structure, asymmetry, and deliberate integration with the site. Some homes combine elements of both and may reasonably be described as mid-century ranches.
This distinction matters during remodeling because the home's actual features should guide decisions. Applying fashionable mid-century finishes to a conventional ranch is different from preserving a house whose structure, windows, and spatial organization already express modernist design.
How to plan a mid-century modern home remodel
A good remodeling plan begins with the existing house rather than a collection of style references. Before selecting finishes or removing walls, document what is present and determine how the building works.
- Identify original and later features. Old photographs, drawings, permits, material transitions, and construction details can help distinguish original work from later alterations.
- Assess the building envelope. Examine the roof, drainage, exterior walls, windows, doors, slab or foundation, and visible signs of moisture intrusion.
- Evaluate major systems. Electrical service, wiring, plumbing, heating, cooling, ventilation, and insulation may not meet current needs even when the visible rooms appear well maintained.
- Clarify household priorities. More storage, safer circulation, better lighting, improved accessibility, and lower energy use may matter more than increasing the home's size.
- Separate repair from redesign. Roof leaks, unsafe wiring, structural movement, and drainage problems generally need attention before cosmetic changes.
- Study structural implications. Posts, beams, masonry walls, roof diaphragms, and seemingly minor partitions may carry loads or provide lateral stability. Wall removal should not be based on appearance alone.
This process helps establish which elements can remain, which can be repaired, and where new work is justified. It also reduces the likelihood that an early cosmetic decision will interfere with later system upgrades.
Common mid-century modern remodeling projects
Kitchen updates
Original mid-century kitchens can be compact and may lack the storage, ventilation, electrical capacity, or work surfaces expected today. Updating the room does not necessarily require replacing every defining feature.
Flat-panel cabinetry, restrained hardware, durable counters, integrated lighting, and a clear connection to adjacent rooms can support the home's character. Existing wood cabinets may sometimes be repaired or refinished. When an original layout no longer functions well, new cabinetry can use compatible proportions without attempting to imitate a historic kitchen exactly.
Bathroom remodeling
Mid-century bathrooms often contain small footprints, distinctive tile, wall-mounted fixtures, and limited ventilation. Some original tile installations are exceptionally durable and may be worth retaining if they are intact and compatible with the household's needs.
A bathroom remodel may also provide an opportunity to improve waterproofing, lighting, ventilation, electrical protection, and ease of use. New materials can relate to the home's geometry and color without turning the room into a themed reproduction.
Window repair or replacement
Windows strongly influence the appearance of a mid-century modern house. Frame thickness, mullion patterns, corner conditions, and the size of glazed openings all contribute to its proportions.
Replacement may improve operation or energy performance, but changing a broad opening into several small windows can substantially alter the architecture. Before replacement, consider whether existing units can be repaired, weather-stripped, reglazed, or supplemented with appropriate interior or exterior storm systems. Where new windows are necessary, sightlines and opening patterns deserve as much attention as product specifications.
Flooring changes
Original flooring may include cork, terrazzo, wood block, hardwood, resilient tile, concrete, or sheet goods. The right approach depends on condition, safety, maintenance expectations, and how the floor relates to adjoining rooms.
Continuous flooring can reinforce the long visual lines common to the style. Abrupt material changes, heavily distressed surfaces, or overly ornate patterns may compete with the home's simpler geometry.
Additions
An addition should respond to the scale and structure of the existing house. Roof height, overhang depth, window rhythm, and the transition between old and new spaces all matter. Copying every original detail is not always necessary; a compatible addition can be recognizably new while preserving the home's dominant proportions.
Choosing materials and finishes
Mid-century modern remodeling is often most successful when the material palette remains limited and purposeful. Warm wood, masonry, glass, metal, concrete, and quieter painted surfaces can work together without requiring decorative excess.
Useful questions include:
- Does the material support the home's existing proportions?
- Will it age well under the local climate and expected use?
- Can damaged areas be repaired without replacing an entire installation?
- Does the finish obscure an original material that could remain visible?
- Is the selection based on the house itself or only on a current interpretation of the style?
Wood species, grain direction, grout width, brick color, sheen, and edge details can affect the result more than a product's marketing label. A material does not become appropriate simply because it is described as mid-century modern.
Energy performance, comfort, and accessibility
Large glass areas, limited insulation, aging seals, and minimal roof cavities can make some mid-century homes difficult to heat or cool. Improvements should be planned as a coordinated system rather than as isolated product replacements.
Depending on the home and climate, useful measures may include air sealing, roof or attic insulation, duct sealing, efficient heating and cooling equipment, exterior shading, window repair, selective glazing improvements, and better-controlled ventilation. Broad roof overhangs and existing landscape features may already provide valuable solar control and should be considered before altering window openings.
Many single-story mid-century homes also provide a useful foundation for accessible living. Their layouts may still contain narrow doorways, step-down living rooms, inaccessible showers, difficult hardware, or changes in floor level. Remodeling can address these barriers through:
- step-free entrances where site conditions allow;
- wider, clearer circulation routes;
- lever-style door and faucet controls;
- improved task and pathway lighting;
- curbless or low-threshold showers;
- reinforcement for present or future grab bars; and
- work surfaces and storage that are easier to reach.
Accessibility does not need to conflict with the architecture. Clear circulation, simple hardware, and carefully integrated details are consistent with the functional principles behind many modernist homes.
What may be worth preserving
Preservation does not mean freezing a home at a particular moment. It means recognizing which parts carry architectural, material, functional, or personal value before deciding what to change.
Features that often deserve careful evaluation include:
- exposed beams and wood ceilings;
- original masonry fireplaces and interior brick walls;
- built-in cabinets, benches, screens, and shelving;
- terrazzo, cork, hardwood, or other repairable flooring;
- clerestory, corner, and floor-to-ceiling window configurations;
- courtyards, atriums, patios, and original landscape relationships;
- distinctive exterior siding or masonry patterns; and
- original doors, lighting, hardware, and decorative panels.
Condition matters, but condition and value are not the same. A worn feature may be repairable, while an intact feature may still be unsafe or unsuitable. Documentation and professional evaluation can help distinguish deterioration from normal aging.
Health and safety considerations in older homes
Homes from the mid-century period may contain materials or systems that require testing and controlled handling. Depending on the home's age and past alterations, possible concerns include lead-based paint, asbestos-containing materials, outdated electrical equipment, ungrounded wiring, corroded plumbing, inadequate guards, and moisture-related damage.
Suspect materials should not be disturbed merely to identify them visually. Testing and remediation requirements vary by material, project, and location. Qualified professionals can help determine the appropriate process before demolition begins.
Local building codes and permit requirements also affect structural changes, electrical work, plumbing, mechanical systems, glazing, insulation, and changes of use. A remodel can respect the original design while still addressing current safety responsibilities.
A balanced approach to mid-century modern remodeling
A mid-century modern home is more than a set of recognizable finishes. Its identity usually rests in proportions, daylight, structure, circulation, and its relationship to the landscape. Preserving those relationships can matter more than recreating a particular color palette or furnishing style.
The most durable remodeling decisions begin with observation: understand the original design, assess present conditions, identify household needs, and then decide where repair, adaptation, or replacement offers the clearest benefit. This approach allows an older modern home to keep its architectural coherence while becoming safer, more comfortable, and more useful for the people living there now.


