
Mediterranean-style homes draw from the architecture of countries bordering the Mediterranean Sea, especially Spain, Italy, southern France, and Greece. In the United States, the style is most closely associated with warm regions where stucco walls, shaded outdoor spaces, tile roofs, and strong indoor-outdoor connections suit the climate.
The term describes a broad architectural family rather than one fixed design. A Mediterranean Revival home in Florida may look different from a restrained Spanish Colonial Revival house in California or an Italian-inspired villa elsewhere. Understanding these distinctions can help homeowners make repairs and remodeling decisions that respect the original architecture without treating the house like a historical exhibit.
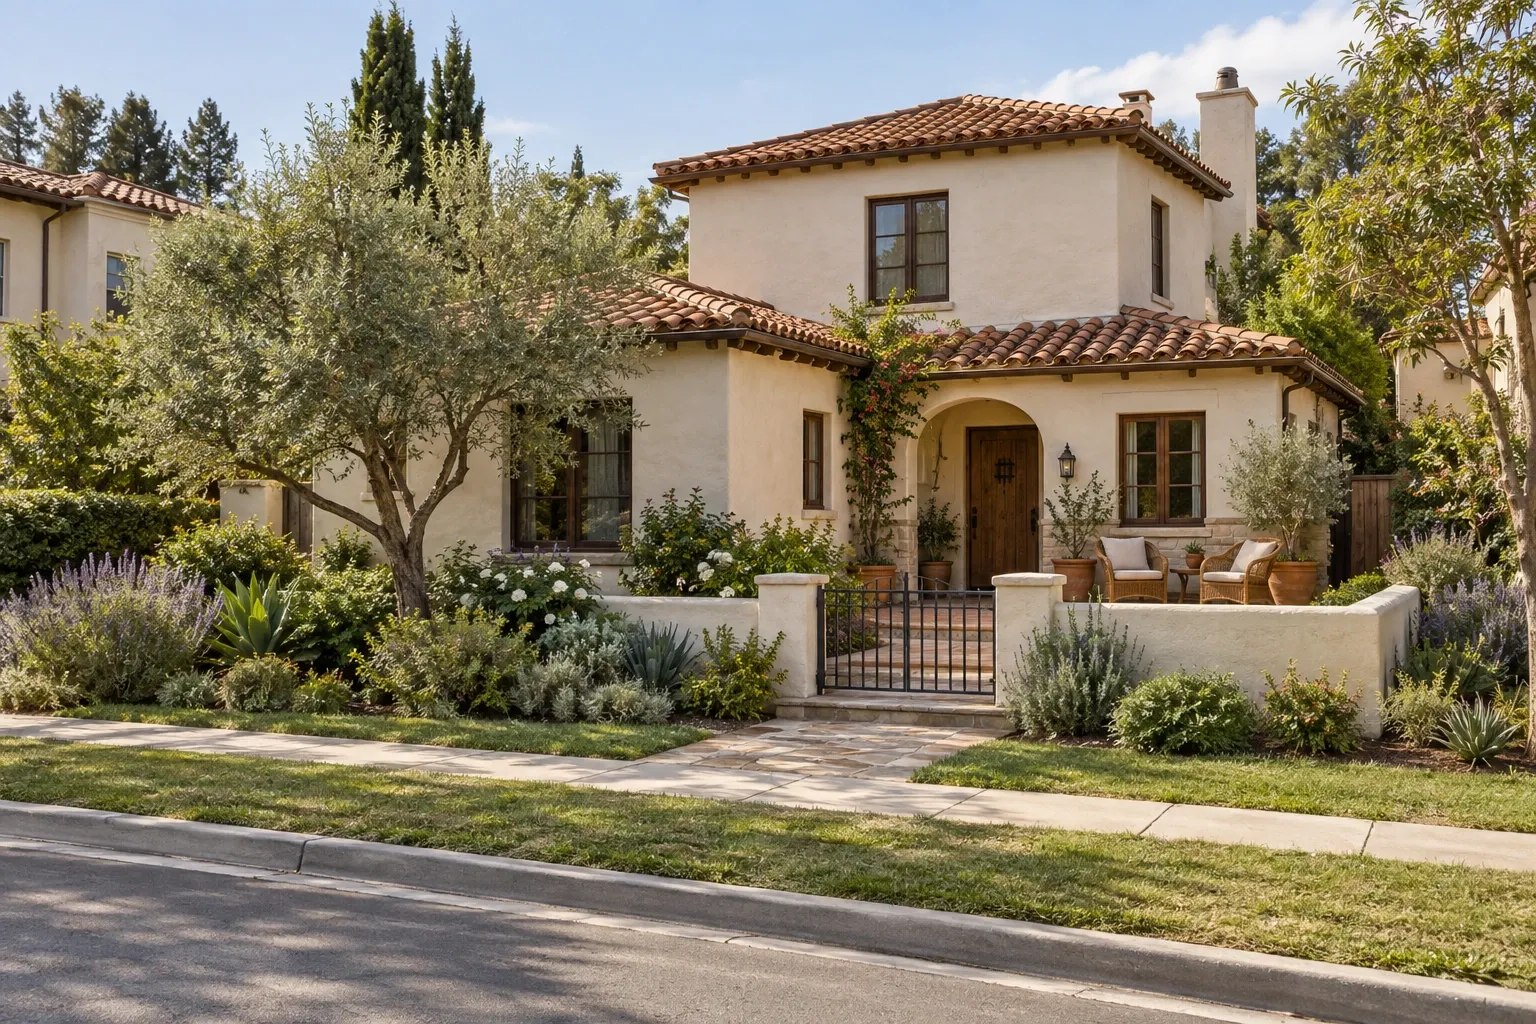
What is a Mediterranean-style home?
A Mediterranean-style home is an American architectural interpretation of building traditions found around the Mediterranean region. Common influences include Spanish courtyards, Italian villas, Moorish arches, clay roof tiles, thick masonry walls, and sheltered terraces.
Mediterranean Revival architecture became especially prominent in the United States during the early 20th century. It appeared in resort communities, coastal developments, civic buildings, and private residences. The style was particularly compatible with Florida and California, although Mediterranean-inspired homes can now be found throughout the country.
These houses are often designed around shade, airflow, durable masonry surfaces, and transitions between indoor and outdoor rooms. Their visual identity usually comes from the relationship among several elements rather than from any one feature. A red tile roof alone, for example, does not necessarily make a house Mediterranean.
Common exterior features
Mediterranean homes vary considerably, but several exterior features recur across the broader style.
Stucco or masonry walls
Exterior walls are commonly finished in stucco, often in white, cream, sand, pale yellow, or another earth-based color. Traditional masonry construction created substantial walls that moderated temperature changes. Contemporary homes may reproduce the appearance with framed walls and modern stucco systems, which have different moisture-management requirements.
Clay tile roofs
Low-pitched roofs covered with curved clay or concrete tiles are among the style's most recognizable features. Roof forms may be simple and broad or broken into several intersecting volumes. Tile color ranges from deep red and orange to weathered brown.
Roof tiles are durable when properly installed, but they are heavy and can crack under foot traffic or impact. The underlayment beneath them is an essential part of the roof assembly and may need replacement before the visible tile reaches the end of its serviceable life.
Arches and deep openings
Rounded or segmental arches may appear above doors, windows, porches, and interior passageways. Recessed openings create shadow and visual depth while recalling the substantial masonry walls of older Mediterranean buildings.
Courtyards, patios, and loggias
Outdoor spaces are often treated as usable rooms rather than leftover areas around the house. A courtyard may organize the floor plan, while a covered loggia or veranda provides shade and a gradual transition to the landscape.
Decorative metal and woodwork
Wrought iron or steel may be used for balcony rails, window grilles, gates, light fixtures, and stair railings. Heavy wood doors, exposed beams, carved details, and painted tile can introduce warmth against lighter plaster or stucco surfaces.
Asymmetrical massing
Many Mediterranean Revival houses have asymmetrical elevations composed of varied rooflines, projecting wings, towers, balconies, or arcaded sections. Other examples, particularly Italian Renaissance-inspired homes, are more formal and symmetrical.
Interior characteristics
Traditional Mediterranean interiors often balance solid architectural forms with natural light, textured surfaces, and carefully placed ornament. Common characteristics include:
- Plaster or plaster-like wall finishes
- Arched openings between rooms
- Exposed or decorative ceiling beams
- Terracotta, stone, or patterned tile floors
- Wood doors and cabinetry with visible grain
- Iron stair railings and lighting details
- Fireplaces with stone, tile, or carved surrounds
- French doors or large openings leading to patios and courtyards
Not every Mediterranean home contains all of these elements. Some early examples have formal room arrangements and relatively dark interiors, while newer interpretations may use open plans, larger windows, and simpler finishes.
The most coherent interiors usually repeat a limited material vocabulary. Plaster, wood, stone, tile, and metal can work together without requiring every surface to be heavily decorated. Texture and proportion often contribute more to the style than applied ornament.
Regional variations and related styles
Mediterranean architecture is an umbrella category. Several related revival styles overlap with it, and real houses frequently combine influences.
Spanish Colonial Revival
Spanish Colonial Revival homes commonly use white or light-colored stucco, red tile roofs, courtyards, arcades, wood doors, and restrained decorative details. Some examples incorporate Pueblo, Mission, Moorish, or regional Mexican influences.
Mission Revival
Mission Revival architecture is recognizable for shaped parapets, broad stucco walls, covered arcades, tile roofs, and references to Spanish missions in the American Southwest and California. It is related to Mediterranean Revival but has its own regional and historical context.
Italian Renaissance Revival
Italian Renaissance-inspired houses tend to be more formal. They may have symmetrical facades, low roofs, wide eaves, classical details, balanced windows, and carefully ordered elevations. Larger examples sometimes resemble urban palazzos or country villas.
Monterey and Spanish Eclectic influences
Monterey-style houses often combine adobe or stucco walls with a prominent second-story balcony and influences from Spanish and early American building traditions. Spanish Eclectic houses may draw freely from multiple sources, using towers, patterned tile, elaborate arches, or irregular massing.
Style labels are useful for orientation, but they should not override the physical evidence of an individual house. Construction date, location, floor plan, materials, and original details can reveal more than a broad label alone.
Remodeling a Mediterranean-style home
A thoughtful remodel begins by identifying which parts of the house establish its character. Roof shape, wall openings, exterior proportions, courtyards, major arches, and original materials generally carry more architectural weight than easily replaced furnishings or decorative finishes.
Document the existing house
Before removing materials, photograph the exterior, interior transitions, trim profiles, tile patterns, doors, hardware, and unusual construction details. Original drawings, permits, historic photographs, and physical evidence uncovered during the work may clarify what has changed over time.
Distinguish original features from later additions
Older homes often contain several remodeling periods. A feature that looks dated may not be original, while an understated doorway or floor material may be important to the house's initial design. Understanding the sequence can prevent accidental removal of durable or historically meaningful work.
Keep additions subordinate to the original composition
An addition does not have to imitate every historic detail, but its scale, roof form, window proportions, wall depth, and material palette should relate to the existing building. Large additions are often easier to integrate when their massing is divided into smaller volumes rather than attached as one dominant block.
Preserve meaningful transitions
Arched openings, vestibules, loggias, and courtyard doors help establish rhythm. Removing all interior divisions in pursuit of a completely open plan can weaken that rhythm. Selective widening of openings may improve circulation while retaining enough wall area to preserve spatial definition.
Introduce daylight carefully
Some Mediterranean houses have deep rooms or relatively small windows. Skylights, clerestories, glazed doors, and strategically enlarged openings can improve daylight, but placement matters. New glazing should be evaluated for heat gain, glare, privacy, structural implications, and its effect on the exterior elevation.
Modernize kitchens and bathrooms through material continuity
A Mediterranean-inspired kitchen does not require ornate cabinetry or themed decoration. Simple wood cabinets, warm metals, stone or tile, and plaster-like surfaces can connect a modern room to the architecture. Bathrooms can use similar principles while incorporating current waterproofing, ventilation, and accessibility needs.
Plan for building systems early
Electrical, plumbing, heating, cooling, insulation, and ventilation upgrades can be difficult to conceal in masonry or plaster construction. Early coordination helps reduce unnecessary cutting and patching. It also creates an opportunity to address comfort and moisture concerns as part of the larger design rather than as isolated repairs.
Materials and maintenance
The long-term performance of a Mediterranean-style home depends less on its visual category than on its particular construction system, climate, and maintenance history.
Stucco
Cracks in stucco can result from ordinary movement, impact, installation problems, or moisture-related deterioration. Repairs should be compatible with the existing assembly. Traditional cement or lime-based stucco and contemporary synthetic systems do not always accept the same repair methods or coatings.
Staining, soft areas, recurring cracks, or damage around windows may indicate water entering behind the finish. Simply filling the visible crack may not resolve the underlying condition.
Roof tile and underlayment
Broken or displaced tiles should be addressed without unnecessary foot traffic across the roof. Flashings, valleys, penetrations, drainage paths, and underlayment deserve careful inspection because the visible tiles are only one layer of the system.
Wood components
Exterior doors, beams, shutters, and trim require finishes suited to sun and moisture exposure. Decorative beams should also be checked to determine whether they are structural, hollow, or applied before repair or alteration begins.
Metalwork
Iron and steel railings, gates, and grilles may corrode where coatings fail or water collects. Loose connections and deteriorated anchors can create safety concerns, particularly at balconies and stairs.
Drainage and landscaping
Courtyards and low-slope roofs need dependable drainage. Soil, paving, and planting beds should generally direct water away from vulnerable walls and openings. Irrigation overspray against stucco can contribute to staining and deterioration.
Maintenance note: Materials that look similar may perform differently. Confirm the existing wall, roof, and waterproofing assemblies before choosing repair products.
How climate affects Mediterranean design
Mediterranean architectural features developed in environments where shade, thermal mass, ventilation, and protected outdoor living were valuable. Those strategies can remain useful, but they do not transfer identically to every part of the United States.
In humid climates, wall drainage, flashing, ventilation, and mold resistance require particular attention. In wildfire-prone regions, roof assemblies, vents, vegetation, and exterior materials may need to meet additional resilience requirements. In cold climates, tile roofs and stucco walls must be detailed for freeze-thaw conditions, snow, ice, and adequate insulation.
A visually faithful detail can still perform poorly if it ignores local weather and current building science. Good remodeling preserves architectural character while adapting assemblies to the actual site.
What makes a Mediterranean remodel feel coherent?
Coherence usually comes from preserving relationships: the roof in relation to the walls, openings in relation to wall mass, interior rooms in relation to outdoor spaces, and new materials in relation to existing ones.
A thoughtful remodel often:
- Retains important roof forms and exterior proportions
- Repairs original materials where practical
- Uses arches selectively rather than decoratively everywhere
- Improves daylight without erasing the sense of shelter
- Connects indoor rooms to patios, courtyards, or gardens
- Coordinates modern systems before finish work begins
- Uses a restrained palette of compatible materials
- Responds to local climate and construction requirements
The goal is not to preserve every part unchanged or to make a new room look artificially old. It is to understand the house well enough that repairs and additions feel related to what is already there.
A durable approach to Mediterranean architecture
Mediterranean-style homes are best understood as a varied architectural family shaped by climate, craft, revival movements, and regional interpretation. Their enduring qualities often come from substantial walls, sheltered openings, textured materials, and outdoor rooms connected closely to daily life.
When maintaining or remodeling one, begin with the house itself. Its construction, history, proportions, and setting provide a more reliable guide than a collection of decorative motifs. Careful observation makes room for modern comfort while preserving the relationships that give the home its character.


