
A luxury custom home is designed around a particular household, property, and way of living rather than adapted from a standard plan with a collection of premium finishes. Its defining qualities are usually found in the coherence of the whole project: thoughtful spatial planning, durable materials, well-integrated building systems, careful craftsmanship, and decisions that remain useful over time.
Building at this level requires more than choosing attractive features. It involves establishing priorities early, understanding the site, coordinating architects and construction professionals, and protecting the design intent through hundreds of connected decisions. The following guide explains the major considerations without treating luxury as a fixed style or checklist.
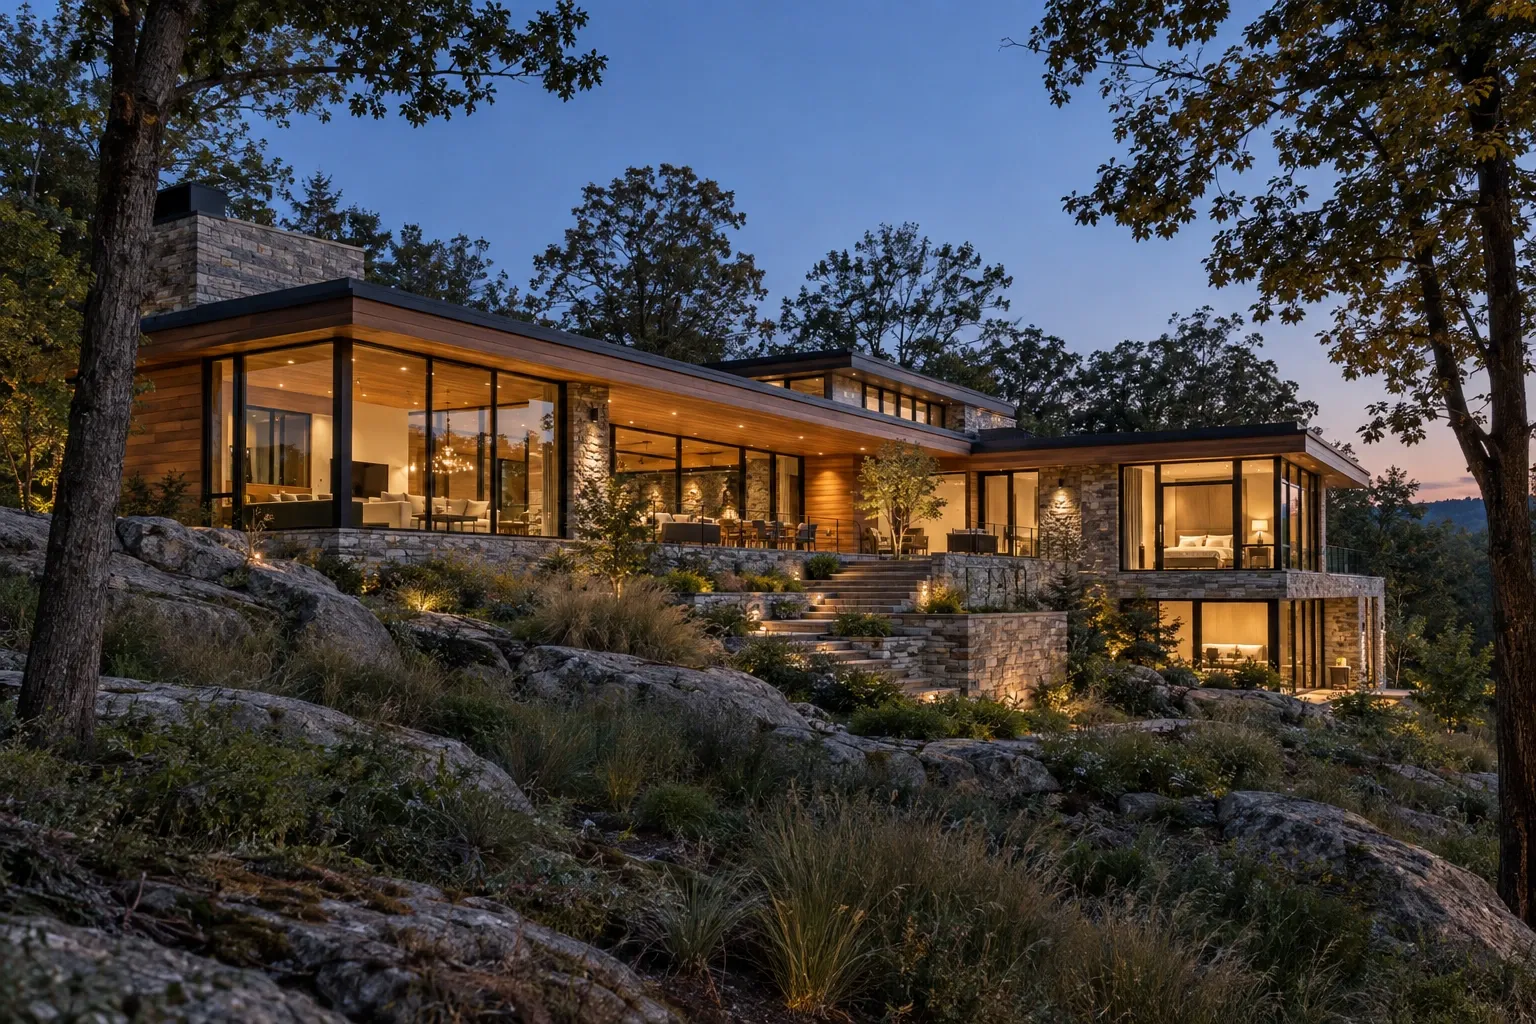
What makes a home both luxury and custom?
A custom home is planned for a specific owner and site. A luxury home places additional emphasis on design resolution, material quality, comfort, performance, detail, and execution. The two ideas overlap, but they are not interchangeable. A home can be custom without being especially elaborate, and an expensive home can contain luxurious products without being meaningfully customized.
In a well-resolved luxury custom home, the architecture, interiors, landscape, and mechanical systems support one another. Rooms relate naturally. Materials are selected for their function and aging characteristics as well as their appearance. Lighting is considered alongside ceiling forms, cabinetry, artwork, and daylight. Heating, cooling, ventilation, acoustics, water management, and technology are integrated rather than added late.
Luxury can also be quiet. It may appear as comfortable room proportions, a sheltered outdoor space, excellent indoor air quality, accessible circulation, precise millwork, or storage placed exactly where it is needed. These qualities are less conspicuous than a dramatic fixture, but they often have a greater effect on daily life.
Begin with the household and site
The strongest custom-home programs begin with observation. Before floor plans are developed, the design team needs to understand who will use the home, how routines unfold, what should feel open or private, and how those needs may change.
Useful early questions include:
- How many people will live in the home regularly, and who may visit for extended periods?
- Which activities need dedicated rooms, and which can comfortably share space?
- What relationships between the kitchen, living areas, bedrooms, workspaces, and outdoors matter most?
- Are aging in place, mobility, sensory comfort, or multigenerational living important?
- Which belongings, collections, hobbies, or equipment require planned storage?
- How much maintenance is the household prepared to manage?
Let the property inform the architecture
A custom home should also respond to its land. Solar orientation, prevailing weather, views, privacy, topography, drainage, vegetation, soil conditions, utility access, local codes, easements, and neighborhood requirements can all influence what is feasible.
Early site investigation may include a boundary and topographic survey, geotechnical study, utility review, environmental assessment, zoning analysis, and preliminary conversations with the local authority having jurisdiction. The required work varies by location. Completing the appropriate investigations before the design becomes highly detailed can reveal constraints while there is still room to respond intelligently.
Assemble the project team
Luxury custom construction is collaborative. The exact team depends on the project, but it may include an architect or residential designer, custom builder or general contractor, interior designer, landscape architect, civil and structural engineers, mechanical and electrical professionals, lighting specialists, technology consultants, and specialized craftspeople.
There are several legitimate ways to organize these relationships. In a traditional design-bid-build arrangement, design is substantially developed before contractors submit proposals. In a negotiated approach, a builder may join earlier and provide ongoing cost and constructability input. A design-build organization may place design and construction responsibilities under one contractual structure.
No delivery method eliminates the need for clear responsibilities. Owners should understand:
- Who holds each contract and manages each consultant
- Who maintains the current drawings and specifications
- How estimates are prepared and updated
- Who reviews substitutions and field questions
- How decisions, approvals, and changes are documented
- Who verifies work at important construction stages
Relevant experience matters, but communication practices matter too. A portfolio can show completed work; references and direct conversations can help reveal how a professional handles uncertainty, budget pressure, documentation, problem-solving, and post-construction responsibilities.
Establish scope, priorities, and budget
A project budget is more useful when it reflects the entire undertaking rather than construction alone. Depending on the property and agreement structure, the complete financial picture may include land preparation, design and engineering fees, surveys, permits, utility work, landscaping, furnishings, window treatments, technology, specialty installations, financing costs, taxes, insurance, and an owner-controlled contingency.
Custom-home costs vary widely by region, site conditions, building form, project size, material availability, labor market, performance goals, and level of detailing. A broad cost-per-square-foot figure cannot fully represent those variables. It can be an early reference point, but it should not substitute for estimates based on the developing documents and local conditions.
Create a hierarchy of priorities
It is helpful to separate requirements from preferences. One practical framework is:
- Essential: Conditions the home must satisfy, such as bedroom count, accessibility, site access, structural performance, or a firm total budget.
- High priority: Features that strongly support the household's daily life, such as a particular kitchen relationship, workshop, quiet office, or outdoor connection.
- Optional: Features worth considering if they fit the design, schedule, and budget.
- Future-ready: Elements that may be added later if the necessary space, structure, wiring, plumbing, or conduit is planned now.
This hierarchy gives the team a principled way to evaluate tradeoffs. When costs need adjustment, the response does not have to become a series of disconnected cuts.
Design for daily life, not only presentation
Renderings help people understand form, light, and materials, but a home is experienced through movement and repetition. A plan should be tested against ordinary moments: arriving with groceries, preparing breakfast, working from home, hosting family, caring for a pet, doing laundry, receiving a delivery, recovering from an injury, or maintaining outdoor equipment.
Plan circulation deliberately
Hallways, stairs, entries, and transitions are part of the architecture rather than leftover space. Clear circulation can improve privacy, reduce conflicts between activities, and make a large home feel understandable. Service routes may also matter. Deliveries, waste removal, catering, maintenance, and mechanical access should not needlessly interfere with primary living areas.
Use room size with restraint
More area does not automatically create better space. Oversized rooms can feel disconnected, increase energy use, complicate furniture placement, and consume budget that could have strengthened materials or craftsmanship. Proportion, ceiling height, daylight, view, acoustics, and adjacency often matter more than raw square footage.
Consider accessibility from the beginning
Accessible planning can be integrated without giving a home an institutional character. A step-free entrance, wider clearances, an adaptable first-floor suite, curbless shower, thoughtful lighting, reachable controls, and space for a future elevator can support residents and visitors across changing circumstances. Early integration is generally more coherent than later correction.
Connect indoor and outdoor rooms
Outdoor living areas work best when they respond to climate, orientation, privacy, insects, wind, drainage, and actual household routines. Covered terraces, courtyards, screened rooms, gardens, kitchens, pools, and fire features all carry different structural, mechanical, safety, and maintenance implications. Their relationship to interior floors, roof drainage, doors, and views should be resolved as part of the architecture.
Choose materials for performance, aging, and repair
Material quality cannot be judged by price or appearance alone. A suitable material must perform in its intended location, work with adjacent assemblies, tolerate the local climate, and receive the maintenance it requires.
Useful considerations include:
- Durability: How will the material respond to moisture, sunlight, temperature change, impact, and repeated cleaning?
- Maintenance: Will it require sealing, refinishing, specialized cleaning, or periodic replacement?
- Repairability: Can a damaged area be repaired locally, or must a large assembly be replaced?
- Availability: Are matching pieces, replacement components, and qualified installers likely to remain obtainable?
- Compatibility: Does the material work properly with the substrate, adhesive, fasteners, sealants, flashing, and surrounding finishes?
- Variation: Are the owners comfortable with natural changes in grain, color, texture, patina, or veining?
Craftsmanship depends on documentation and sequencing
Skilled labor is essential, but good results also depend on clear drawings, realistic tolerances, appropriate mockups, and enough time for coordination. Complex transitions between stone, wood, metal, glass, cabinetry, lighting, and mechanical components should not be left entirely to improvisation in the field.
Physical samples and mockups can clarify color, sheen, grout width, joint layout, edge profiles, lighting effects, and transitions that digital images cannot fully communicate. They also give the owner, designer, and builder a shared reference before larger areas are installed.
Coordinate comfort, efficiency, and building systems
Mechanical and electrical infrastructure has a lasting influence on comfort. It also competes for space inside walls, ceilings, floors, roof assemblies, and equipment rooms. Coordination should begin while the architecture is still developing.
Building enclosure
The roof, walls, windows, doors, foundation, insulation, air-control layers, and water-management details work together as an enclosure. Their performance affects comfort, energy use, moisture risk, durability, and indoor air quality. Climate-appropriate assemblies and careful transitions are more important than any isolated product claim.
Heating, cooling, and ventilation
Equipment should be selected through project-specific analysis rather than simple rules of thumb. Zoning, humidity control, filtration, fresh-air ventilation, noise, service access, and room-by-room loads may all matter. Large glass areas, tall spaces, specialty rooms, and indoor-outdoor transitions can create conditions that require particular attention.
Lighting and electrical planning
A complete lighting approach considers daylight, ambient light, task light, accent light, decorative fixtures, controls, and exterior illumination. Fixture placement should be coordinated with framing, ductwork, cabinetry, sprinklers where required, ceiling details, and artwork. Electrical planning should also account for furniture layouts, motorized shades, appliances, charging, backup power, exterior equipment, and future adaptability.
Home technology
Technology is most durable when its infrastructure is flexible. Reliable network coverage, accessible equipment locations, labeled wiring, conduit, ventilation, surge protection, and manual control options can be more valuable than an overly complex collection of proprietary features. Owners should understand which functions depend on cloud services, subscriptions, a particular vendor, or internet access.
Water and plumbing
Long pipe runs, simultaneous fixture demand, recirculation, water quality, leak detection, hot-water generation, irrigation, pools, and specialty fixtures should be evaluated as a connected system. Water-management decisions also extend outside the plumbing: grading, roof drainage, flashing, waterproofing, and site drainage are fundamental to the building's longevity.
Understand the luxury custom home construction process
Every project follows its own path, but the work commonly moves through several overlapping phases.
- Discovery and feasibility: Define the household program, study the property, review regulations, identify risks, and establish an initial financial framework.
- Concept design: Explore building placement, massing, orientation, floor-plan relationships, and architectural character.
- Design development: Refine dimensions, assemblies, materials, systems, interiors, and landscape relationships while updating cost expectations.
- Construction documentation: Produce the drawings and specifications used for permitting, pricing, coordination, and construction.
- Preconstruction and procurement: Confirm scope, update estimates, plan logistics, identify long-lead items, and prepare contracts and schedules.
- Construction: Complete site work, foundation, structure, enclosure, rough systems, finishes, fixtures, commissioning, and inspections.
- Closeout and occupancy: Resolve incomplete work, organize warranties and manuals, train owners on systems, and document maintenance needs.
Why schedules vary
The schedule can be affected by design complexity, review requirements, weather, site access, labor availability, custom fabrication, imported materials, utility coordination, owner decisions, and unforeseen conditions. A useful schedule identifies dependencies and decision deadlines rather than presenting a completion date without explaining the assumptions beneath it.
Manage selections before they become field emergencies
Fixtures and finishes are interconnected with framing, plumbing, electrical work, cabinetry, waterproofing, and structural support. Late selection of one item can affect several trades. A selection schedule should identify what must be chosen, who approves it, what information is required, and when the decision must be complete.
Document changes
Changes are sometimes appropriate as information improves or circumstances develop. They should still be documented. A clear change process describes the revised scope, cost, schedule effect, and necessary approvals before affected work proceeds whenever practical.
Common planning mistakes
- Designing before understanding the site: Property constraints can reshape the building, infrastructure, and budget.
- Treating the initial construction estimate as the total project cost: Professional services, site work, furnishings, landscape, technology, and contingencies may sit outside that number.
- Making size the primary measure of quality: Unnecessary area can dilute the budget and weaken spatial relationships.
- Selecting products without studying assemblies: A premium product can still fail when installed in an incompatible or poorly detailed system.
- Postponing mechanical and lighting coordination: Late coordination can produce lowered ceilings, visible conflicts, noise, inaccessible equipment, and design compromises.
- Ignoring maintenance: Intricate architecture, extensive glazing, natural materials, water features, and large landscapes all require care.
- Relying on renderings alone: Drawings, specifications, samples, mockups, schedules, and contracts carry different kinds of essential information.
- Changing decisions informally: Verbal changes can create uncertainty about scope, cost, responsibility, and the controlling documents.
- Automating every function: Complexity can make basic household operations dependent on specialized support or unavailable services.
- Compressing planning to protect an unrealistic completion date: Construction may begin sooner, but unresolved decisions often return later with fewer and more expensive options.
Questions to ask before proceeding
Before selecting a team or approving a major phase, owners may find it useful to ask:
- What information about the site is still missing?
- Which assumptions support the current estimate and schedule?
- What is specifically included and excluded from each agreement?
- How often will drawings, estimates, and schedules be updated?
- Which decisions have the greatest cost or schedule consequences?
- What requires early procurement, custom fabrication, or specialized installation?
- How will design questions and substitutions be reviewed during construction?
- What quality-control checks, testing, or commissioning will occur?
- How will the completed home be operated and maintained?
- What records will the owner receive at closeout?
The quality of the answers matters, but so does their clarity. A dependable process makes assumptions visible and gives participants a shared way to address changes.
The lasting value of coherent design
A luxury custom home is ultimately a coordinated environment rather than a collection of expensive parts. Its success depends on how well the site, architecture, interiors, landscape, building systems, budget, and construction process support one another.
Clear priorities make that coordination possible. They help the project team distinguish enduring needs from passing preferences, make tradeoffs without losing the central idea, and direct attention toward the qualities that residents will continue to experience after construction is complete.


