
Lowcountry homes developed in response to the coastal landscapes of South Carolina, Georgia, and nearby parts of the southeastern United States. Raised foundations, broad porches, tall windows, and airy floor plans are not merely stylistic details. Many began as practical responses to heat, humidity, rainfall, insects, and flood-prone terrain.
Today, the term Lowcountry house can describe both historic regional buildings and newer homes influenced by their proportions and materials. Understanding the difference helps homeowners preserve meaningful architectural features while making careful updates for comfort, resilience, accessibility, and everyday use.
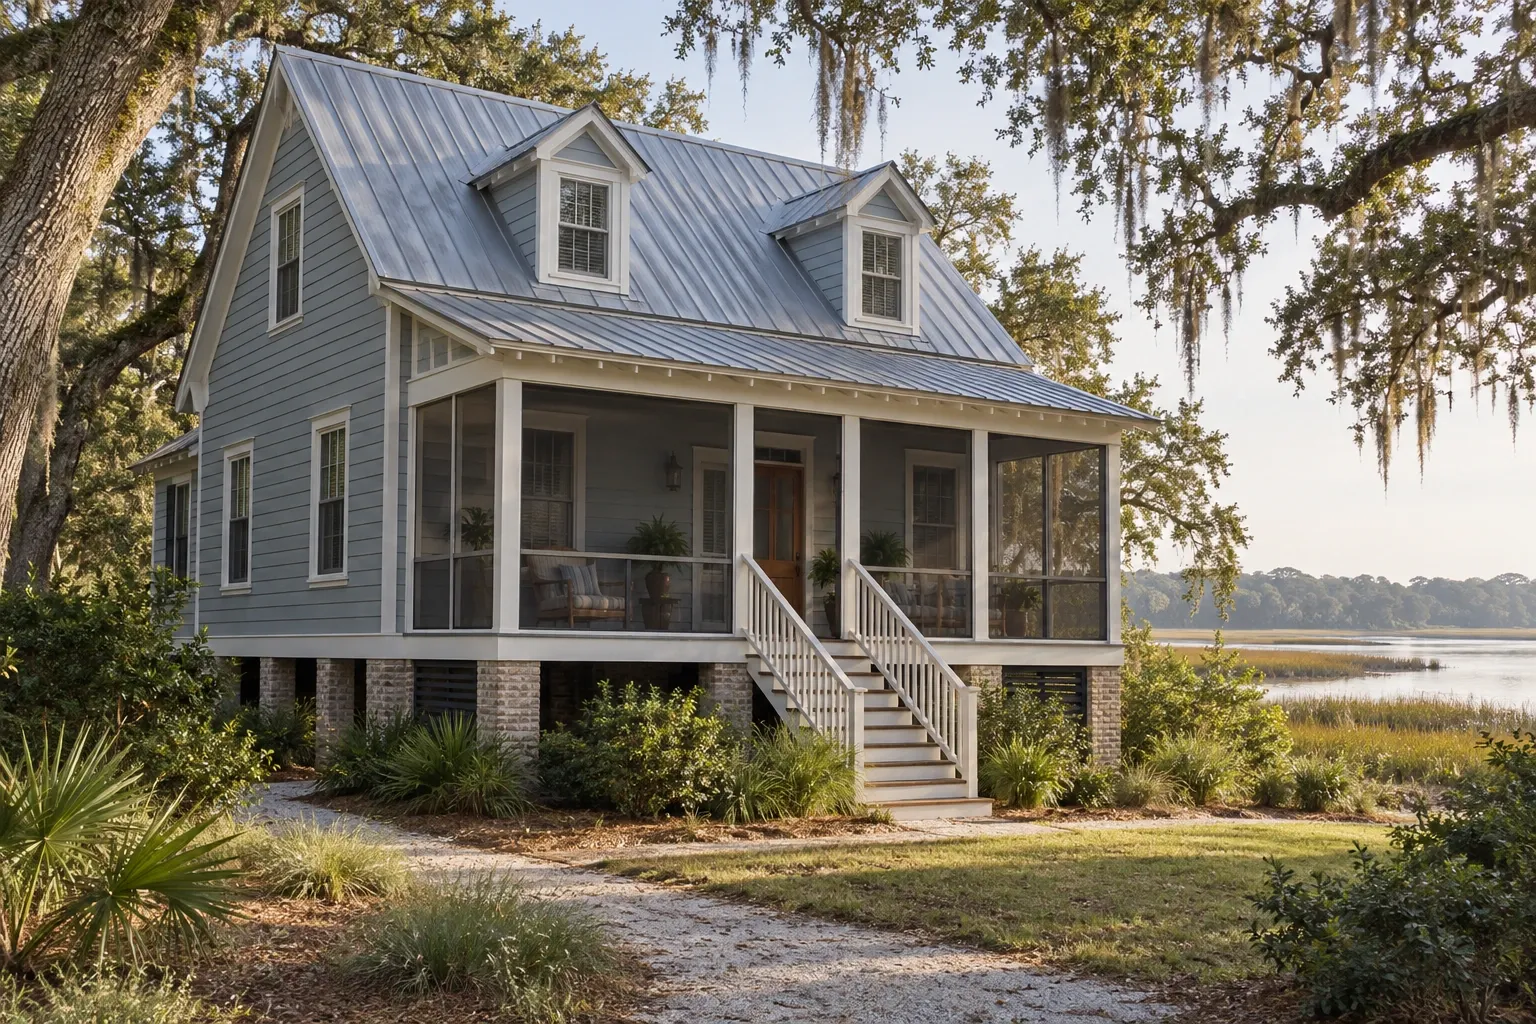
What is a Lowcountry home?
A Lowcountry home is a regional house type associated most closely with the coastal plains and islands of South Carolina and Georgia. The geographic Lowcountry is generally characterized by low elevation, tidal waterways, marshes, warm summers, high humidity, and substantial rainfall. Local building traditions evolved within those conditions.
There is no single plan that defines every Lowcountry house. Historic examples vary according to period, location, available materials, household needs, and cultural influences. However, many share a recognizable relationship with the surrounding climate: the primary living floor may be raised, porches create shaded transitional space, and openings are arranged to encourage ventilation.
Modern builders also use the term for houses inspired by this regional vocabulary. These homes may combine traditional exterior forms with current floor plans, building systems, and code requirements. Some are careful interpretations; others borrow only a few visible features, such as porch columns or a raised entry.
Common architectural features of Lowcountry homes
Lowcountry architecture is best understood as a family of related forms rather than a rigid checklist. A particular house may include several of the following features without including all of them.
Raised foundations
Many Lowcountry homes elevate the principal living space above the surrounding grade. Historic houses might rest on brick piers, while contemporary construction may use engineered foundations designed around current site conditions and flood requirements.
Elevation can help separate occupied rooms from damp ground and, where appropriately designed, reduce exposure to certain flood conditions. It does not make a structure floodproof. Foundation type, elevation, enclosure design, utilities, and local regulations all require site-specific evaluation.
Broad porches and verandas
Deep porches shade exterior walls and windows while providing an intermediate space between the house and landscape. Depending on orientation, depth, roof form, and surrounding vegetation, a porch can make outdoor areas more usable during parts of the day.
Porches may extend across the front elevation, wrap around one or more sides, or appear in stacked levels. In some houses, they also contribute strongly to the building's proportions and social character.
Tall windows and doors
Tall openings can admit daylight and support natural ventilation when weather conditions permit. Historic window placement often worked together with room arrangement, high ceilings, shutters, porches, and operable transoms. Replacing these elements without considering the whole system can change both the appearance and performance of a house.
High ceilings
Higher ceilings increase room volume and can support air movement. In older homes, this feature was part of a broader passive response to warm conditions. In an air-conditioned home, ceiling height also affects heating and cooling loads, fan selection, lighting, acoustics, and maintenance access.
Simple roof forms with generous overhangs
Gabled and hipped roofs are both found in Lowcountry architecture. Overhangs can direct water away from walls and shade portions of the exterior, although their effectiveness depends on detailing and orientation. Roof geometry must also be evaluated for wind resistance, drainage, flashing, and connection strength.
Exterior materials suited to regional character
Wood siding, brick, stucco, and modern fiber-cement products may all appear on Lowcountry homes. Material suitability depends on installation quality, wall assembly, exposure, maintenance expectations, historic context, and local code—not appearance alone.
Interior layouts that support airflow
Some traditional plans use aligned doors and windows, central halls, or rooms arranged to promote cross-ventilation. Newer houses often favor more open plans. Either approach can work, but changes to interior partitions should account for structure, mechanical systems, privacy, acoustics, furniture placement, and circulation.
How climate and landscape shaped Lowcountry design
The architecture cannot be separated from its setting. Heat, humidity, intense rain, coastal storms, insects, salt exposure in some locations, and low-lying land all influence how a building performs over time.
Traditional responses often relied on shade, elevation, ventilation, and repairable materials. Contemporary homes add mechanical cooling, insulation, air sealing, engineered connectors, drainage systems, impact protections where required, and other technologies. These newer systems can improve performance, but they must work together.
For example, adding insulation without controlling air leakage and moisture movement can create concealed condensation risks. Enclosing a previously open lower level may change how water, air, and debris move around the foundation. Replacing a vented crawlspace strategy with a sealed approach requires more than closing vents; drainage, ground vapor, conditioning, access, and pest inspection all matter.
This is why coastal home moisture management is better treated as a whole-building subject than as a collection of isolated products.
Lowcountry home remodeling considerations
A successful remodel usually begins by identifying how the house was built, how it has changed, and what conditions are currently present. Visual style matters, but structure, water management, mechanical performance, and safe circulation form the underlying framework.
Evaluate the foundation before changing the floor plan
Raised homes can have distinctive structural systems. Pier spacing, beams, floor joists, connections, settlement, previous repairs, and enclosed lower areas may affect what is possible above. Removing walls or adding concentrated loads can transfer forces into parts of the foundation that were not designed to receive them.
A qualified structural professional may be needed when a project changes bearing walls, adds stories, alters major openings, modifies porches, or reveals movement and deterioration.
Keep water moving away from the building
Roof drainage, gutters where used, downspout discharge, grading, porch transitions, flashing, and site drainage deserve early attention. Interior finishes should not conceal an active leak or recurring moisture source.
Water can enter through the roof, wall openings, poorly detailed decks, plumbing, ground moisture, wind-driven rain, or flooding. Since the repair depends on the source, staining alone is not enough to diagnose the problem.
Plan mechanical changes as part of the architecture
Ducts and equipment can be difficult to integrate into older raised houses without sacrificing ceiling height, historic material, or conditioned space. Equipment location should account for service access, condensate drainage, flood exposure, energy performance, noise, and the integrity of the building enclosure.
Air sealing and insulation decisions should be coordinated with heating, cooling, and ventilation plans. A house that becomes tighter may need a more deliberate approach to indoor air quality and humidity control.
Preserve porch proportions when possible
Porches are often central to a Lowcountry home's identity. Enclosing one can add conditioned space, but it may also alter daylight, exterior rhythm, roof drainage, entry sequence, and the appearance of the primary elevation.
Before enclosure, it is useful to consider whether screens, shade improvements, fans, repaired flooring, or a more modest seasonal adaptation could meet the household's needs while retaining the porch as a transitional space.
Consider accessibility throughout the route
Elevation presents an accessibility challenge. A remodel may provide an opportunity to improve handrails, stair geometry, lighting, landings, walking surfaces, thresholds, bathroom clearances, and routes between parking and the entrance.
Ramps and lifts require adequate space, weather protection, drainage, maintenance planning, and code review. Accessibility is most useful when considered as a continuous route rather than as a single feature added near the end of design.
Use additions that remain legible
An addition does not have to imitate every historic detail to belong with the house. Compatible roof lines, massing, window proportions, porch relationships, and material transitions can create continuity without producing a false historical appearance.
The connection between old and new also deserves attention. Roof intersections, floor elevations, foundation movement, flashing, and utility routes are common points of complexity.
Materials, moisture, and long-term maintenance
Warm, humid, and coastal environments can be demanding. Materials should be selected as parts of assemblies, not as isolated finishes. A durable siding product can still fail when clearances, flashing, fasteners, drainage planes, or penetrations are poorly detailed.
Exterior wood
Wood can be durable when species, preparation, installation, coating, drainage, and maintenance are appropriate. End grain, horizontal surfaces, joints, lower edges, and areas near roofs or paving often need particular attention. Regular inspection can identify coating failure and localized decay before damage spreads.
Masonry
Brick piers, chimneys, steps, and walls may show cracking, mortar erosion, staining, or movement. The correct repair depends on whether the issue is cosmetic, moisture-related, or structural. Mortar used in historic masonry should be compatible with the surrounding units; a harder replacement mortar is not automatically better.
Metal fasteners and connectors
Moisture and salt exposure can accelerate corrosion. Fastener and connector selection should match the material, preservative treatment, exposure category, and applicable building requirements. Hidden connectors in porches, decks, stairs, and roof assemblies may warrant inspection when other deterioration is visible.
Windows and shutters
Window decisions involve more than energy ratings. Existing opening proportions, sill conditions, flashing, operation, repairability, storm protection, and historic significance may all matter. Functional shutters and code-compliant opening protection are not necessarily the same thing, so local requirements should guide storm-related decisions.
Crawlspaces and lower enclosures
Conditions below a raised home can affect floors, indoor humidity, odors, pests, and mechanical equipment. Standing water, plumbing leaks, missing vapor control, damaged insulation, blocked drainage, and unplanned enclosures should be evaluated as connected conditions.
There is no universal crawlspace strategy for every Lowcountry house. Climate zone, flood designation, foundation type, termite inspection requirements, mechanical layout, and existing assemblies all influence the appropriate approach.
Historic Lowcountry homes and modern interpretations
Historic houses may contain original material, traditional assemblies, and evidence of multiple building periods. Their irregularities can reveal how the home was constructed and adapted. Removing material before documentation may erase information that would have helped guide the project.
Modern Lowcountry-inspired homes are usually built under different structural, energy, electrical, plumbing, and life-safety expectations. They may reproduce familiar forms while using engineered trusses, manufactured siding, insulated glazing, sealed wall assemblies, and contemporary mechanical systems.
Neither category is automatically simpler. Historic buildings require careful investigation and compatible repair, while newer homes depend on the correct integration of more complex systems. In both cases, the visible style is only one layer of the building.
Properties in historic districts or subject to preservation easements may have additional review requirements. Coastal and flood-prone sites may also be governed by local floodplain rules, wind provisions, elevation requirements, and insurance considerations. These requirements vary by jurisdiction and may change over time, so local confirmation is important before design or construction begins.
Questions to ask before remodeling a Lowcountry home
A measured planning process can reveal dependencies before finishes are selected. Useful early questions include:
- Is the house historic, located in a regulated district, or subject to architectural review?
- What flood zone, design flood elevation, and local construction requirements apply to the property?
- How is the house supported, and have settlement or structural repairs occurred?
- Where do rainwater and surface water move during heavy weather?
- Are there signs of roof leaks, plumbing leaks, condensation, decay, corrosion, or insect activity?
- Which walls are structural, and what systems pass through them?
- How will insulation, air sealing, ventilation, and humidity control work together?
- Will the project affect porches, stairs, entry routes, or accessibility?
- Can original windows, siding, flooring, masonry, or trim be repaired rather than replaced?
- Where will mechanical equipment and utilities be located relative to flood exposure?
- How will an addition connect to the existing roof, foundation, drainage plane, and floor level?
- What ongoing inspection and maintenance will the selected materials require?
These questions do not replace professional evaluation, but they help establish a coherent scope. They also make it easier to distinguish cosmetic preferences from work needed to protect the building.
A house type shaped by place
The enduring qualities of Lowcountry architecture come from the relationship between building and environment. Elevation, shade, airflow, porches, roof forms, and durable repair practices developed as connected responses to a particular landscape.
Thoughtful remodeling preserves that relationship even when a home gains modern systems or a more contemporary interior. The goal is not necessarily to freeze the building in time. It is to understand what already works, identify what no longer does, and make changes that respect the house as a complete structure.


