
Log homes are built with solid or engineered logs that form a substantial part of the exterior wall system. Their visible wood, deep wall profiles, and connection to traditional building methods give them a distinct character, but they also require construction details and maintenance practices that differ from those of conventional wood-framed homes.
Understanding those differences is useful when building, buying, maintaining, or remodeling a log home. The condition of the logs, the way moisture is managed, and the ability of doors, windows, utilities, and interior partitions to accommodate wood movement can all affect the home over time.
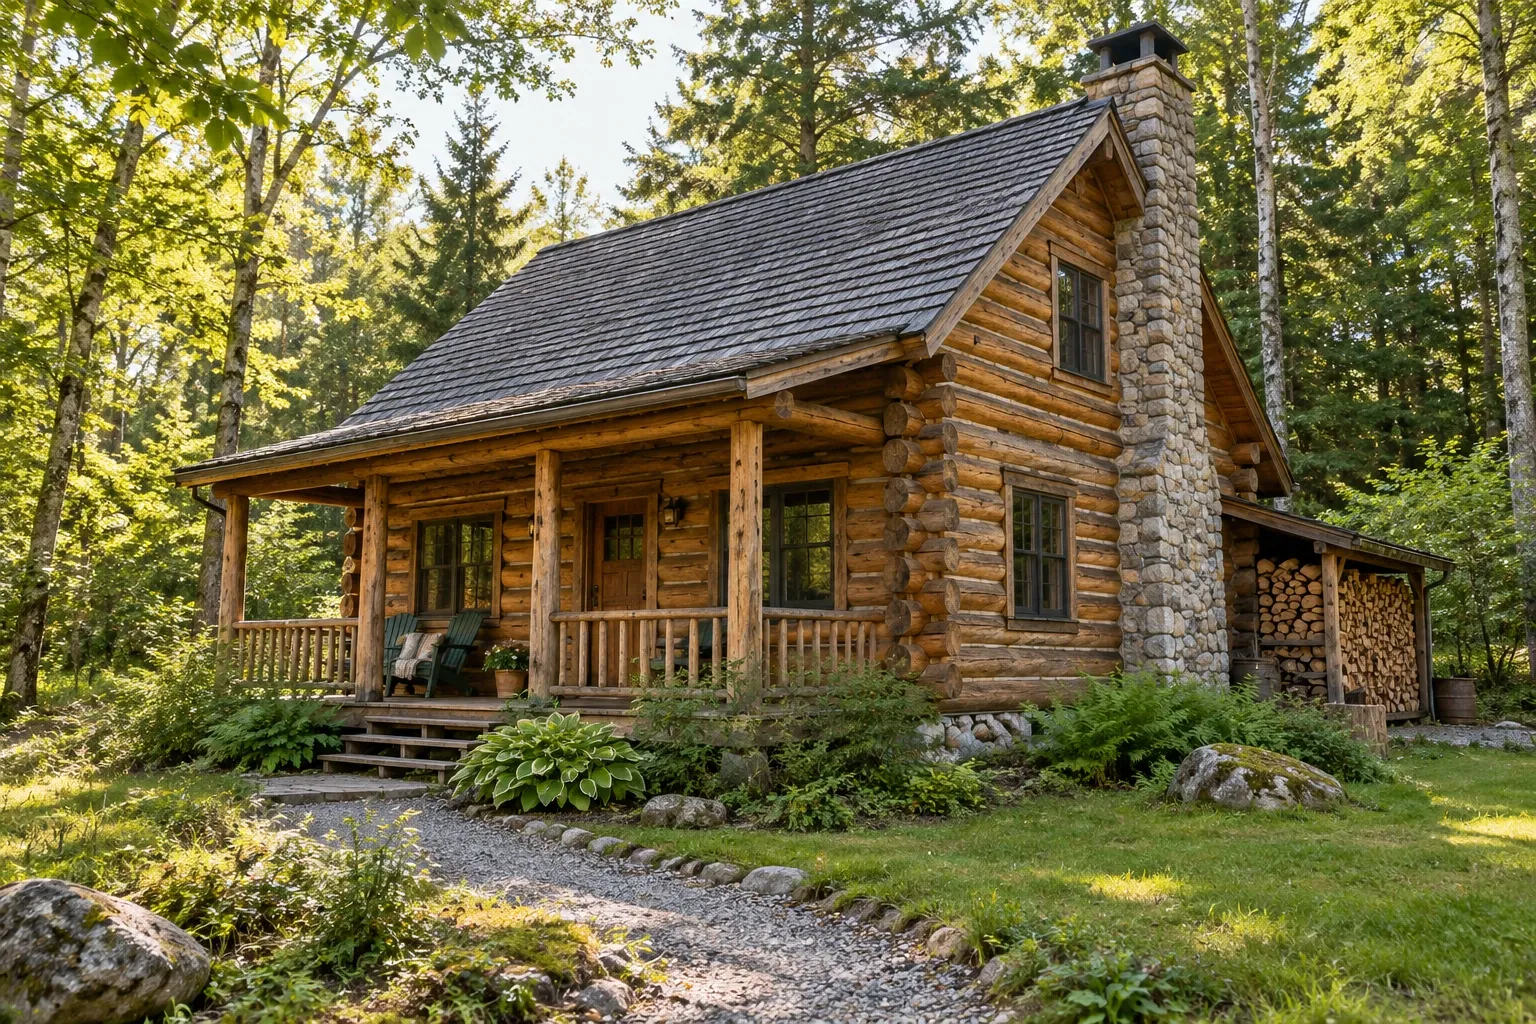
What is a log home?
A log home uses horizontally or vertically placed logs as a primary part of its wall construction. In many traditional and contemporary systems, the logs provide both structural support and the finished interior and exterior wall surfaces. Other designs combine logs with conventional framing, structural posts, or insulated wall assemblies.
The term can describe several kinds of buildings. A handcrafted home made from individually fitted logs is different from a home assembled with uniformly milled log components. A log-sided framed house may resemble a solid-log building while behaving more like conventional construction. These distinctions matter when evaluating insulation, air sealing, settlement, repairs, and remodeling options.
Log homes are also distinct from timber-frame and post-and-beam homes. Those systems rely primarily on a structural framework of large timbers, with separate materials filling the spaces between them. Some homes blend these approaches, so the building itself should be examined rather than classified only by appearance.
Common log home construction methods
Log construction varies by region, manufacturer, wood species, age, and craft tradition. Common approaches include:
- Handcrafted log construction: Logs retain more of their natural shape and are individually selected, scribed, and fitted. The resulting walls often have visible variations in diameter and profile.
- Milled log construction: Logs are machined to consistent dimensions and profiles. Tongue-and-groove joints, gaskets, sealants, fasteners, or combinations of these components may be used between courses.
- Chinked log construction: Deliberate spaces between logs are filled with a flexible chinking system. Modern chinking is designed to help manage air and water while accommodating limited movement.
- Vertical log construction: Logs are positioned vertically rather than stacked horizontally. This approach changes how the walls transfer loads and respond to shrinkage.
- Hybrid construction: Solid logs may be combined with timber framing, conventional stud walls, stone, structural insulated panels, or other assemblies.
- Log siding over framed walls: The exterior or interior has the appearance of log construction, but the underlying wall is framed and insulated separately.
No single method is appropriate for every location or household. The quality of the design and execution—including foundations, roof overhangs, flashing, drainage, air sealing, and joinery—usually matters more than the label applied to the system.
Potential advantages of log homes
Distinct material character
In a solid-log home, the structure and finish are often expressed through the same material. Natural variation in grain, knots, color, and log profile becomes part of the architecture. Many owners value this direct relationship between the building system and the finished space.
Thermal mass
Solid wood can absorb and release heat over time. This thermal mass may help moderate indoor temperature changes under suitable conditions. It should not, however, be treated as a substitute for careful energy design. Climate, log thickness, air leakage, window performance, roof insulation, solar exposure, and heating and cooling systems all influence actual comfort and energy use.
Durable walls when kept dry
Well-detailed and maintained log walls can remain serviceable for a long time. Their durability depends heavily on moisture control. Broad roof overhangs, sound gutters, adequate clearance from soil and vegetation, intact finishes, and correctly designed openings help protect the wood.
Adaptability of style
Log homes are often associated with rustic cabins, but the material can support a wider range of architecture. Window proportions, roof forms, interior finishes, cabinetry, lighting, and additions can move a home toward traditional, regional, or contemporary design.
Important considerations before choosing a log home
Wood movement and settlement
Logs change dimension as their moisture content changes. In horizontally stacked systems, shrinkage and compression can cause portions of the wall to settle. The amount and duration vary with the wood, construction system, initial moisture content, climate, and building details.
Openings, stairs, cabinets, plumbing, wiring, framed partitions, and structural posts may need details that allow the log walls to move without transferring damaging loads. Some systems use slip joints, adjustable hardware, settling spaces, or slotted connections. Improperly restricted movement can contribute to gaps, binding doors, distorted windows, or uneven loading.
Moisture exposure
Persistent moisture is one of the most consequential risks for exposed logs. Common sources include roof runoff, failed flashing, leaking gutters, plumbing problems, splashback near grade, poorly directed sprinklers, vegetation touching the walls, and sealant failures around openings.
Darkened wood is not automatically decayed, and a fresh-looking coating does not guarantee sound logs beneath it. Diagnosis may require moisture readings, probing, or evaluation by someone familiar with log structures.
Air leakage
Air can pass through joints between logs, corners, roof-to-wall transitions, and openings if seals or gaskets deteriorate. Drafts can affect comfort even where the wood itself remains sound. Repairs should address the path of air and water rather than merely covering visible gaps.
Energy performance
Solid-log walls are evaluated differently from conventional insulated cavities. Their performance depends on wood species, wall thickness, joint design, thermal mass, and air tightness. The roof, foundation, doors, and windows may offer more practical opportunities for efficiency improvements than altering intact log walls.
A climate-specific energy assessment can help distinguish between general assumptions and the needs of a particular house.
Insurance, financing, and local requirements
Some insurers, lenders, appraisers, and building departments treat log homes as specialized properties. Requirements vary considerably. Construction documentation, maintenance records, pest history, replacement-cost information, and access to qualified repair professionals may be relevant when buying or improving one.
Log home maintenance
Maintenance intervals should be based on the home’s exposure and condition rather than a fixed calendar alone. Sun, rain, snow, wind, shade, wood species, finish type, and surrounding vegetation can cause different elevations of the same home to weather at different rates.
Routine observation
A practical inspection should include the full exterior, especially lower log courses, corners, log ends, window and door openings, decks, dormers, roof intersections, and areas below gutters or valleys. Useful warning signs include:
- Peeling, fading, cracking, or uneven exterior finish
- Open joints or separated sealant
- Persistent dampness or staining
- Soft wood, surface checking with decay, or crumbling fibers
- Fungal growth or musty odors
- Insect activity, frass, small holes, or sheltered mud tubes
- Gutters overflowing or downspouts discharging near the foundation
- Logs too close to soil, mulch, stacked firewood, or dense vegetation
- Windows or doors that begin binding without an obvious hardware problem
Cleaning and finishing
Exterior finishes protect the wood from weathering and help manage moisture. Products differ in compatibility, surface preparation, vapor behavior, appearance, and maintenance requirements. Applying a new coating over dirt, biological growth, failed finish, trapped moisture, or incompatible material can conceal rather than solve a problem.
Cleaning methods should be selected carefully. Excessive pressure or aggressive blasting can damage the wood surface and drive water into joints. Before refinishing, it is useful to identify the existing coating and follow an appropriate preparation process.
Sealants and chinking
Sealants around openings and chinking between logs should remain bonded and flexible enough for the assembly. Small cracks in the body of a log, often called checks, are common as wood dries. They are not all structural defects. Their location, orientation, depth, and exposure determine whether they need monitoring or repair.
Pest management
Wood-destroying insects are more likely to become established where moisture, soil contact, hidden cavities, or untreated vulnerable wood provide favorable conditions. Identification should come before treatment because different insects leave different evidence and require different responses.
Good site drainage, dry wood, visible inspection zones, and separation between the home and stored firewood are part of preventive moisture and pest management.
What to examine before buying a log home
A general home inspection remains valuable, but experience with log construction can be especially helpful. The inspection should consider the building as a system rather than treating the logs as a decorative surface.
Areas worth examining include:
- The foundation and the clearance between lower logs and finished grade
- Roof condition, overhangs, gutters, downspouts, and runoff paths
- Flashing above doors, windows, decks, additions, and roof intersections
- The condition of log ends, corners, sill logs, and shaded elevations
- Chinking, gaskets, sealants, and joints between courses
- Evidence of decay, insects, previous patching, or concealed replacement
- Settlement details around windows, doors, posts, partitions, and stairs
- Electrical and plumbing penetrations through moving wall assemblies
- Attic, roof, foundation, and floor insulation
- Drainage around porches, decks, retaining walls, and landscaping
Maintenance records can provide useful context. They may identify the finish system, dates of repairs, areas that receive repeated attention, pest treatments, and earlier moisture problems. If significant deterioration or movement is suspected, a structural engineer, log restoration specialist, or other qualified professional may be needed to define the condition and repair scope.
Remodeling a log home
Log home remodeling requires an understanding of which components are structural, which are finishes, and which must accommodate movement. A change that would be routine in a framed house may require a different sequence or connection detail in solid-log construction.
Adding or enlarging openings
Cutting a new window or door opening removes portions of a load-bearing wall in many log homes. Temporary support, permanent headers, fastening, flashing, sealing, and settlement allowances may all be involved. Structural review is appropriate when the load path is uncertain.
Kitchen and bathroom renovations
Cabinets, tile, plumbing, and waterproof assemblies can interact with moving log walls. Rigid finishes should not unintentionally bridge joints that are expected to move. Wet areas also need careful control of plumbing leaks, condensation, and water penetration.
Electrical and mechanical upgrades
Wiring and pipes may run through drilled channels, framed partitions, floor systems, chases, or surface-mounted raceways. Existing pathways are not always visible. Planning should account for structural logs, fire safety, air sealing, future access, and the possibility of settlement.
Additions
An addition does not always need to duplicate the original log construction. Conventional framing, timber framing, masonry, or other systems may be compatible when the transition is designed carefully. The connection between old and new work must manage differing rates of movement, roof drainage, flashing, foundations, and changes in load.
Interior design changes
Because log walls have strong visual texture, small changes in lighting, flooring, ceilings, and cabinetry can significantly alter the interior without covering the wood. Where a lighter appearance is desired, the effects and reversibility of stains, washes, paints, or added wall finishes should be considered before changing original log surfaces.
A measured remodeling plan begins with documenting the existing home: its construction method, prior repairs, moisture behavior, settlement details, and structural load paths.
Climate and site conditions
Log homes can be built in many climates, but their details should respond to local conditions. In wet regions, drying potential, roof protection, drainage, and finish maintenance become especially important. In cold climates, air sealing and roof, foundation, door, and window performance can strongly affect comfort. Hot and sunny exposures may weather exterior finishes more quickly, while wildfire-prone areas may introduce additional requirements for roofs, vents, decks, vegetation, and defensible space.
The surrounding site is part of the building envelope. Slopes should move water away from the home where practical, and landscaping should permit observation and airflow around the walls. Large roof areas may collect substantial runoff, making gutters and discharge paths important even when the logs are protected by deep overhangs.
A building type that rewards informed care
A log home combines structure, enclosure, and visible finish in ways that make the behavior of wood especially important. Its long-term condition depends less on a rustic appearance than on ordinary building principles carried out carefully: keeping water away, allowing assemblies to dry, maintaining sound joints, respecting structural loads, and accommodating natural movement.
For owners and buyers, familiarity with the home’s particular construction system is more useful than broad assumptions about log buildings. Careful inspection and compatible repairs can preserve both the material character of the home and its practical performance.


