
Lakefront cottage remodeling involves more than updating an older or smaller home. The building must respond to water, weather, site access, seasonal use, shoreline regulations, and the daily patterns that make life near a lake distinct. A successful renovation respects those conditions while improving comfort, durability, and function.
The word cottage may describe many kinds of homes, from compact seasonal cabins to year-round residences assembled through several generations of additions. The right remodeling approach depends less on the label and more on the structure, site, climate, and way the home is used.
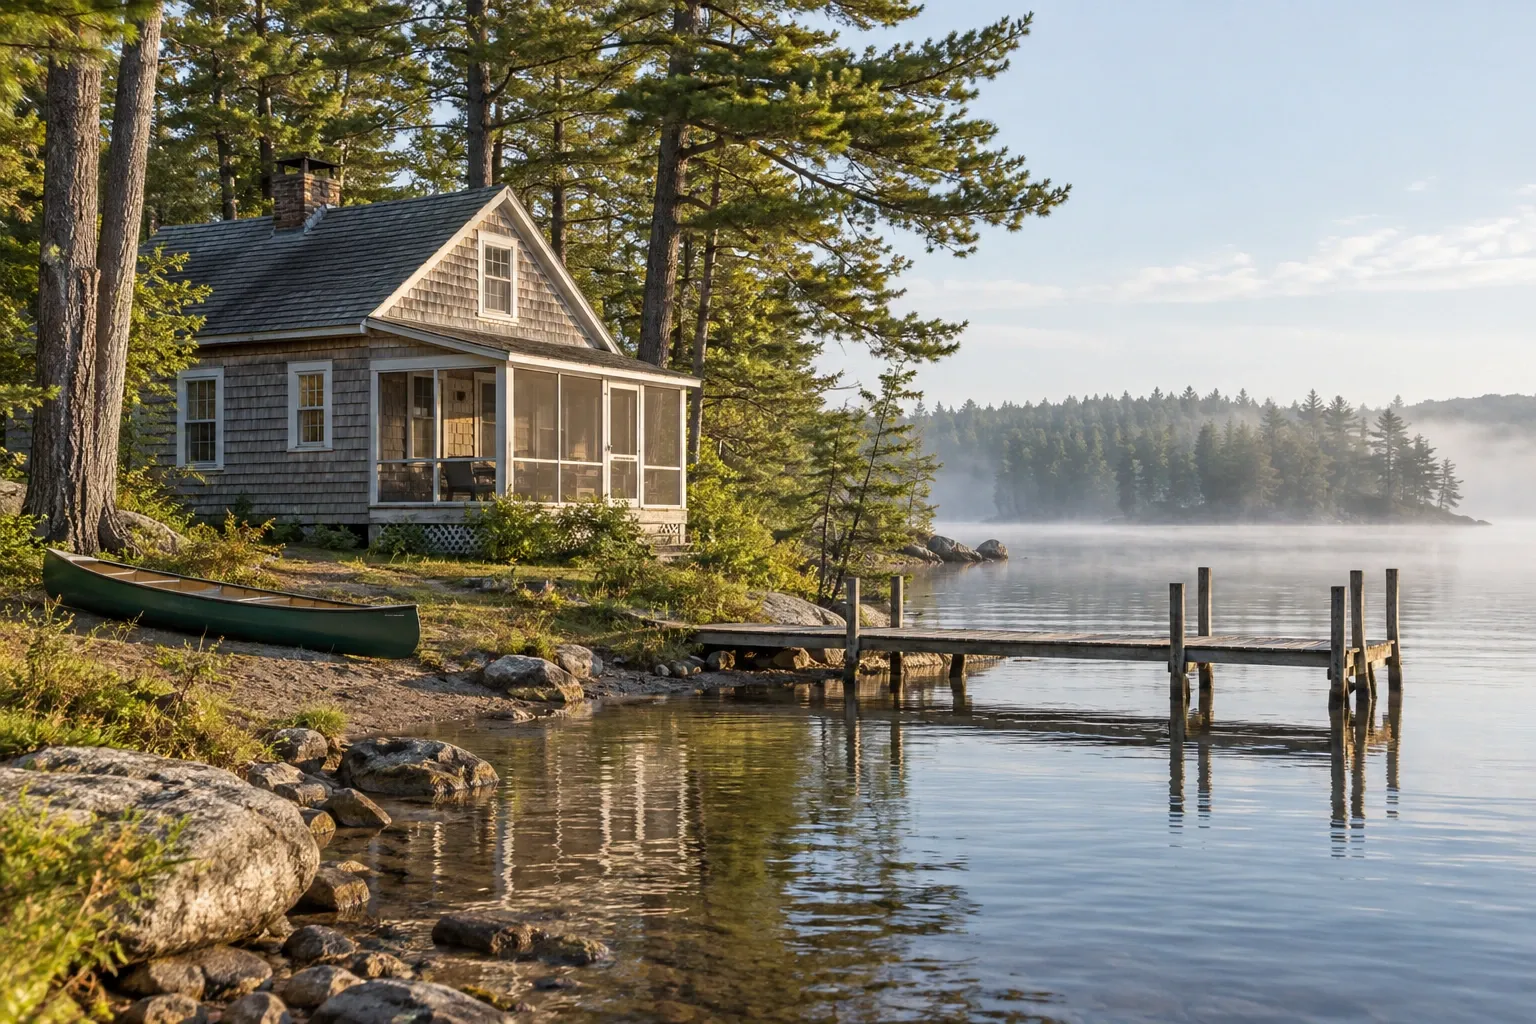
Begin with the lakefront site, not only the house
A lakefront cottage and its site function as one system. Water movement, soil conditions, mature trees, slopes, drainage paths, shoreline setbacks, and access routes can all influence what is practical or permissible.
Before developing a remodeling plan, it helps to document the property carefully. Useful information may include:
- The location of property lines, easements, utilities, wells, and septic components
- The shoreline setback and any floodplain or designated high-water boundaries
- Existing drainage patterns around the cottage
- The condition of retaining walls, steps, paths, docks, and waterfront structures
- Vehicle access and space for material delivery, equipment, and waste removal
- Large trees or sensitive landscape areas that should be protected
Shoreline development rules vary substantially by state, county, municipality, lake district, and governing authority. A project that is allowed on one lake may be restricted on another. Setbacks, impervious surface limits, vegetation requirements, wastewater rules, and restrictions on expanding a nonconforming structure should be verified locally before design decisions become fixed.
A current survey may also clarify boundaries and existing conditions. Where erosion, steep slopes, uncertain soils, or foundation movement are present, advice from an appropriately qualified professional may be necessary.
Evaluate the existing cottage before choosing finishes
Many lake cottages have complicated histories. An original one-room structure may have acquired a porch enclosure, bathroom addition, sleeping loft, utility room, or second story over time. Each phase may have used different framing methods, foundations, insulation levels, and mechanical systems.
An existing-condition assessment should look beyond visible surfaces. Important questions include:
- Is the foundation stable and suitable for the proposed work?
- Are floors level enough for new cabinetry, doors, and finishes?
- Is there evidence of roof leakage, plumbing leakage, or groundwater intrusion?
- Do older additions connect properly to the original structure?
- Is the electrical service adequate for current and future loads?
- Are supply plumbing, drainage, septic capacity, and water treatment appropriate for the intended occupancy?
- Can the building enclosure support year-round heating and cooling?
Older cottages may also contain lead-based paint, asbestos-containing materials, outdated wiring, or other hazards. Their presence cannot be determined reliably from appearance alone. Testing and professional guidance may be appropriate before demolition begins.
This early investigation helps distinguish cosmetic work from structural or building-system work. It can also reveal which parts of the cottage are worth preserving and which previous alterations may need correction.
Plan for moisture, drainage, and long-term durability
Living near water does not automatically mean a cottage will have moisture problems, but lakefront properties often face persistent humidity, wind-driven rain, wet soil, shaded walls, and damp crawl spaces. These conditions make water management a central design concern.
Direct water away from the structure
Roof drainage, gutters, downspouts, grading, foundation drainage, and hardscape should work together. Water discharged beside the foundation can contribute to damp crawl spaces, basement leakage, soil movement, and material decay. On sloped properties, runoff should be managed without transferring erosion or drainage problems toward the shoreline or neighboring land.
Understand the building enclosure
Walls, roofs, windows, and foundations manage heat, air, water, and vapor as connected layers. Adding insulation without considering air sealing, flashing, ventilation, and drying potential can trap moisture rather than solve it. The appropriate assembly depends on the cottage's climate zone, materials, foundation type, and seasonal use.
Inspect crawl spaces and lower levels
Low crawl spaces are common in cottages and may be difficult to inspect. Persistent dampness can affect floor framing, insulation, indoor air, and mechanical equipment. Depending on the conditions, improvements might involve drainage correction, ground vapor control, air sealing, insulation changes, dehumidification, or repair of damaged framing.
Moisture management in older homes deserves its own planning conversation because isolated repairs rarely perform well when the underlying water path remains unresolved.
Improve the layout without losing the cottage's character
Lakefront cottages often have limited floor area, so circulation and storage can matter as much as room size. A thoughtful plan can make a compact home easier to use without requiring a large addition.
Create a practical arrival zone
People enter lake homes carrying wet towels, shoes, coolers, fishing equipment, life jackets, and outdoor gear. A modest transition area can reduce clutter throughout the house. Useful features may include durable flooring, hooks, benches, closed storage, a utility sink, and a nearby laundry area.
Protect the view while supporting daily life
Larger windows are not the only way to strengthen the relationship with the lake. Door placement, interior sightlines, furniture walls, ceiling transitions, and porch connections can make the view feel more present. Before enlarging an opening, the design should account for structural loads, flashing, energy performance, privacy, glare, and summer heat gain.
Use open plans selectively
Removing walls can improve daylight and social connection, but fully open layouts are not always the most useful choice. Cottages may need quiet sleeping areas, acoustic separation, storage walls, and places where several activities can occur at once. Partial openings, widened doorways, interior windows, or aligned rooms can provide connection without erasing every boundary.
Make small spaces work harder
Built-in seating, drawers beneath beds, recessed cabinets, carefully placed shelving, and furniture-scaled kitchen components can preserve usable floor area. Storage should reflect the actual objects kept at the cottage rather than a generic list of cabinet features.
Decide whether the cottage will remain seasonal or become a year-round home
A renovation intended for occasional summer use has different requirements from one intended for four-season occupancy. Clarifying that goal early affects insulation, plumbing, heating, cooling, ventilation, windows, foundations, and utility capacity.
For a year-round conversion, the project team may need to evaluate:
- Roof, wall, floor, and foundation insulation
- Air leakage around additions, penetrations, windows, and doors
- Heating and cooling capacity
- Mechanical ventilation and humidity control
- Freeze protection for plumbing and water lines
- Electrical service and backup power considerations
- Well performance, water quality, and wastewater capacity
- Safe winter access to the property
Heating and cooling equipment should be selected after the building enclosure and intended occupancy are understood. Sizing equipment by floor area alone can lead to poor comfort or humidity control. A calculated load assessment provides a more reliable basis for system design.
If the cottage will continue to be closed for part of the year, shut-down procedures and remote monitoring may also shape the renovation. Accessible water shutoffs, drain-down provisions, temperature alerts, and leak sensors can make seasonal management more practical, although no device replaces periodic inspection.
Choose materials for wet feet, sunlight, sand, and changing seasons
Lake cottage materials do not need to look rugged or rustic, but they should suit the conditions in which they will be used. Maintenance requirements, repairability, drying ability, and exposure are often more important than a product's appearance in a showroom.
Exterior materials
Siding, trim, roofing, decks, stairs, and railings face sun, rain, wind, organic debris, and repeated wetting. Material selection should consider local climate, fire and building codes, proximity to grade, manufacturer requirements, and realistic maintenance intervals. Good flashing and installation details remain important regardless of the finish material selected.
Interior flooring
Entry areas, kitchens, bathrooms, and lake-facing doors benefit from surfaces that tolerate wet shoes and frequent cleaning. Wood, tile, resilient flooring, and other materials can all be appropriate when selected for the specific room and installed over a suitable substrate. Slip resistance should be considered where floors are likely to become wet.
Cabinetry and storage
Cabinets near exterior doors, plumbing fixtures, or damp lower levels should be detailed with moisture exposure in mind. Adequate ventilation around stored gear helps towels, life jackets, and footwear dry between uses.
Windows and doors
Performance depends on more than the frame material. Orientation, glass selection, installation, flashing, shading, hardware, egress requirements, and exposure to wind-driven rain all matter. On a heavily glazed lake-facing wall, solar heat gain and glare may be as important as the winter insulation value.
Plan the remodeling process around access and unknown conditions
Lakefront construction can involve logistical constraints not found on an open suburban lot. Narrow roads, steep drives, limited parking, stairs to the cottage, soft ground, protected vegetation, and restricted work areas may affect material choices and sequencing.
A grounded project plan should address:
- Scope: Separate required repairs from desired improvements and later possibilities.
- Existing conditions: Document the structure and systems before finalizing the design.
- Regulatory review: Confirm zoning, shoreline, floodplain, building, septic, and environmental requirements with the applicable authorities.
- Design coordination: Resolve structural, mechanical, electrical, plumbing, and enclosure details together.
- Site logistics: Determine how workers, materials, equipment, and debris will move through the property without unnecessary damage.
- Contingency planning: Allow for concealed deterioration or irregular construction, especially in older buildings.
- Seasonal timing: Consider weather, lake levels, road conditions, local work restrictions, and the owner's intended use of the cottage.
A phased renovation can be appropriate when the structure is safe and the work divides cleanly. For example, drainage and envelope repairs may come before interior finishes. However, phases should be planned together when early work could otherwise be removed or altered during a later project.
How to prioritize an older home renovation can provide a useful framework: stabilize the structure, stop water intrusion, address safety and essential systems, improve the enclosure, and then complete finishes that depend on those layers.
A cottage shaped by its place
A durable lakefront renovation begins by listening to the property. The shoreline, weather, structure, access, and patterns of daily use provide the design constraints, but they also reveal the home's possibilities.
The goal does not have to be a larger or more elaborate cottage. It may be a drier crawl space, a safer stair, a better place for wet gear, a kitchen that fits the household, or a window arrangement that makes the lake visible from the rooms used every day. When those decisions are coordinated carefully, the cottage can remain recognizable while becoming more comfortable, resilient, and useful.


