
Italianate homes are known for tall windows, low-pitched roofs, generous eaves, and decorative brackets. The style became especially popular in the United States during the middle of the 19th century, appearing in forms that range from elaborate urban townhouses to restrained rural residences.
Recognizing an Italianate house is useful when planning repairs or remodeling. Its defining features are interconnected: windows influence room proportions, roof overhangs protect exterior walls, and brackets contribute to both the architecture and the building’s weather-resistant envelope. Thoughtful work begins by understanding those relationships rather than treating each feature as decoration.
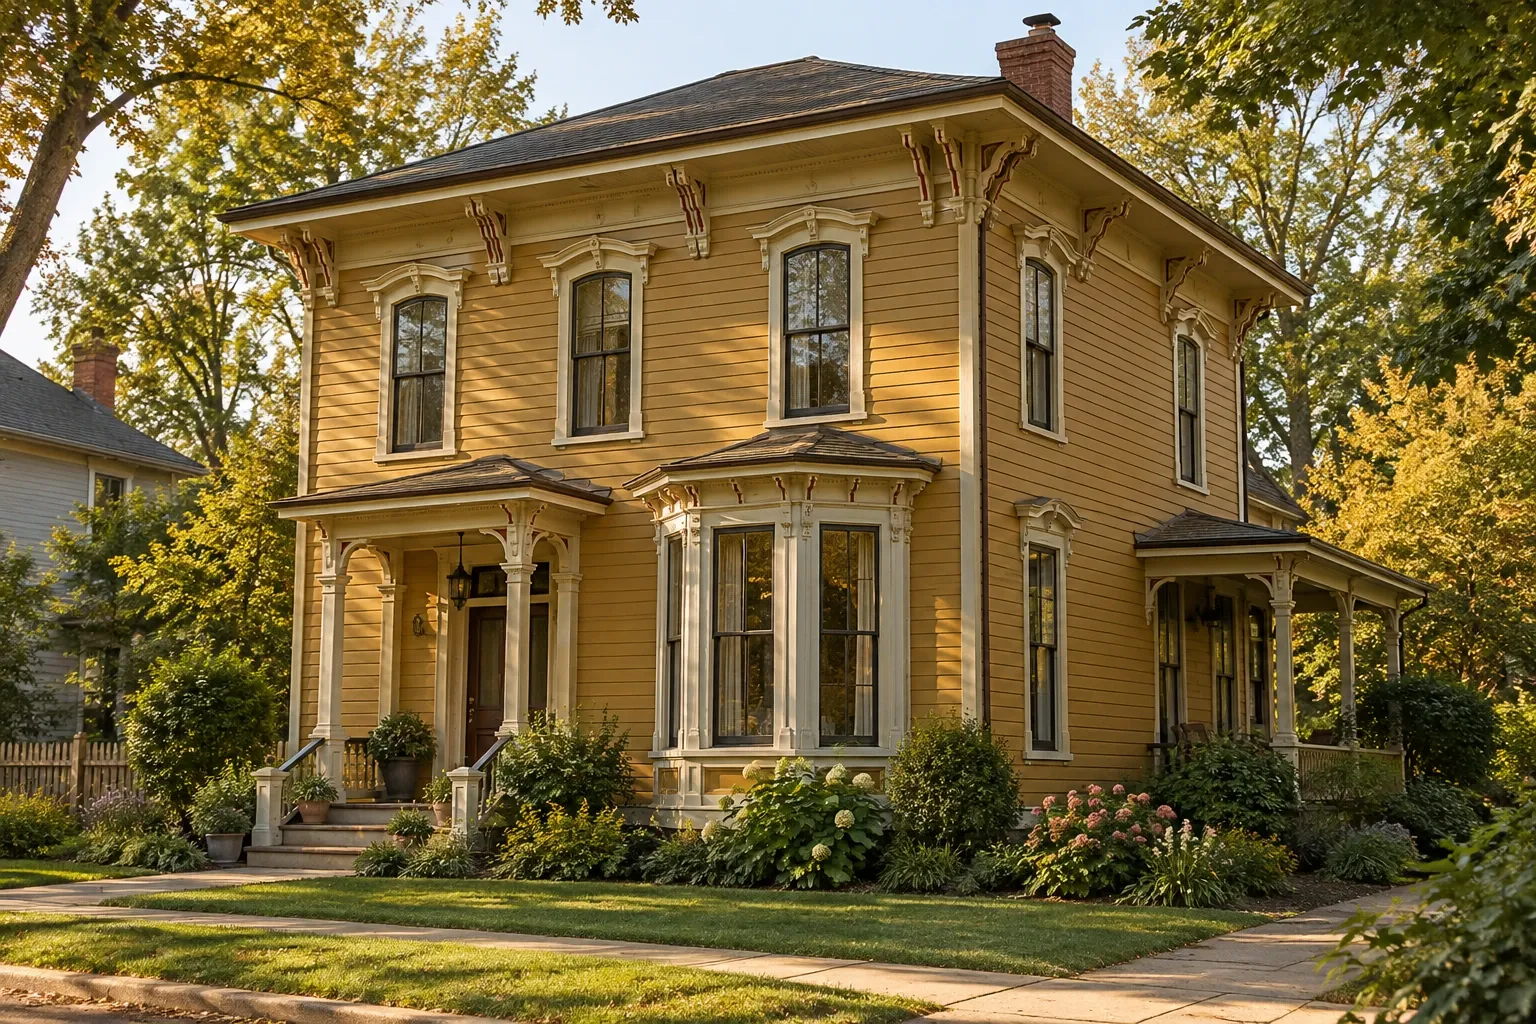
What is an Italianate home?
An Italianate home is a building designed in the Italianate architectural style, a 19th-century movement loosely inspired by Italian country villas and Renaissance-era architecture. The style developed through interpretation rather than direct copying. British and American designers adapted Italian influences to local materials, construction practices, climates, and ways of living.
Italianate architecture became widespread in the United States from roughly the 1840s through the 1880s. Pattern books helped builders reproduce recognizable details without requiring every home to be designed by a prominent architect. As a result, Italianate elements appeared on substantial villas, city row houses, commercial buildings, farmhouses, and otherwise simple homes.
The style belongs to the broader Picturesque movement, which favored visual variety, irregular compositions, and romantic historical references. Not every Italianate building is asymmetrical, however. Many urban and vernacular examples have balanced, rectangular facades.
How to recognize Italianate architecture
No single feature proves that a home is Italianate. Identification is usually based on a collection of proportions and details. Some houses strongly express the style, while others combine Italianate features with Greek Revival, Gothic Revival, Second Empire, or later Victorian influences.
Low-pitched or nearly flat roofs
Many Italianate homes have low-pitched hipped or gabled roofs that are difficult to see from ground level. Broad roof overhangs create deep shadows along the upper walls and provide space for decorative brackets. Because the roof may be visually understated, the eaves often become one of the building’s most prominent features.
Wide eaves with decorative brackets
Paired or regularly spaced brackets are among the clearest Italianate characteristics. They may be simple sawn wood elements or deeply carved architectural features. Some support decorative cornices, while others are primarily ornamental.
Even when a bracket is not carrying a major structural load, its condition still matters. Deteriorated brackets can admit water into the cornice assembly or indicate hidden decay behind the visible trim.
Tall, narrow windows
Italianate windows are commonly taller than they are wide. Openings may have rounded or segmental arches, decorative hoods, projecting crowns, or stone lintels. Paired windows are also common. On masonry buildings, the shape and detailing of each opening contribute substantially to the facade’s rhythm.
Prominent entrances
Entrances may include paneled double doors, rectangular or arched transoms, sidelights, carved surrounds, and small entrance porches. The doorway is often vertically proportioned to complement the tall windows.
Cupolas or towers
Some freestanding Italianate villas have a square cupola or tower rising above the roof. These elements can provide light, ventilation, views, or access to an elevated room. Towers are memorable, but they are not present on most Italianate homes and should not be treated as a requirement of the style.
Porches and balconies
Porches may be narrow and limited to the entrance or extend across a larger portion of the facade. Slender columns, decorative railings, brackets, and balustrades often repeat details found at the roofline. Urban Italianate buildings may use balconies or projecting bay windows instead of a broad porch.
Common Italianate home variations
Italianate architecture adapted readily to different settings. Understanding the building’s particular variation can prevent remodeling decisions based on an overly narrow picture of the style.
- Italianate villa: Often freestanding and asymmetrical, sometimes with a tower, cupola, projecting wings, or varied rooflines.
- Symmetrical Italianate house: Commonly rectangular or square, with an orderly facade, centered entrance, broad eaves, and bracketed cornice.
- Urban townhouse or row house: Usually narrow and vertically organized, with elaborate window hoods, cornices, and entrance surrounds.
- Vernacular Italianate home: A locally built house with selected Italianate details, such as brackets and tall windows, applied to a simpler regional form.
- Mixed-style building: A home that combines Italianate proportions with features associated with another 19th-century style.
Mixed architectural evidence is normal. A house may have been expanded, simplified, or updated several times. Historic photographs, maps, physical evidence, and local records can help distinguish original construction from later changes.
Materials and construction
Italianate homes were built in wood, brick, stone, and combinations of these materials. Their construction varies by region and date, so the architectural label alone does not reveal how a particular wall, foundation, or roof is assembled.
Wood-framed homes
Wood Italianate houses may have clapboard siding, elaborate trim, paneled friezes, and built-up cornices. Their deep eaves create many joints and horizontal surfaces where water can collect. Regular painting and careful flashing are important because small failures near the cornice can spread into framing that is difficult to inspect.
Masonry homes
Brick and stone Italianate homes may have masonry-bearing walls, wood floor systems, and decorative elements made from stone, cast iron, pressed metal, terra cotta, or wood. Old masonry walls often manage moisture differently from contemporary cavity-wall construction. Repairs should use compatible mortar and coatings rather than simply applying the hardest or most water-resistant modern product available.
Windows and interior proportions
Tall exterior windows often correspond with high ceilings and elongated interior doors. Rooms may have substantial baseboards, plaster walls, wood floors, ceiling medallions, and layered trim. Some interiors retain original fabric; others reflect decades of alteration. An assessment should separate surviving historic material from later additions before removal begins.
Remodeling an Italianate home
A successful Italianate home remodel does not require freezing the building in time. It does require understanding which features establish its identity and how proposed changes affect the whole building.
Begin with documentation
Photograph elevations, rooms, windows, trim profiles, masonry joints, mechanical equipment, and existing damage. Record dimensions before components are removed. If matching trim or brackets must be fabricated later, accurate documentation can prevent guesswork.
Local archives, historic maps, tax records, and previous owners may provide evidence about porches, additions, paint colors, and altered openings. Where evidence is incomplete, it is usually better to acknowledge uncertainty than to create a highly specific but unsupported historical reconstruction.
Stabilize water management first
Roof leaks, failing gutters, blocked downspouts, deteriorated flashing, and poor site drainage should generally be addressed before interior finishes. Water can travel behind cornices, through masonry, or along framing before becoming visible indoors. Repairing plaster without correcting the moisture source is unlikely to provide a durable result.
Keep significant proportions legible
Italianate design depends heavily on vertical openings and pronounced roof edges. Shortening windows, removing the cornice, flattening trim, or replacing tall doors with standard-sized units can substantially change the building’s character even when the overall footprint remains intact.
New additions do not always need to reproduce historic details exactly. A compatible addition can respect the original home’s scale, window rhythm, roof relationship, and material palette while remaining identifiable as newer work.
Plan kitchens and bathrooms around the building
Modern kitchens and bathrooms often require ventilation, plumbing, electrical service, and moisture-resistant assemblies that the original house did not have. Their placement should consider joist direction, masonry walls, existing chases, window locations, and future maintenance access.
Removing walls to create a larger kitchen or open plan requires structural evaluation. Interior walls may carry floor or roof loads even when their framing appears modest. Changes can also affect heating patterns, sound separation, and the visual sequence of historically proportioned rooms.
Improve energy performance carefully
Air sealing, attic insulation, repaired windows, efficient mechanical systems, and controlled ventilation can improve comfort without erasing defining architectural features. The correct insulation strategy depends on climate, wall construction, vapor behavior, and existing moisture conditions.
Historic windows often benefit from sash repair, weatherstripping, restored weights, and interior or exterior storm windows. Replacement may be appropriate when deterioration is extensive, but it should follow an evaluation of repairability, appearance, glazing proportions, and long-term maintenance.
Integrate accessibility into the whole plan
Accessibility improvements can include a gently graded entrance, safer exterior walks, improved lighting, lever hardware, wider circulation paths, an accessible bathroom, and living space arranged on the main floor. Early planning provides more options for integrating these changes without forcing awkward alterations later.
Accessible remodeling in historic homes deserves project-specific consideration because site conditions, entrance heights, interior dimensions, and local review requirements vary.
Maintenance and repair priorities
Italianate homes often concentrate vulnerable details along the roofline and around openings. A recurring inspection routine can identify small problems before they affect concealed framing or interior finishes.
- Inspect roofs and hidden drainage paths: Low roof slopes and concealed gutters may not be visible from the ground. Safe professional inspection may be necessary.
- Check cornices and brackets: Look for peeling paint, open joints, displaced metal, soft wood, insect activity, and staining.
- Maintain masonry appropriately: Cracked or missing mortar should be evaluated before repointing. Incompatible hard mortar can damage softer historic brick.
- Watch window sills and hoods: These projecting surfaces must shed water. Failed joints or reverse slopes can direct moisture into the wall.
- Control vegetation: Vines, shrubs, and trees can trap moisture, obstruct airflow, damage masonry joints, and hide deterioration.
- Direct water away from the foundation: Gutters, downspouts, grading, and drainage should work together rather than discharge water beside the house.
- Review mechanical, electrical, and plumbing systems: Older homes may contain several generations of work. An assessment can identify unsafe components and help coordinate upgrades.
Homes from the Italianate period may contain lead-based paint, asbestos-containing materials, or other hazards. Appropriate testing, containment, and qualified professional guidance should be incorporated before disturbing suspect materials.
Questions to ask before work begins
- Which architectural features appear to be original, and which were added later?
- Is the property locally designated, listed in a historic district, or subject to exterior review?
- Are roof, drainage, foundation, or structural problems contributing to visible interior damage?
- Can original windows, doors, brackets, siding, plaster, or flooring be repaired?
- Are new materials physically compatible with the existing masonry and wood assemblies?
- How will insulation and air sealing affect moisture movement through the walls and roof?
- Can plumbing, wiring, ductwork, and ventilation be routed without unnecessary loss of historic material?
- Will an addition remain subordinate to the original house while supporting contemporary needs?
- What documentation should be retained for future owners and repairs?
Permit requirements and historic preservation rules vary by location. A listing on the National Register of Historic Places does not necessarily restrict privately funded work by itself, but local ordinances, easements, tax-credit programs, and project funding can create separate obligations. Property-specific verification is important.
Understanding the whole house
An Italianate home is more than a collection of brackets and arched windows. Its character comes from the relationship among height, openings, roof edges, materials, shadow, and interior proportion. Those relationships also influence how the building sheds water, receives daylight, and accommodates change.
Before remodeling, it is useful to identify what is significant, what is failing, and what remains uncertain. That measured approach creates room for modern use while respecting the construction and architectural logic already present in the home.


