
Hill Country homes are shaped by the landscape, climate, and building traditions of Central and South Texas. Native limestone, broad porches, simple roof forms, and strong indoor-outdoor connections are common, but the category includes more than one architectural style. Historic ranch houses, German-influenced stone buildings, contemporary rural homes, and modern interpretations can all belong within the Hill Country tradition.
Understanding these homes requires looking beyond appearance. Roof design, drainage, solar exposure, water availability, wildfire conditions, and material durability all influence how a Hill Country home performs. These factors are especially important when planning a renovation, addition, or new interior layout.
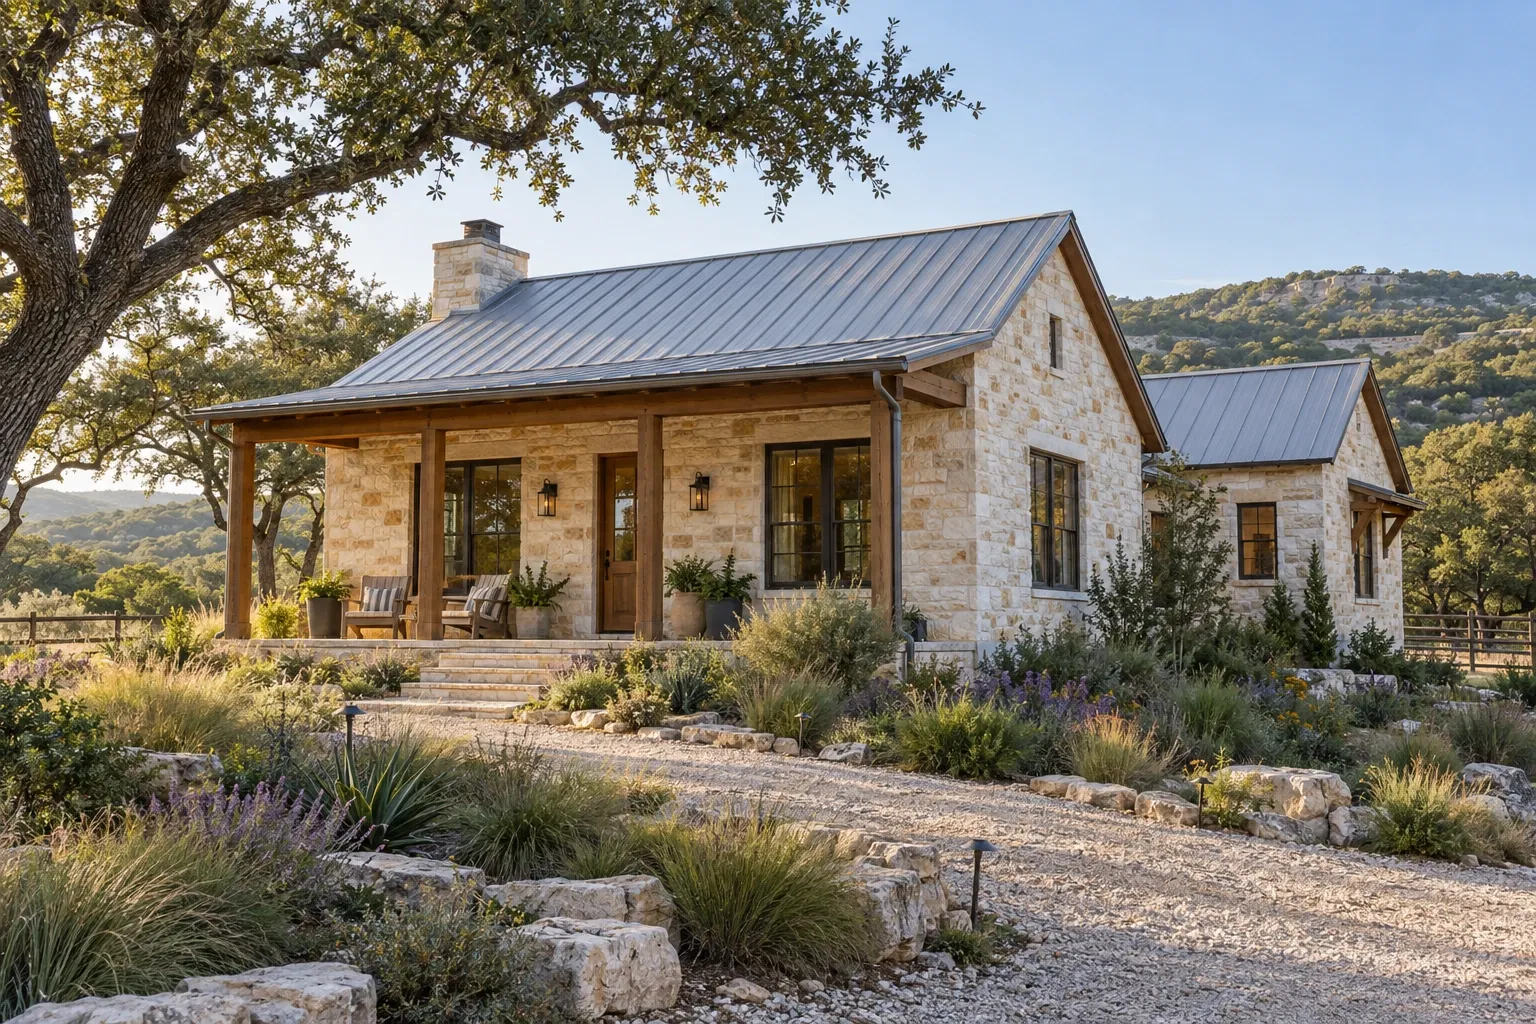
What is a Hill Country home?
A Hill Country home is generally a house whose design responds to the natural and cultural landscape of the Texas Hill Country. The region stretches across a broad area, so its homes do not follow a single floor plan or architectural formula. Their shared qualities tend to come from practical responses to heat, sun, rugged terrain, available materials, and rural patterns of living.
Many traditional examples use locally quarried limestone or other masonry, relatively straightforward building forms, shaded porches, and durable roofs. Contemporary homes may retain these regional ideas while introducing larger windows, open interiors, steel details, restrained finishes, and stronger visual connections with the surrounding land.
The term can therefore describe both a historical building tradition and a modern regional design language. A convincing Hill Country home usually feels connected to its site rather than decorated with a collection of rustic features.
Common architectural characteristics
Not every Hill Country home includes the same features. However, several characteristics appear frequently across traditional and contemporary examples.
Natural stone and masonry
Limestone is strongly associated with Hill Country architecture because it is locally familiar, visually grounded, and durable when properly selected and installed. Stone may cover an entire exterior, form a structural or visual base, or appear selectively around entries, fireplaces, and outdoor living areas.
Stone is not maintenance-free. Wall assemblies still need effective flashing, drainage paths, appropriate mortar, and careful transitions around roofs, windows, and doors. Surface appearance alone does not indicate whether the wall manages moisture correctly.
Simple, legible building forms
Many regional homes are composed of straightforward rectangular or gabled volumes. This simplicity reflects historical construction methods, but it also supports clear roof drainage and allows additions to read as connected wings rather than an overly complicated mass.
Metal or standing-seam roofs
Metal roofs are common in both rural and contemporary Hill Country design. Their long service life and ability to shed rain make them practical, although performance depends on panel quality, underlayment, fastening systems, flashing, roof geometry, and installation. Color also matters because darker roof surfaces generally absorb more solar heat than lighter, more reflective finishes.
Porches and shaded transitions
Porches, covered patios, breezeways, and deep overhangs create a transition between conditioned interiors and the landscape. They can shade windows, reduce direct solar gain, protect exterior doors, and make outdoor areas more usable during parts of the year.
Indoor-outdoor relationships
Hill Country homes often frame long views, mature trees, limestone outcrops, or changes in elevation. Windows and doors may be arranged around these site features rather than distributed symmetrically. Large openings can create meaningful connections, but they should be balanced with shading, energy performance, privacy, and weather exposure.
Restrained material palettes
Stone, wood, metal, plaster, concrete, and muted colors are commonly used together. The strongest material palettes are usually limited enough to remain coherent. Texture and proportion often carry more visual weight than applied ornament.
Traditional and modern Hill Country design
Traditional and modern Hill Country homes share a regional foundation, but they express it differently.
Traditional Hill Country homes
Traditional examples often draw from ranch houses, farmhouses, cabins, and the stone buildings constructed by early European settlers. Common elements may include smaller punched window openings, masonry walls, wood porches, pitched roofs, fireplaces, and rooms organized around practical daily use.
Modern Hill Country homes
Modern interpretations tend to simplify the same vocabulary. They may use clean gabled forms, floor-to-ceiling glazing, exposed structural elements, open living spaces, and carefully detailed transitions between stone, wood, glass, and steel.
Modern does not have to mean visually detached from the region. A home can use contemporary construction while still responding to solar orientation, local topography, native vegetation, and the scale of nearby buildings.
Transitional approaches
Many renovations occupy a middle ground. An existing ranch house might retain its original masonry and roof profile while receiving a brighter kitchen, larger openings, improved insulation, and a quieter interior palette. This approach can preserve the home's recognizable character without requiring every new component to imitate the past.
Climate and site considerations
Hill Country architecture cannot be separated from site conditions. The region includes varied soils, slopes, vegetation, rainfall patterns, and development contexts. Conditions on one property may differ substantially from those only a short distance away.
Heat and solar exposure
Window orientation, roof reflectance, insulation, air sealing, and exterior shade all influence indoor comfort. West-facing glass can introduce significant afternoon heat. Deep overhangs, porches, exterior screens, appropriate glazing, and well-placed vegetation may help manage exposure without closing the home off from its surroundings.
Heavy rainfall and drainage
Although dry periods are common, intense rain can place substantial demands on roofs, gutters, site grading, and drainage systems. Water should move away from foundations and occupied areas without being directed toward neighboring properties or unstable slopes.
Low-water crossings, drainage channels, floodplains, and rapidly changing creek conditions may also affect some sites. Regional familiarity should not replace property-specific evaluation.
Soils and foundations
Some Hill Country sites have shallow soils over limestone, while others contain clay or variable fill. Foundation decisions should be based on actual site and soil conditions. Cracks, sticking doors, uneven floors, or drainage problems in an existing home deserve careful assessment before cosmetic remodeling begins.
Water availability
Properties outside municipal service areas may depend on wells, rainwater collection, septic systems, or other private infrastructure. A remodel that adds bedrooms, bathrooms, or irrigation demand may affect these systems. Their capacity and condition should be considered early rather than treated as a final permitting detail.
Wildfire exposure
Vegetation, topography, drought, and access can create wildfire concerns in parts of the region. Site planning may include defensible space, ember-resistant vents, maintained access routes, and careful selection of roofing, siding, decks, and landscape materials. Requirements and risk levels vary, so local fire guidance and property-specific conditions remain important.
Remodeling considerations for Hill Country homes
A successful remodel should improve the way the house works while respecting the relationships that give it regional character. That does not require preserving every finish or reproducing historical details where they never existed.
Start with the building envelope
Roof leaks, failed flashing, poorly sealed openings, inadequate insulation, and drainage problems can undermine new interior work. Understanding the envelope first helps prevent finished rooms from concealing unresolved moisture or structural conditions.
Study the existing structure before opening rooms
Older ranch homes may contain load-bearing walls, roof supports, masonry fireplaces, or additions built under different construction practices. Removing a wall or enlarging an opening can affect roof loads, lateral stability, mechanical routes, and foundation requirements. Structural review is particularly important when stone walls or wide exterior openings are involved.
Improve daylight without ignoring heat
Adding windows is not the only way to brighten a home. Interior openings, lighter finishes, borrowed light, clerestory windows, and better room connections can improve daylight distribution. When new exterior glazing is appropriate, orientation and shading should guide its size and placement.
Connect additions without disguising them
An addition can be compatible without pretending to be original. Repeating roof pitch, scale, window rhythm, or a limited set of materials may establish continuity. A subtle change in detailing can also make the home's evolution understandable.
Plan mechanical systems with the architecture
Open ceilings, exposed beams, stone walls, and slab foundations can limit where ducts, plumbing, and wiring travel. Mechanical planning should happen alongside the floor plan. Otherwise, systems may require lowered ceilings, bulky chases, or visible compromises late in construction.
Respect existing stonework
Cleaning, repointing, altering, or extending masonry requires compatible materials and methods. Hard or impermeable repair products can behave differently from older stone and mortar. The appropriate response depends on the wall's age, construction, exposure, and condition.
Choosing appropriate materials
Material selection should account for weather exposure, maintenance, repairability, sourcing, and the existing building—not appearance alone.
- Stone: Consider local visual character, wall assembly design, flashing, mortar compatibility, and the skill required for installation or repair.
- Wood: Use appropriate species, finishes, clearances, and detailing in areas exposed to sun, moisture, insects, or soil contact.
- Metal: Coordinate roof panels, flashings, fasteners, gutters, and dissimilar metals to reduce corrosion and premature failure.
- Concrete: Account for heat, glare, cracking, drainage, and slip resistance when using concrete indoors or across outdoor living areas.
- Windows and doors: Evaluate solar heat gain, air leakage, water resistance, operation, safety glazing, and installation details in addition to frame style.
- Interior finishes: Choose materials suited to the household. A durable, repairable finish may be more appropriate than a delicate surface selected only for a rustic or contemporary appearance.
Authenticity does not depend on using every material associated with the region. A restrained combination, carefully detailed, is usually more coherent than adding stone, timber, metal, tile, and reclaimed wood to every room.
Planning priorities before a Hill Country remodel
Early investigation helps distinguish design opportunities from property constraints. Useful planning steps may include:
- Document the home's existing floor plan, structure, roof forms, drainage, utilities, and major materials.
- Identify the site's solar orientation, slope, significant vegetation, views, access, and known water paths.
- Review local zoning, deed restrictions, permitting requirements, septic limitations, and applicable building or fire provisions.
- Inspect the roof, foundation, masonry, windows, plumbing, electrical service, and heating and cooling systems.
- Separate essential repairs from functional improvements and appearance-driven changes.
- Consider how proposed work will affect water use, energy demand, maintenance, and long-term adaptability.
- Engage qualified local professionals when structural, geotechnical, drainage, wildfire, septic, or code questions require property-specific judgment.
This sequence can reveal whether the project should begin with repairs, a focused room renovation, a whole-house plan, or a phased approach. For further planning, how to evaluate a home before remodeling and how to plan a home addition are useful related topics.
A home shaped by place
The enduring quality of Hill Country architecture comes from its relationship with place. The most recognizable materials matter, but they are only part of the story. Shade, water, terrain, views, construction methods, and patterns of daily life give the home its deeper structure.
When remodeling, the goal does not have to be strict historical reproduction or a complete stylistic transformation. Careful work can preserve what is useful, correct what is failing, and introduce new spaces that belong to both the house and its setting.


