
Greek Revival homes brought the visual language of ancient Greek architecture into American neighborhoods, farms, and civic centers. Popular during the early and middle decades of the nineteenth century, the style is associated with columns, broad entablatures, low-pitched roofs, and carefully framed entrances. Some examples resemble small temples, while others express the style through only a few restrained details.
Understanding those differences matters when maintaining or remodeling a Greek Revival house. Its historic character may depend less on a dramatic row of columns than on the proportions of the facade, the depth of the trim, the shape of the windows, or the relationship between the entrance and surrounding wall.
What is a Greek Revival home?
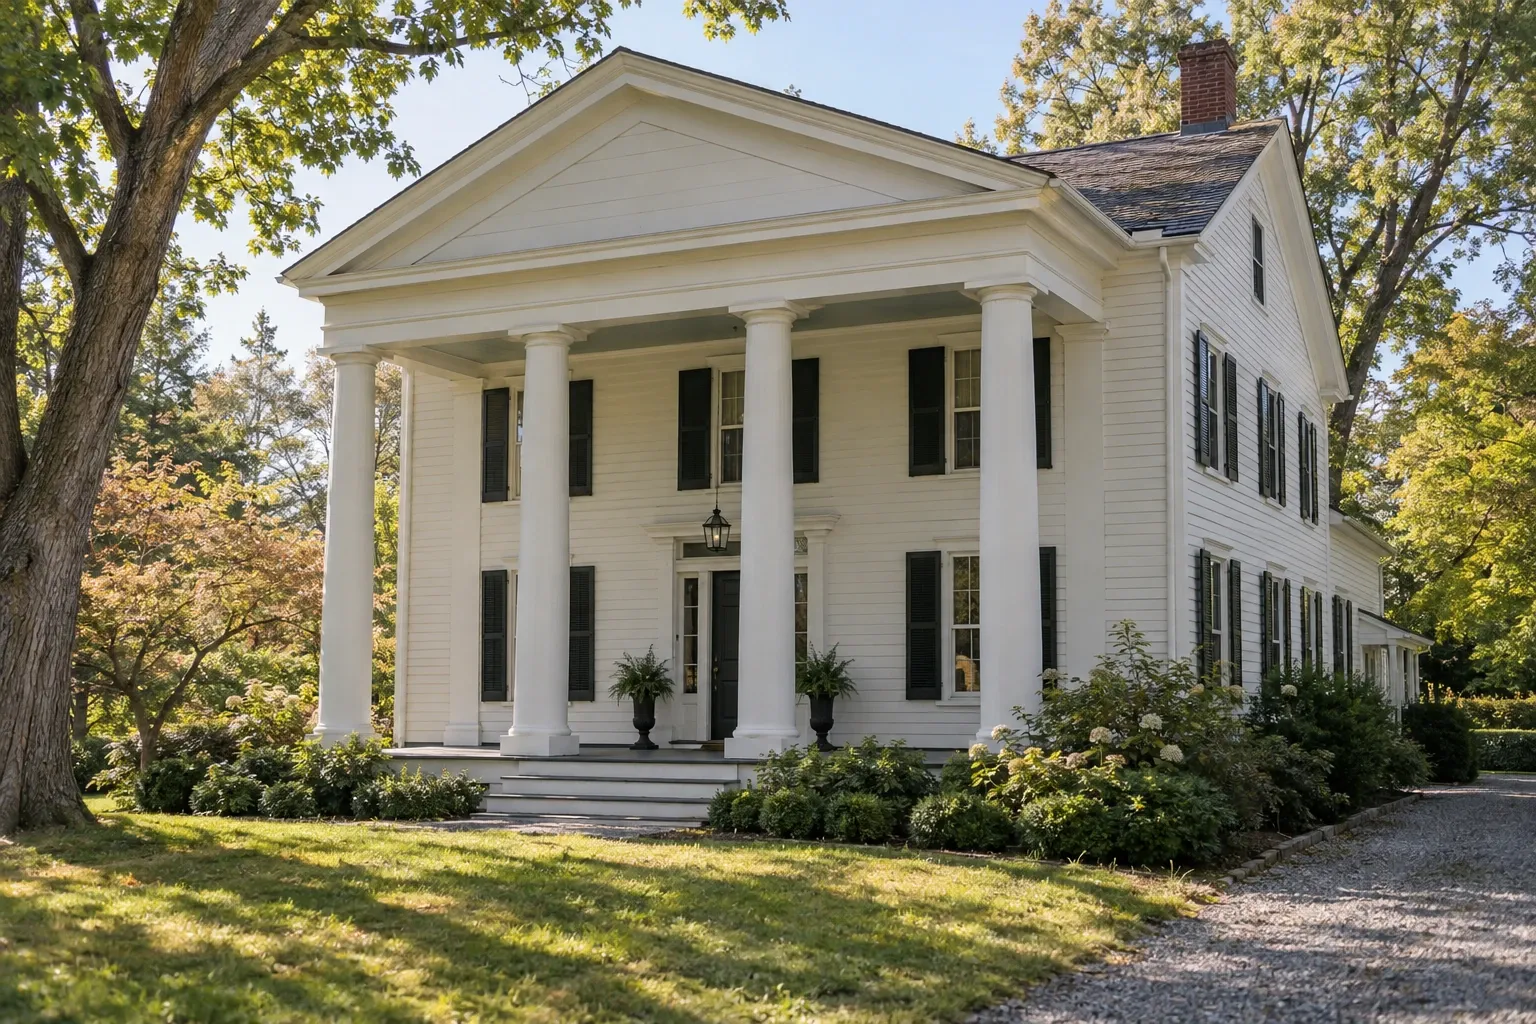
A Greek Revival home is a house whose design draws from the forms and proportions associated with ancient Greek temples. In the United States, the style became especially prominent from roughly the 1820s through the 1860s, although dates vary by region and individual buildings may be earlier or later.
The most recognizable examples have a temple-like front with a triangular pediment supported by columns. Many homes are less formal. A rectangular farmhouse may still be Greek Revival if it has a wide cornice, a strong horizontal frieze, corner pilasters, and a classically composed entrance.
Greek Revival is therefore not a single house shape. It is an architectural vocabulary that was applied to large estates, urban row houses, modest rural homes, churches, courthouses, and other public buildings.
History and architectural roots
Interest in Greek architecture grew as archaeological study made ancient buildings better known to European and American designers. Pattern books helped builders translate classical forms into practical construction details that could be repeated in different places and at different scales.
In the young United States, Greek forms also carried civic associations. Ancient Greece was linked in the public imagination with democracy and republican government. That connection helped the style become common in government buildings, institutions, and private homes.
The style spread before architectural practice was standardized in its modern form. Builders, craftspeople, property owners, and published pattern books all contributed to its development. As a result, surviving houses often combine formal classical ideas with local materials, regional building customs, and later alterations.
Common Greek Revival architectural features
No single feature proves that a house is Greek Revival. Identification usually comes from considering several elements together.
Columns and pilasters
Columns are the style's most familiar feature, but not every Greek Revival house has a full colonnade. Freestanding columns may support a porch or portico, while flat pilasters can suggest columns without projecting far from the wall.
Doric and Ionic forms are common reference points. Builders often simplified classical orders, particularly on vernacular homes. Historic columns may be wood, masonry, or another material appropriate to the building and region.
Pediments and gable fronts
A pediment is the triangular form traditionally found above a classical portico. On some homes, the entire front-facing gable functions visually as a pediment. A wide band of trim may outline the triangle, and a small window or decorative element may appear in its center.
Broad cornices and frieze bands
Greek Revival rooflines often have a substantial cornice with a wide horizontal band beneath it. This frieze gives the upper wall a deliberate visual weight. On modest houses, the cornice and frieze may communicate the style more clearly than the porch.
Low-pitched roofs
Many Greek Revival homes have low-pitched gable or hipped roofs. The roof may be visually minimized by a deep cornice or, on more formal examples, a parapet-like treatment. Low slopes can make drainage, flashing, and roofing condition especially important maintenance concerns.
Symmetrical facades
Formal examples often use balanced window placement and a centered entrance. Symmetry is common but not universal. Urban lots, side-hall plans, additions, and regional practices can produce asymmetrical arrangements while retaining clear Greek Revival detailing.
Distinctive entrances
The entrance is frequently one of the most carefully composed parts of the house. Common elements include:
- rectangular transom windows above the door;
- narrow sidelights beside the door;
- wide trim or pilasters around the opening;
- a horizontal entablature above the entrance;
- single or paired paneled doors.
Original glass, proportions, casing profiles, and panel arrangements can provide useful evidence when later doors or porches have obscured the initial design.
Tall, regularly arranged windows
Windows are commonly tall and rectangular, with double-hung wood sash found on many surviving examples. The exact pane configuration varies by date and location. Heavy lintels, flat caps, shutters, or restrained classical trim may frame the openings.
Light-colored exteriors
White-painted Greek Revival houses are culturally familiar, but color alone does not identify the style. Historic paint schemes varied, and masonry examples may retain brick, stone, or stucco surfaces. Paint analysis can sometimes reveal earlier colors beneath newer coatings.
Regional and vernacular variations
Greek Revival architecture changed as it moved across regions. Climate, available materials, lot size, craftsmanship, and local building traditions all influenced the result.
In parts of the South, large houses may have deep porticos or two-story colonnades that provide shade as well as visual prominence. In the Northeast and Midwest, the style appears in farmhouses, village homes, and urban buildings, often with front-facing gables and restrained trim. Masonry construction is common in some communities, while wood framing and clapboard siding dominate in others.
Vernacular Greek Revival houses are particularly easy to overlook. They may have no monumental columns and only a few classical details. Useful clues include:
- a front-facing gable outlined by wide trim;
- corner boards shaped like simplified pilasters;
- a broad frieze below the roof;
- a rectangular transom and sidelights at the entrance;
- carefully balanced facade proportions.
Because styles overlap, a house may combine Greek Revival features with Federal, Gothic Revival, Italianate, or later alterations. Architectural identification is often a matter of evidence and degree rather than a perfectly fixed label.
Greek Revival interiors and floor plans
Exterior details usually provide the clearest stylistic evidence. Interior plans vary considerably according to region, site, and household needs. Common arrangements include center-hall plans, side-hall plans, and more compact vernacular layouts.
Surviving interiors may contain:
- wide, symmetrical door and window casings;
- paneled doors with restrained molding profiles;
- plaster walls and ceilings;
- wood plank flooring;
- classically influenced fireplace mantels;
- tall baseboards and substantial trim;
- straight or gently curved stair components.
Not every old feature is original, and not every original feature is Greek Revival. Houses evolve through repairs, additions, shifting technologies, and changing family needs. Construction marks, paint layers, historic photographs, property records, and physical differences in materials can help distinguish one period from another.
Remodeling a Greek Revival home
A thoughtful remodel begins by understanding what remains. Before selecting finishes or changing a floor plan, document the house's significant materials, proportions, and construction systems. This creates a basis for deciding what should be repaired, adapted, reproduced, or replaced.
Begin with investigation rather than assumptions
Greek Revival details are sometimes hidden by enclosed porches, aluminum or vinyl siding, shortened windows, replacement doors, and later trim. Removal should not begin solely to search for older material. Instead, review visible evidence, old photographs, maps, deeds, tax records, and previous permits where available.
An architect, architectural historian, preservation consultant, or contractor familiar with historic buildings may help interpret uncertain conditions. Structural engineers and specialty trades may be appropriate when foundations, framing, masonry, or large columns are involved.
Preserve the hierarchy of the facade
Greek Revival design depends heavily on proportion. The entrance, cornice, columns, pilasters, window openings, and wall surfaces work as a composition. Changing one element can alter how the entire facade reads.
When planning exterior work, pay close attention to:
- the width and depth of trim;
- the spacing and diameter of columns;
- the relationship between windows and surrounding wall area;
- the depth of the cornice and frieze;
- the pitch and orientation of the roof;
- the scale of porch railings, steps, and posts.
Thin stock trim or undersized replacement columns may reproduce the general outline while losing the visual weight of the original architecture.
Repair historic windows when practical
Traditional wood windows were built as repairable assemblies. Sash cords, glazing compound, glass, locks, weatherstripping, and damaged wood components can often be addressed separately. Repair is not practical in every case, but condition should be evaluated before assuming full replacement is necessary.
Where improved comfort is a goal, repaired sash, weatherstripping, interior or exterior storm windows, shading, and air sealing around the opening may provide meaningful benefits while retaining historic proportions. Any approach should also account for moisture movement and safe egress where applicable.
Plan additions as related but legible construction
An addition does not need to imitate every historic detail. It should usually respect the older house's scale, roof relationships, window rhythm, and dominant materials without creating a false impression that the new work is original.
Rear or secondary elevations often provide more flexibility than the primary facade. A quieter connection can allow the original building to remain visually understandable while supporting a kitchen, bathroom, accessible entrance, or additional living space.
Update kitchens and bathrooms without erasing the house
Most Greek Revival homes were built before modern kitchens, bathrooms, electrical systems, and mechanical equipment. Sensitive remodeling does not require pretending those technologies are historic. It means introducing them without unnecessarily removing important fabric.
Existing room dimensions, door locations, chimney masses, trim, and flooring can guide a layout. New cabinets and fixtures may be contemporary or historically sympathetic, but they should support ordinary use, safe clearances, ventilation, and maintainability.
Coordinate mechanical, electrical, and plumbing work
Modern systems can cause significant damage when installed independently of the building's structure. Large ducts, recessed fixtures, plumbing runs, and equipment penetrations may cut historic joists, disturb plaster, or create moisture paths.
A coordinated plan can identify chases, closets, attic areas, basements, crawlspaces, and secondary rooms where new services may pass with less disruption. Before closing walls, document concealed work for future maintenance.
Recognize hazardous materials and concealed conditions
Older houses may contain lead-based paint, asbestos-containing materials, outdated wiring, deteriorated masonry, mold, or other hazards. Age alone does not confirm a particular condition. Appropriate inspection and testing can clarify what is present before demolition or sanding begins.
Qualified professionals should handle assessment and remediation where regulations, risk, or technical complexity require it. Local rules and project requirements differ.
Check preservation requirements before work begins
A house's age or style does not automatically make it legally protected. Requirements may apply if the property is locally designated, located in a historic district, subject to an easement, or included in a project using certain public incentives.
Before altering prominent exterior features, confirm whether local review, permits, or preservation standards apply. Owners considering rehabilitation tax incentives should seek current professional guidance before work starts because eligibility and documentation requirements can affect project decisions.
Maintenance priorities for Greek Revival houses
Regular maintenance generally protects historic material more effectively than waiting for widespread failure. Water management is especially important because Greek Revival homes often have deep cornices, column assemblies, low roof slopes, and layered porch details where moisture can remain concealed.
Roof and drainage
- Inspect roofing, flashing, valleys, gutters, and downspouts.
- Keep water from collecting near foundations and porch supports.
- Investigate stains or peeling paint rather than covering them immediately.
- Check concealed areas behind cornices and parapet-like details where accessible.
Columns and porches
Columns can look sound while deteriorating near their bases or within enclosed shafts. Poor drainage, failed joints, trapped moisture, and incompatible repairs are common contributors. Determine whether a column is structural before removing or opening it, and provide suitable temporary support when required.
Wood siding and trim
Peeling paint may result from normal coating age, but it can also indicate roof leaks, failed flashing, interior moisture, or poor surface preparation. Repair the moisture source before repainting. Where feasible, localized wood repair can retain more historic material than wholesale replacement.
Masonry
Historic brick and stone assemblies may rely on relatively vapor-permeable mortar. Replacement mortar that is substantially harder or less compatible than the surrounding masonry can contribute to damage. Mortar selection should respond to the actual building rather than color alone.
Foundations and framing
Uneven floors and old cracks do not always indicate active failure. Some movement may have stabilized long ago, while other changes may still be progressing. Monitor conditions and seek structural evaluation when movement appears recent, doors suddenly bind, masonry separates, or framing shows decay or alteration.
A practical order for planning the work
- Document the house. Photograph exterior elevations, rooms, trim profiles, hardware, and visible construction details.
- Address active water and structural problems. Stabilization generally comes before finish work.
- Identify important historic material. Decide what can be maintained, repaired, adapted, or carefully reproduced.
- Clarify regulations and permits. Include local historic review when applicable.
- Coordinate building systems. Plan electrical, plumbing, HVAC, insulation, and ventilation together.
- Develop room and addition plans. Work with the house's circulation, scale, and significant features.
- Use mockups where details matter. Samples can clarify trim depth, paint color, mortar appearance, and railing proportions before broad installation.
- Record completed work. Keep drawings, photographs, product information, and maintenance notes for future owners and tradespeople.
This sequence is not universal, but it helps prevent finish decisions from getting ahead of structural, moisture, regulatory, or mechanical needs.
Understanding the house before changing it
Greek Revival homes range from monumental temple-front residences to modest houses whose classical identity rests in a doorway, cornice, or front gable. That range is part of the style's history.
Careful remodeling begins with observation. By understanding the house's proportions, materials, alterations, and construction systems, owners can make practical improvements without reducing its architecture to a collection of decorative parts. The result does not have to freeze a home in the nineteenth century. It can allow historic character and present-day use to remain legible together.


