
Gothic Revival homes adapt the pointed arches, steep rooflines, vertical proportions, and decorative details associated with medieval Gothic architecture to residential design. In the United States, the style became particularly visible during the middle decades of the 19th century, although its influence continued in churches, schools, institutional buildings, and later residential interpretations.
Some Gothic Revival houses are substantial masonry residences, while others are modest wood-framed cottages with ornamental vergeboards and sharply pointed gables. Understanding the style begins with recognizing this range rather than expecting every example to resemble a castle or cathedral.
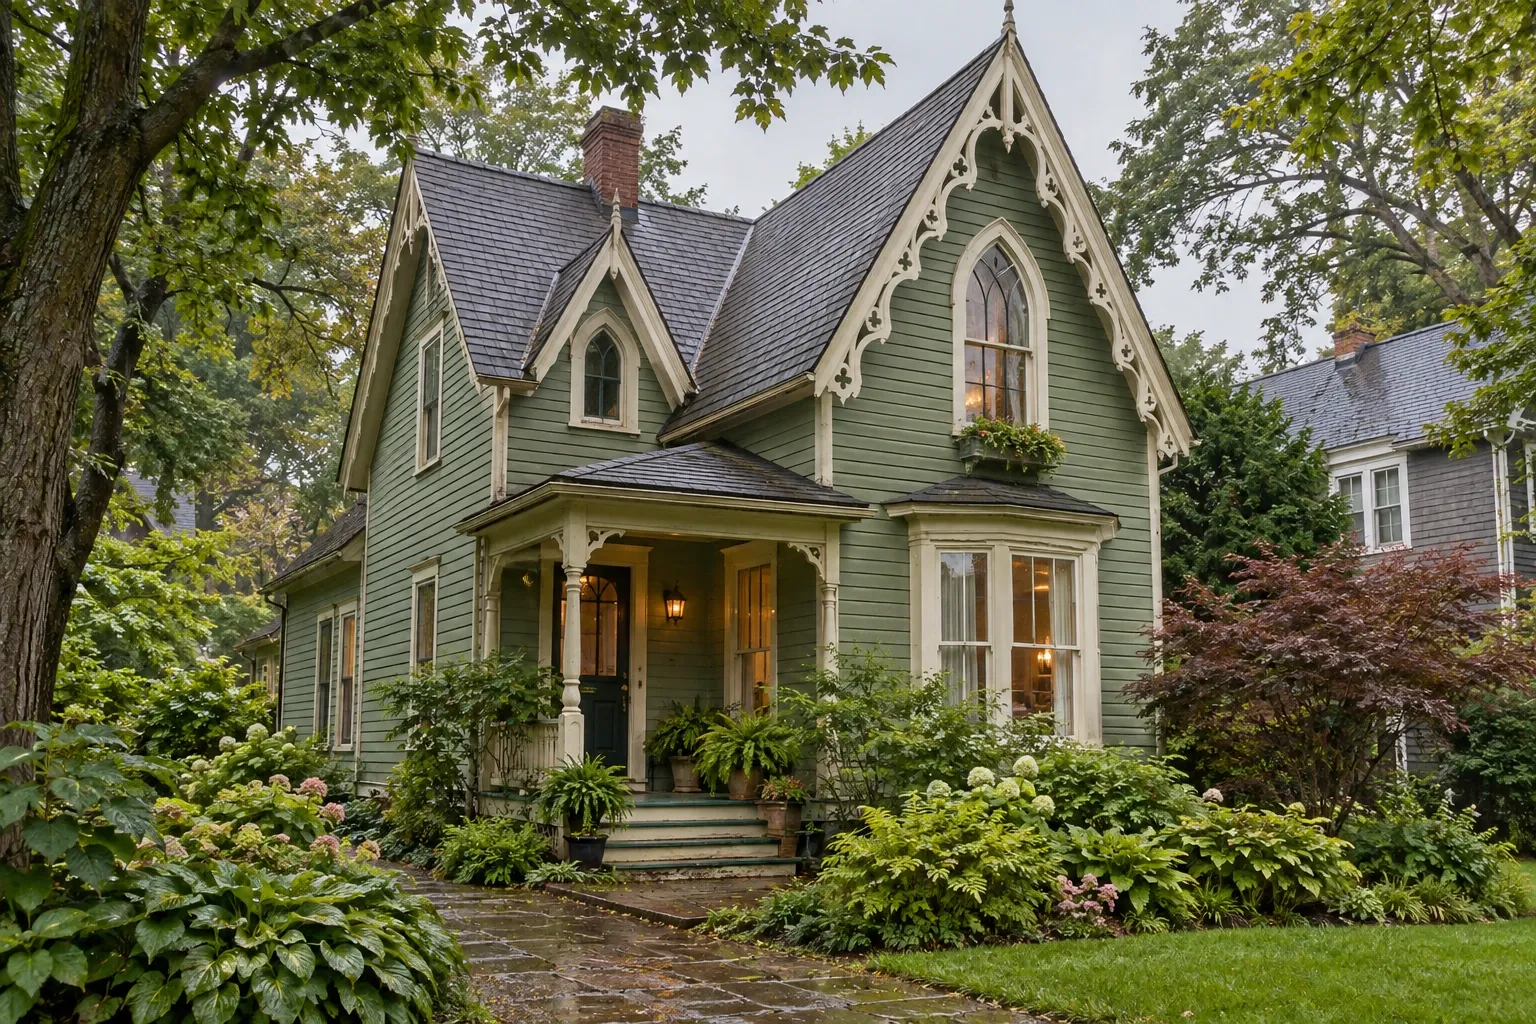
What is a Gothic Revival home?
A Gothic Revival home is a residence designed with forms or ornament inspired by medieval Gothic architecture. Pointed arches are the clearest visual reference, but the style also uses steep gables, pronounced vertical lines, decorative woodwork, tall windows, and irregular massing.
The word revival is important. These houses were not direct continuations of medieval construction. They were later interpretations shaped by available materials, changing construction methods, pattern books, regional craftsmanship, and the preferences of individual owners and architects.
Residential examples can therefore differ considerably. A high-style masonry house may have towers, tracery, and elaborate window surrounds. A rural cottage may express the same architectural idea through a steep central gable and scroll-sawn trim beneath the eaves.
History and architectural context
The broader Gothic Revival movement developed in Europe during the 18th and 19th centuries as architects and patrons reconsidered medieval design. In the United States, the style became influential in the 19th century and was promoted for houses through architectural publications and pattern books.
Architects and writers including Alexander Jackson Davis and Andrew Jackson Downing helped make picturesque residential design accessible to a wider audience. Their published plans presented cottages and country houses as buildings that could respond to landscape, domestic life, and architectural character rather than relying only on formal classical symmetry.
Many American Gothic Revival residences date from roughly the 1830s through the 1870s, but dates vary by region. Gothic design remained especially important for churches and educational buildings after its popularity as a residential style began to recede. Later buildings may incorporate Gothic elements without belonging to the original domestic revival period.
This historical overlap matters when dating a house. A pointed window alone does not establish that a building is an early Gothic Revival residence. Construction records, historic maps, physical evidence, and local architectural context provide a firmer basis for identification.
Common Gothic Revival home features
No single feature appears on every Gothic Revival house. Identification usually depends on a group of related characteristics.
Steeply pitched roofs and prominent gables
Gothic Revival roofs are often steep, emphasizing height and creating a strong vertical silhouette. Front-facing and cross gables may project from the main roof. A central gable above the entrance is common on smaller cottages.
Pointed arches
Pointed arches may appear above windows, doors, porches, wall panels, or decorative openings. Some examples use true arched construction, while others create the shape through trim applied around a conventional opening.
Decorative vergeboards
Vergeboards, sometimes called bargeboards, are boards attached along the sloping edges of a gable. On Gothic Revival houses, they may be pierced, carved, or cut into intricate patterns. These details are closely associated with wood-framed Carpenter Gothic buildings.
Tall, narrow windows
Windows often have elongated proportions that reinforce the style's vertical emphasis. Upper sash shapes may be pointed, arched, or otherwise ornamented. More elaborate residences can include grouped windows, hood molds, tracery-inspired patterns, or stained glass.
Asymmetrical composition
Many examples favor picturesque asymmetry rather than the strict balance associated with some classical styles. Cross gables, porches, projecting bays, towers, and varied roof sections can create an irregular outline. Simpler Gothic cottages, however, may have nearly symmetrical facades.
Board-and-batten siding
Vertical board-and-batten siding appears on many Carpenter Gothic cottages and reinforces their upward visual movement. Clapboard siding, brick, stone, and stucco are also found, depending on location, construction date, and the scale of the house.
Ornamental porches and trim
Porches may include chamfered posts, pointed openings, brackets, pendants, quatrefoil-like cutouts, or decorative railings. Original ornament was often carefully integrated with the overall proportions of the facade rather than added as an isolated feature.
Towers, finials, and other vertical accents
High-style residences may include towers, pinnacles, finials, parapets, or clustered chimneys. These features are less common on modest cottages and should not be treated as requirements of the style.
Gothic Revival variations
Carpenter Gothic
Carpenter Gothic is a wood-framed interpretation of Gothic Revival architecture. Improvements in sawmilling and woodworking made it possible to produce detailed vergeboards, porch trim, brackets, and other ornament more efficiently than hand carving alone would allow.
These houses are often found in small towns and rural settings. Their underlying construction may be relatively straightforward, with Gothic identity concentrated in the roofline, windows, siding, and decorative woodwork.
Masonry Gothic Revival
Brick and stone examples can be heavier in appearance and may use pointed openings, hood molds, crenellations, towers, or carved details. Residential versions range from restrained houses with a few Gothic references to elaborate estates with complex plans.
Gothic cottages
A Gothic cottage is generally smaller and less elaborate than a high-style residence. Common features include a steep roof, one prominent gable, a porch, pointed windows, and modest decorative trim. The compact scale made the picturesque style adaptable to middle-class domestic building.
Later Gothic-influenced homes
Some later houses borrow pointed arches, steep gables, or medieval imagery without fitting neatly into 19th-century Gothic Revival. Tudor Revival, Collegiate Gothic, church-inspired construction, and modern custom homes can share individual traits. Age, materials, massing, and the relationship among features help distinguish these traditions.
How to identify a Gothic Revival house
Begin with the overall form before focusing on ornament. Decorative trim can be removed, replaced, or added later, while roof shape, wall construction, and window placement often provide more durable evidence.
- Look at the roofline. Identify steep pitches, front-facing gables, cross gables, finials, and unusually vertical proportions.
- Examine the openings. Look for pointed arches, tall windows, grouped sash, hood molds, and doors aligned with a prominent gable.
- Study the exterior materials. Board-and-batten siding and scroll-sawn woodwork may suggest Carpenter Gothic, while brick or stone can indicate a more substantial masonry interpretation.
- Consider the composition. Picturesque massing, projecting bays, porches, and asymmetry may support the identification.
- Check for alterations. Replacement windows, enclosed porches, vinyl siding, simplified eaves, and additions can obscure the original design.
- Research the building. Historic photographs, tax records, Sanborn maps where available, deeds, local surveys, and preservation inventories may clarify the date and original appearance.
A house with one pointed window is not necessarily Gothic Revival. A more reliable assessment considers multiple features and asks whether they form a coherent architectural composition.
Gothic Revival interiors and floor plans
Gothic Revival describes exterior architecture more consistently than it describes a single interior plan. Floor plans vary according to the home's size, region, construction date, and later alterations.
Some cottages use a central hall with rooms arranged on either side. Picturesque houses may have irregular plans, projecting bays, connected parlors, and rooms oriented toward gardens or landscape views. Steep roofs can create upper rooms with sloped ceilings, dormers, or compact knee-wall spaces.
Original interiors may include:
- wood floors and tall baseboards;
- paneled doors and substantial trim;
- plaster walls and ceilings;
- decorative fireplace surrounds;
- pointed or lancet-inspired motifs;
- built-in cupboards or window seats;
- stained or patterned glass in selected openings.
Not every house carried its exterior Gothic vocabulary indoors. Some interiors were comparatively restrained, and many changed as heating, plumbing, electricity, kitchens, and family expectations evolved.
Remodeling and preserving a Gothic Revival home
Remodeling can improve safety, comfort, and everyday function without erasing the features that make a Gothic Revival house understandable. The most durable approach usually begins with documentation and repair rather than immediate removal.
Document the house before work begins
Photograph exterior elevations, trim profiles, windows, doors, porches, interior woodwork, and unusual construction details. Measurements and close-up images can help if a component must be removed for repair or reproduced later.
Address water before decorative finishes
Steep roofs and complex gable intersections shed water effectively when maintained, but valleys, flashing, chimneys, gutters, and decorative projections can become vulnerable points. Moisture problems should be traced to their source before damaged plaster, siding, or trim is refinished.
Evaluate decorative woodwork carefully
Historic vergeboards and porch details may look delicate while remaining repairable. Localized deterioration can sometimes be addressed through consolidation, dutchman repairs, or selective replication rather than complete replacement. New pieces should match the original dimensions and profiles closely enough to preserve the visual rhythm of the building.
Plan window work around the whole assembly
Historic windows include more than sash. Frames, sills, weights, trim, glazing, shutters, and surrounding flashing work together as an assembly. Repair, weatherstripping, storm windows, and selective glass replacement may improve performance while retaining original material. When replacement is necessary, opening shape, depth, muntin pattern, and exterior trim deserve as much attention as the product's efficiency rating.
Integrate mechanical systems with restraint
Electrical, plumbing, heating, cooling, ventilation, and insulation upgrades can affect plaster, framing, roof cavities, and decorative surfaces. A coordinated plan can reduce repeated demolition and avoid routing ducts or pipes through important architectural elements.
Insulation decisions require particular care. Older wall and roof assemblies often manage moisture differently from newer construction. Adding impermeable materials without understanding vapor movement, drainage, and ventilation can trap moisture within wood framing or masonry.
Design additions as compatible new work
An addition does not need to imitate every Gothic detail. It can relate to the original house through scale, roof pitch, window proportion, material, and placement while remaining legible as later construction. Locating an addition toward a side or rear elevation may preserve the primary facade and characteristic roofline.
Keep safety and hazardous materials in view
Many surviving Gothic Revival homes predate modern building standards and may contain lead-based paint, asbestos-containing materials, outdated wiring, deteriorated masonry, or structural alterations made over many decades. Testing and professional evaluation may be appropriate before disturbing old finishes or beginning demolition.
Homes in designated historic districts may also be subject to local review. Owners can check applicable preservation rules, permit requirements, and building codes during early planning rather than after the design is complete. Related topics worth exploring include historic home window repair, remodeling a house with plaster walls, and planning a compatible addition to a historic home.
Common maintenance challenges
- Decorative trim deterioration: Thin projections and horizontal surfaces can hold water when paint or flashing fails.
- Roof and flashing leaks: Valleys, towers, chimneys, and intersecting gables create more transitions than a simple roof.
- Masonry damage: Incompatible hard mortar can damage softer historic brick or stone by changing how moisture leaves the wall.
- Window air leakage: Gaps, failed glazing putty, and missing weatherstripping may cause drafts even when the sash remains repairable.
- Previous simplification: Removed porches, clipped vergeboards, altered openings, and covered siding can make restoration research more difficult.
- Limited service spaces: Older kitchens, bathrooms, closets, and mechanical areas may not support current needs without thoughtful reorganization.
These conditions are not universal. A careful inspection should distinguish ordinary maintenance from structural problems and should account for the materials and construction methods used in the particular house.
Understanding the house before changing it
Gothic Revival homes are defined less by a checklist of dramatic features than by a connected architectural language: vertical proportion, steep roofs, pointed forms, picturesque composition, and carefully placed ornament. That language can appear in a masonry estate, a rural Carpenter Gothic cottage, or a house whose original character has been partly concealed by later alterations.
Good stewardship begins by identifying which materials and relationships carry that character. Once those elements are understood, repairs, additions, energy improvements, and interior changes can respond to the building as it exists rather than reducing it to a decorative theme.


