
Georgian homes are known for balanced proportions, orderly façades, and entrances that form a clear architectural focal point. The style developed in Britain during the reigns of Kings George I through George IV and became influential in the American colonies during the 18th century. Later Georgian Revival homes carried many of the same ideas into the late 19th and 20th centuries.
Although Georgian architecture is often associated with symmetry, not every house displaying Georgian details is perfectly symmetrical or historically Georgian. Regional building traditions, later additions, available materials, and changing household needs all shaped how the style appeared in practice.
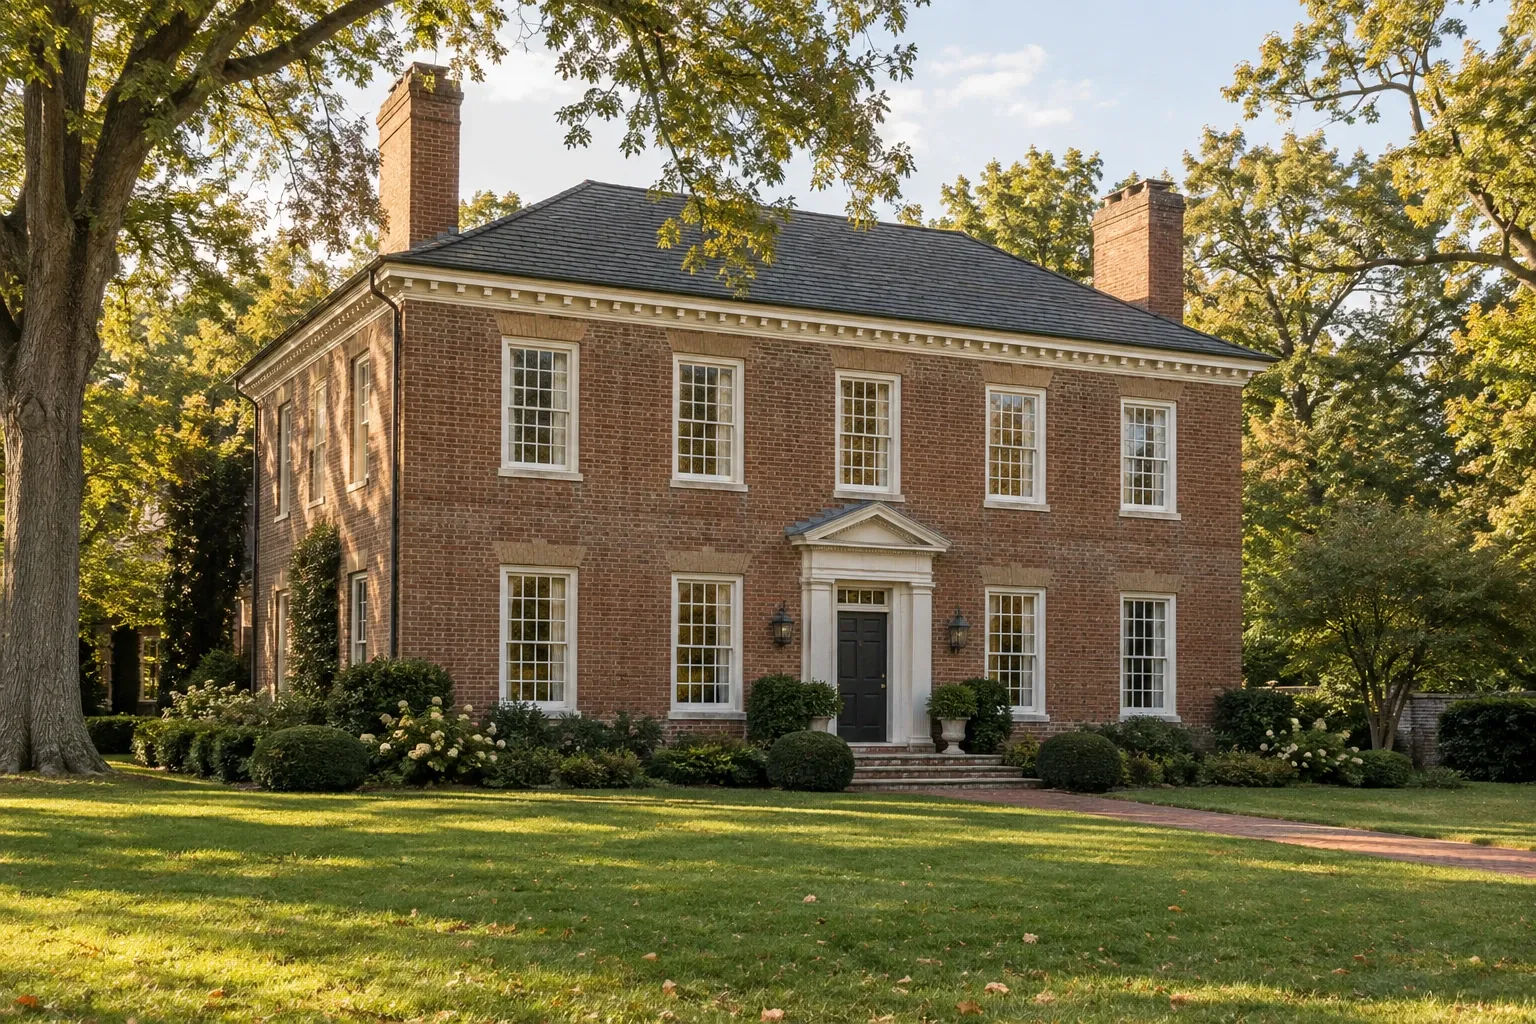
What is a Georgian home?
A Georgian home is a house designed according to architectural principles that emphasize proportion, alignment, and classical order. Its main entrance commonly sits near the center of the front elevation, with windows arranged in regular rows on either side. Many examples are two or two-and-a-half stories tall and have a rectangular or nearly square main structure.
The style drew from Renaissance interpretations of ancient Greek and Roman architecture, particularly the work of Italian architect Andrea Palladio. Builders translated those formal ideas into homes suited to local materials, skilled labor, climate, and household resources. As a result, a Georgian house in New England may look different from one in Virginia, even when both share the same underlying sense of order.
The term may refer to an original 18th-century building or to a later Georgian Revival house. Establishing the construction date is important because two visually similar homes can have very different framing systems, masonry, utilities, and preservation needs.
The history of Georgian architecture
The Georgian period in Britain extended broadly from 1714 to 1830. In what became the United States, Georgian architecture was especially influential from the early 1700s through the Revolutionary era. Pattern books helped distribute classical proportions and decorative details among builders who might never have seen the prominent European buildings on which those patterns were based.
Early American examples range from modest wood-framed dwellings to substantial brick houses. Wealthier homes often expressed the style through carefully proportioned rooms, elaborate door surrounds, paneled walls, carved mantels, and formal staircases. Simpler buildings might use the same organization with restrained trim and locally available materials.
Federal architecture became prominent after American independence and gradually moved away from the heavier appearance of many Georgian buildings. Georgian principles returned during the Colonial Revival movement of the late 19th and early 20th centuries. These later houses often combined historical references with newer construction methods, larger floor plans, and modern utilities.
Common exterior features of Georgian homes
No single feature establishes that a house is Georgian. Identification usually depends on several related characteristics appearing together.
- Balanced front elevation: Windows and doors are commonly arranged along clear horizontal and vertical lines.
- Centered entrance: The principal door often anchors the façade and may have columns, pilasters, a pediment, or a decorative crown.
- Multi-pane windows: Traditional double-hung sash windows frequently contain nine, twelve, or more panes in each sash.
- Rectangular massing: The main building is often a compact rectangle with limited projection from the front wall.
- Classical trim: Cornices, dentils, quoins, pediments, and other details may be used to clarify the building's proportions.
- Brick, stone, or wood siding: Materials vary by region and by the age and prominence of the house.
- Chimneys: Original examples may have substantial end chimneys or paired chimneys associated with fireplaces and early heating systems.
- Gable, hip, or gambrel roof: Roof form varies, although restrained rooflines are generally more characteristic than highly irregular ones.
Symmetry is a strong clue, but it should not be treated as a rigid test. A side wing, enclosed porch, relocated opening, or room added generations later may alter the original composition. Historic photographs, deeds, tax records, and physical evidence within the building can help distinguish original construction from later work.
Georgian interior layouts and architectural details
Many Georgian houses organize rooms around a central hall, with formal rooms placed on either side. This arrangement creates a direct path from the front entrance toward the rear of the house and may place the main staircase near the center. Larger homes sometimes use double-pile plans, meaning that rooms are arranged two deep rather than in a single row.
Common interior elements include:
- defined rooms rather than one continuous open living area;
- wood paneling, chair rails, and substantial baseboards;
- fireplaces with classically influenced mantels;
- formal stairways with turned or shaped balusters;
- balanced door and window placement;
- plaster walls and ceilings in older examples; and
- carefully proportioned trim around openings.
Surviving interiors should be read carefully. A house may retain its original floor plan while containing replacement trim from the Victorian period, a 20th-century kitchen, and recently updated mechanical systems. These layers are part of the building's history, even when an owner decides that some should be repaired, adapted, or removed.
Georgian, Colonial, and Federal homes: how they differ
The terms Georgian and Colonial are sometimes used interchangeably, but they describe different things. Colonial architecture is a broad category covering several building traditions that developed during periods of European colonization. Georgian is a more specific classical style found within part of that larger history.
Georgian and Colonial Revival
Colonial Revival homes became widespread beginning in the late 1800s. They borrow from Georgian and other early American traditions but may have larger windows, more complex floor plans, attached garages, modern framing, or details assembled from several historical sources. A Colonial Revival house can look Georgian without being an original Georgian-period building.
Georgian and Federal
Federal homes generally retain symmetry and classical organization but often appear lighter and more delicate. Fanlights, sidelights, elliptical forms, narrow decorative moldings, and refined ornament are common Federal features. Georgian design often has heavier door surrounds, stronger cornices, and a more substantial visual character, although the transition between the styles was gradual rather than absolute.
Georgian and Neoclassical
Neoclassical houses may use prominent full-height columns, broad porticos, and monumental forms. Georgian homes also draw from classical architecture, but their ornament is usually contained within a more compact and regular façade.
Remodeling a Georgian home with respect for its structure
A successful Georgian home remodel does not require freezing the house in one period. It does benefit from understanding which characteristics give the building its identity and which areas can absorb change with less disruption.
Begin with documentation
Before removing walls, replacing windows, or reproducing decorative details, document the existing building. Construction seams, nail types, framing marks, paint layers, masonry changes, and irregularities in flooring can reveal how the house developed. A measured floor plan and clear photographs create a useful record even when the home is not subject to preservation requirements.
Respect the hierarchy of the front façade
The main elevation is often the most compositionally sensitive part of a Georgian house. Changing the size or spacing of windows can weaken relationships that make the style recognizable. When an addition is needed, locating it at the rear or along a less prominent side may allow the original main block to remain visually clear.
An addition does not need to imitate every historic detail. It should, however, consider the original home's scale, floor heights, rooflines, materials, and window rhythm. A slightly recessed connection can help distinguish new work without making it feel detached from the house.
Plan open spaces carefully
Removing every interior wall may conflict with the spatial character of a central-hall Georgian plan. Selective openings can improve movement and daylight while preserving enough wall surface to keep rooms legible. Wider cased openings are sometimes more compatible than removing a partition completely.
Structural review is essential before altering masonry walls, chimney masses, or early timber framing. These components may carry loads in ways that are not immediately visible from the finished room.
Adapt kitchens and bathrooms without false history
Most original Georgian-period homes were built before kitchens and bathrooms took their present form. Modernizing these spaces is therefore an act of adaptation rather than strict restoration. Durable materials, restrained cabinetry, and dimensions related to the surrounding trim can help new work coexist with older rooms without pretending to be original.
Improve comfort as a whole-house system
Energy improvements should account for moisture movement, ventilation, and the building enclosure as a connected system. Air sealing accessible gaps, insulating appropriate attic areas, maintaining storm windows, and sealing ductwork may provide meaningful gains without removing historic materials.
Older solid-masonry walls require particular care. Adding impermeable coatings or poorly detailed interior insulation can trap moisture and contribute to decay. Climate, wall construction, rain exposure, and indoor humidity should be evaluated before a wall assembly is changed.
Integrate accessibility thoughtfully
Narrow doorways, raised thresholds, steep stairs, and elevated entrances can create barriers. Improvements may include a gently graded secondary entrance, a sensitively placed ramp, a first-floor bathroom, improved lighting, lever hardware, and more navigable circulation. The most appropriate solution depends on the site and the needs of the people using the home. Accessible home remodeling is most effective when considered early rather than added after the rest of the plan is complete.
Maintenance concerns in Georgian and Georgian Revival homes
Maintenance needs depend more on age, construction, climate, and previous repairs than on style alone. Original Georgian buildings may contain handmade brick, lime mortar, heavy timber framing, wood sash, and plaster. Georgian Revival houses may use platform framing, cavity walls, early concrete, steel lintels, or other later systems.
Masonry and mortar
Historic brick is often softer than modern brick, and traditional lime-rich mortar was designed to accommodate movement and release moisture. Repointing with mortar that is substantially harder or less permeable than the masonry can cause brick faces to crack or spall. Mortar should be selected according to the existing wall rather than by strength alone.
Windows and exterior woodwork
Traditional wood windows may look deteriorated when the primary problems are failed paint, glazing putty, sash cords, or isolated areas of rot. Repair, weatherstripping, and compatible storm windows can preserve original material while improving comfort. Replacement may still be appropriate when damage is extensive, but the decision should follow a condition assessment.
Roofs, cornices, and drainage
Georgian cornices can conceal gutters, flashing transitions, and complex wood joints. Water staining, peeling paint, and decayed trim may indicate drainage problems above the visible damage. Roof runoff should move away from foundations without saturating masonry or crawl spaces.
Chimneys and fireplaces
Old chimneys may contain deteriorated mortar, damaged flue liners, abandoned passages, or alterations made for later heating equipment. A fireplace that appears intact should not be assumed safe for use. Inspection by a qualified chimney professional can clarify its condition and suitable use.
Hazardous materials
Older houses may contain lead-based paint, asbestos-containing products, outdated wiring, or other hazards. Their presence cannot be determined reliably from architectural style or appearance alone. Testing and appropriate handling procedures may be necessary before renovation begins.
Preservation, restoration, and rehabilitation
These terms describe different approaches. Preservation focuses on retaining existing historic material. Restoration presents a building as it appeared during a selected period. Rehabilitation allows compatible changes so the property can continue to serve a useful purpose.
For an occupied Georgian home, rehabilitation is often the most practical framework. It can preserve significant features while allowing updated kitchens, safer wiring, efficient mechanical systems, and changes that support daily life. A home in a local historic district or listed property may also be subject to review requirements, so applicable rules should be confirmed before exterior work begins.
The house itself is an important source of evidence. Rather than assuming that every symmetrical feature is original—or that every later feature lacks value—it is useful to ask what remains, what has changed, and how confidently each layer can be understood.
The lasting character of Georgian design
Georgian architecture remains recognizable because its identity rests less on decoration than on relationships: openings align, the entrance carries visual importance, and the parts of the building contribute to an ordered whole. Those relationships can guide maintenance and remodeling even when a house has changed substantially over time.
Understanding whether a property is an original Georgian building, a later revival, or a home with selected Georgian influences helps place its materials and details in context. From there, thoughtful work can support modern use while preserving the proportion, craftsmanship, and accumulated history that give the house its character.


