
A geodesic dome home uses a network of interconnected triangles to form a rounded, self-supporting structure. The geometry can distribute forces across much of the shell, allowing a dome to enclose substantial space with relatively little structural material. That efficiency gives dome homes their recognizable form, but it also creates design, construction, maintenance, and remodeling questions that differ from those found in conventional rectangular houses.
Geodesic homes can be durable and comfortable when the structure, exterior envelope, ventilation, and interior layout are carefully coordinated. They are not automatically efficient or maintenance-free, however. Their long-term performance depends on construction quality, climate, materials, and whether future repairs respect the dome's original load paths.
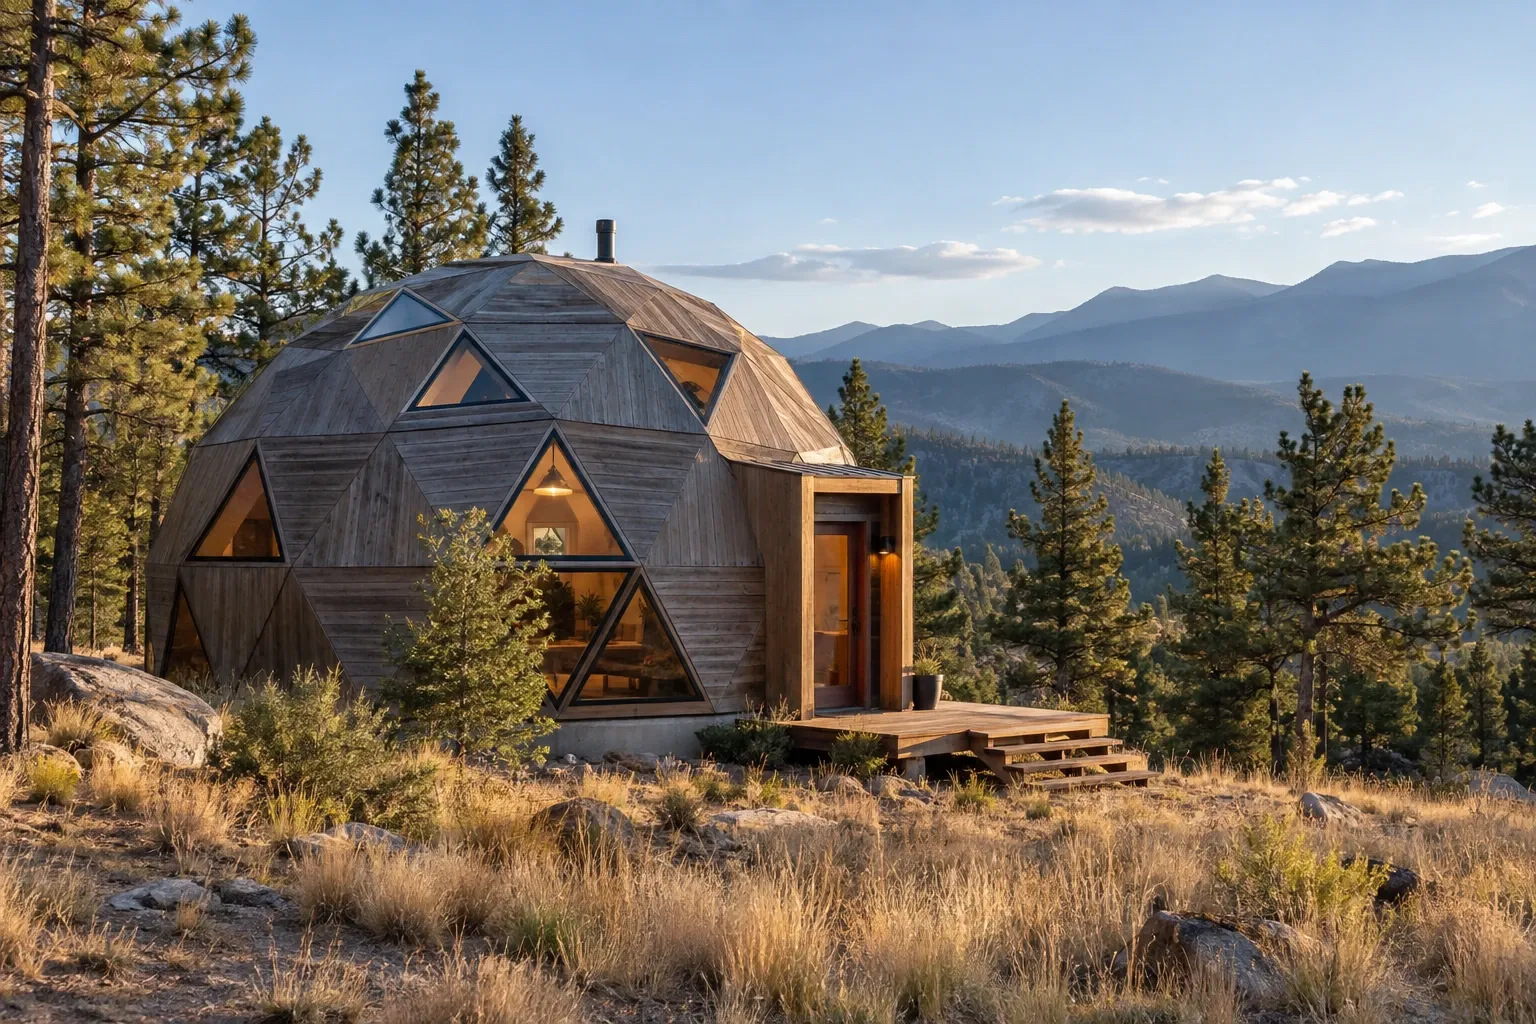
What is a geodesic dome home?
A geodesic dome home is a residence built around a spherical or partially spherical framework divided into triangles. The triangular members work together as a structural network rather than relying only on conventional vertical walls and a separate roof.
Most residential domes are not complete spheres. They usually form a portion of a sphere supported by a foundation, stem wall, basement, or short vertical wall. The dome may contain one open volume, several interior floors, or a combination of curved exterior space and conventionally framed additions.
Geodesic domes should not be confused with every rounded building. A monolithic dome, for example, is generally formed as a continuous reinforced concrete shell. Geodesic domes are more commonly assembled from repeated triangular panels or framing members made from wood, steel, aluminum, or another structural material.
How geodesic dome structures work
A triangle retains its shape unless the lengths of its sides change. When many triangles are connected across a curved surface, loads can be transferred through multiple members and toward the foundation. This interconnected behavior is one reason domes can achieve a high strength-to-weight ratio.
The exact load path depends on the dome's design. Framing frequency, connection details, openings, foundation geometry, and material selection all affect how forces move through the structure. Cutting or removing a member without understanding that system can influence areas beyond the immediate opening.
Common structural components
- Foundation: The supporting base may be circular, polygonal, or adapted to the building site.
- Struts or triangular panels: These form the primary curved framework.
- Hubs and connectors: Some systems use centralized metal connectors where several struts meet.
- Sheathing and exterior finish: These layers enclose the frame and help manage weather exposure.
- Insulation and air-control layers: These influence comfort, condensation risk, and energy use.
- Interior floors and partitions: These organize the open shell into practical living areas.
Although the geometry is repetitive, individual dome systems are not necessarily interchangeable. Original drawings, manufacturer information, engineering records, and renovation documents can be especially valuable when evaluating an existing home.
Potential advantages of geodesic dome homes
The benefits associated with a dome are possibilities rather than guarantees. Performance depends on how the geometric concept is translated into a complete building.
Efficient structural geometry
A dome can enclose a large volume while using a comparatively efficient structural framework. Loads are shared across the shell, and the curved form presents no broad, flat wall directly to the wind. Properly engineered domes may therefore perform well under certain wind and snow conditions.
Reduced exterior surface area
A near-spherical form has less exterior surface area than many rectangular forms enclosing a similar volume. In principle, that can reduce the area through which heat is transferred. In practice, thermal performance still depends on insulation continuity, air sealing, windows, doors, thermal bridges, mechanical systems, and occupant use.
Open interior volume
Because the exterior shell may carry much of the structural load, portions of the interior can remain open. This can support flexible communal areas, lofts, studios, or visually connected levels. The high central volume may also create a strong sense of spaciousness.
Material efficiency
Repeated triangular components can reduce the amount of structural material needed for some designs. Whether the entire project uses fewer resources depends on panel waste, specialty fabrication, transportation, finishes, and the complexity of sealing the exterior.
Common challenges and maintenance considerations
A geodesic dome asks conventional building materials to follow an unconventional form. Many long-term problems arise not from the geometry itself, but from details where panels, windows, roofing materials, and interior finishes meet.
Water management
A dome may contain many seams, joints, penetrations, and angled transitions. Each one needs a dependable path for shedding water. Leaks can be difficult to trace because water may travel behind exterior panels or along framing before becoming visible indoors.
Inspection should include exterior coverings, flashing, sealants, skylights, windows, vents, and the transition between the dome and its foundation or additions. Repeated surface caulking may temporarily conceal a deeper drainage or flashing problem rather than resolve it.
Condensation and ventilation
Warm, humid air tends to rise into the dome's upper volume. If it reaches a cold surface or an inadequately insulated joint, condensation may form. Continuous insulation, controlled indoor humidity, balanced air movement, and correctly placed air and vapor-control layers are important.
Ceiling fans or carefully designed mechanical ventilation can help reduce temperature stratification, but air movement alone will not correct a deficient building envelope.
Roofing and exterior finishes
Materials designed for broad rectangular roof planes may require extensive cutting when installed over triangular facets. This can increase labor, waste, and the number of joints. The appropriate repair method depends on whether the exterior uses shingles, metal panels, membranes, wood products, composite panels, or another system.
Windows and doors
Standard windows and doors can be integrated into a dome, but their rectangular shapes must meet a curved or angled shell. Custom framing and flashing may be necessary. Large openings also need structural review because they can interrupt the triangular network.
Interior layout and furnishings
Curved and sloping perimeter walls can limit the placement of tall cabinets, wardrobes, artwork, and conventional furniture. Built-in storage, low furnishings, freestanding partitions, or short vertical perimeter walls can make these areas more usable.
Specialized repairs
Some contractors, inspectors, appraisers, insurers, and lenders have limited experience with dome homes. Specialty work may take additional investigation, particularly when original components are no longer manufactured or construction records are unavailable.
Remodeling a geodesic dome home
Remodeling should begin with documentation and investigation rather than demolition. A dome's structure, exterior envelope, and interior environment operate as a connected system. Changes that appear local can affect structural forces, drainage, insulation, or air circulation elsewhere.
Review the structure before creating openings
New windows, doors, dormers, additions, or enlarged passages may alter the load path. A qualified structural professional can determine whether reinforcement, load redistribution, or a separate supporting frame is needed. Existing water damage or corrosion should also be evaluated before new loads are introduced.
Map the envelope layers
Before replacing interior finishes, determine where the water-resistive layer, air barrier, insulation, vapor-control materials, and ventilation spaces are located. Their arrangement should be appropriate for the local climate and the existing assembly. Adding insulation without accounting for drying potential can sometimes increase moisture risk.
Plan mechanical, electrical, and plumbing routes
Curved walls and closely spaced structural members may leave limited space for utilities. Interior service walls, floor cavities, chases, and central cores can provide accessible routes without repeatedly cutting into the shell. Future access matters: a concealed fitting should not require dismantling a large portion of the dome to reach it.
Use the center and perimeter differently
The taller central area often works well for shared living space, stairs, loft connections, or vertical circulation. Lower perimeter areas may be suitable for seating, storage, beds, work surfaces, or mechanical chases. Designing around the changing ceiling height can feel more natural than forcing a conventional rectangular floor plan into the shell.
Treat additions as transitions between systems
A rectangular addition can provide conventional wall space for kitchens, bathrooms, bedrooms, or utility areas. The connection between the addition and dome deserves careful attention. Differential movement, roof drainage, flashing, foundation behavior, and structural independence should all be considered.
Preserve repair records
Photographs taken before walls are closed can document framing, wiring, plumbing, insulation, and flashing. Product information, drawings, permits, engineering notes, and maintenance records can make future repairs safer and more understandable.
What to consider before buying or building a dome home
A dome home can be a suitable choice for people who appreciate its form and understand its practical differences. A careful review should extend beyond appearance.
When evaluating an existing dome
- Look for staining, softened materials, corrosion, musty odors, or previous leak repairs.
- Ask for original plans, engineering documents, permits, warranties, and renovation records.
- Determine the age and condition of the exterior covering, windows, sealants, and mechanical systems.
- Check whether insulation and air sealing are continuous at hubs, panel joints, openings, and the foundation.
- Observe temperature differences between lower rooms and the upper portion of the dome.
- Confirm that additions and altered openings were properly designed and documented.
- Discuss insurance, financing, appraisal, and resale considerations early enough to understand available options.
When planning a new dome
- Verify local zoning, building-code, wind, snow, wildfire, and energy requirements.
- Choose an exterior system suited to the climate and establish clear water-drainage details.
- Plan furniture, cabinetry, stairs, bathrooms, and utility routes before finalizing the shell.
- Model heating, cooling, humidity control, ventilation, and air circulation for the full interior volume.
- Consider how windows will provide daylight, views, ventilation, emergency egress, and manageable solar heat gain.
- Identify replacement materials and maintenance methods before selecting proprietary components.
Construction cost cannot be inferred from shape alone. A dome may use its primary structural materials efficiently while requiring more labor for custom windows, triangular finish cuts, flashing, cabinetry, and utility coordination. Site access, foundation work, regional labor, code requirements, and finish selections can have as much influence on cost as the shell itself.
A connected approach to dome home decisions
Geodesic dome homes combine efficient geometry with uncommon construction details. Their strengths emerge when the structure, weather barrier, insulation, ventilation, utilities, and interior plan are treated as parts of one building system.
For owners and buyers, careful documentation and condition assessment are especially valuable. For remodeling projects, understanding the original load paths and enclosure layers before making changes can preserve both the dome's character and its long-term performance.


