
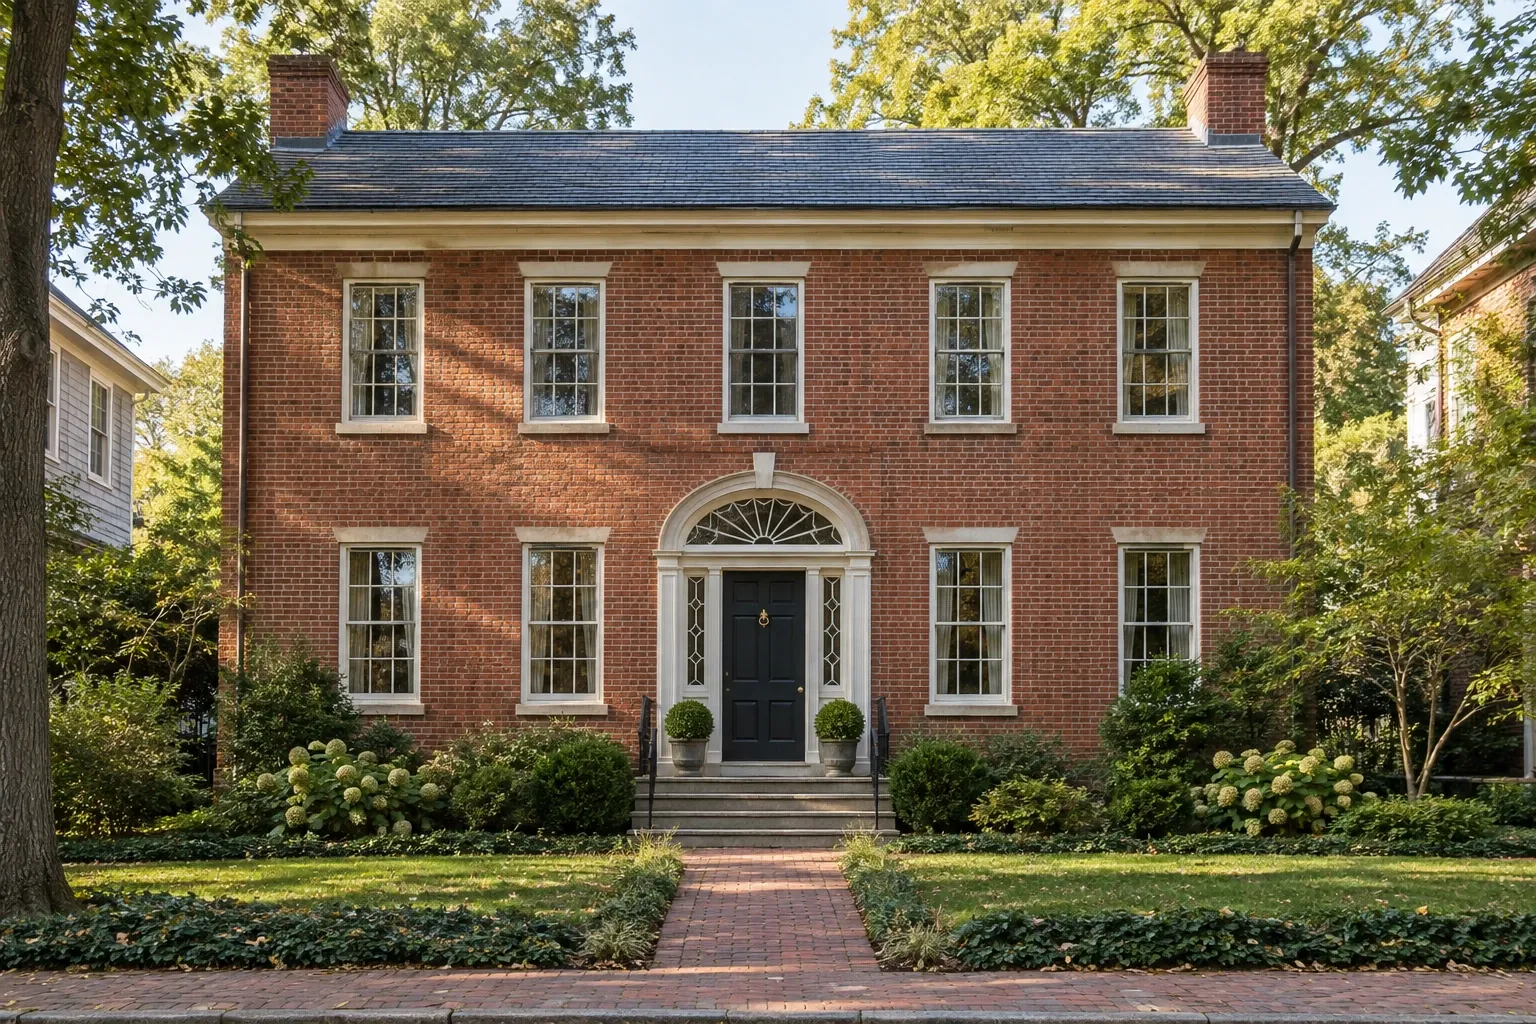
Federal-style homes emerged during the early decades of the United States, bringing a lighter and more refined architectural language to buildings that often retained the balanced proportions of the Georgian period. Their orderly facades, restrained ornament, fanlights, and carefully composed entrances remain recognizable in historic neighborhoods across much of the country.
Because Federal architecture developed through regional building traditions rather than a single national plan, not every home displays the same features. Understanding the style requires looking at the building as a whole: its age, proportions, materials, entrance, windows, roof, and surrounding context.
What is a Federal-style home?
A Federal-style home is an American building designed in the architectural tradition that became prominent after the Revolutionary War. The style is generally associated with the period from about 1780 to 1840, although dates vary by region and later Federal Revival buildings borrowed many of the same details.
Federal architecture developed from Georgian design but usually appears lighter and more delicate. It favors symmetry, slender proportions, restrained classical ornament, and carefully shaped decorative elements. Many examples were influenced by the work of Scottish architects Robert and James Adam, whose neoclassical interiors and ornamental designs circulated through architectural books and builders' guides.
The term describes an architectural style rather than one fixed house plan. Federal details can appear on detached homes, townhouses, row houses, civic buildings, and other structures.
Historical background
Federal architecture took shape while the young United States was establishing new civic institutions and developing a public identity. Builders continued to use familiar colonial-era construction methods, but architectural taste increasingly drew from classical Greek and Roman forms associated with balance, order, and republican government.
Pattern books helped spread this design language. Carpenters, masons, and craftspeople adapted published details to local materials, available skills, climate, and client preferences. As a result, Federal architecture is recognizable without being uniform.
The style was especially influential in established ports and commercial centers along the East Coast. Boston, Salem, New York, Philadelphia, Baltimore, Charleston, and Washington contain notable examples, but Federal-era buildings also appear in smaller communities and areas reached through westward settlement.
Common exterior features of Federal-style homes
No single feature proves that a building is Federal. Identification is more reliable when several characteristics appear together and are consistent with the home's documented construction period.
A symmetrical facade
Many Federal homes have a balanced front elevation with evenly spaced windows organized around a central entrance. Urban row houses may place the doorway to one side because of their narrow lots, but their windows and masonry openings still tend to follow an orderly pattern.
A refined entrance
The entrance is frequently the visual center of a Federal facade. Common details include:
- A semicircular or elliptical fanlight above the door
- Narrow sidelights beside the door
- Slender columns or pilasters
- A modest classical entablature
- Delicate carved, molded, or leaded-glass ornament
Some entrances are elaborate, while others use only a simple rectangular transom or restrained trim. Regional custom and the original owner's resources affected how much ornament was included.
Multi-pane sash windows
Original or historically appropriate Federal windows are commonly double-hung wood sash units divided into multiple panes. Six-over-six configurations are familiar, but other arrangements occur. Windows are often taller and visually lighter than those associated with earlier colonial construction.
Lintels may be plain, made from stone, or formed with carefully arranged brick. Some higher-style homes include elliptical, circular, or Palladian-inspired windows as accents.
Brick or wood construction
Brick Federal buildings are common in the Northeast and Mid-Atlantic, especially in dense urban settings. Wood clapboard examples appear throughout New England and other regions where timber construction was established. Stucco, stone, and combinations of materials can also be found.
A low-profile roof
Federal homes often have low-pitched gable, hipped, or nearly concealed roofs. In townhouses, the roof may be difficult to see from the street because of the building's height or a parapet. Chimneys are usually placed to support the overall balance of the composition, although later alterations can disrupt the original arrangement.
Restrained classical decoration
Ornament is generally fine-scaled rather than heavy. Swags, urns, garlands, shields, rosettes, fluting, and delicate geometric patterns may appear around entrances, mantels, cornices, or interior woodwork. Many ordinary Federal homes use very little applied decoration and depend primarily on proportion for their character.
Federal-style interiors
Federal interiors commonly combine practical room arrangements with refined woodwork and classical detail. Surviving features vary considerably because these homes have often been altered over two centuries.
Features associated with Federal-period interiors may include:
- Central or side-hall floor plans
- Formal front parlors
- Wood floors made from relatively narrow or variable-width boards
- Slender stair balusters and shaped handrails
- Decorative plaster cornices or ceiling medallions
- Paneled doors with refined moldings
- Fireplace mantels with delicate classical ornament
- Built-in cupboards or recessed storage
Ceiling heights and room sizes depend on the home's location, type, and original level of finish. A large merchant's house and a modest rural dwelling may both belong to the Federal tradition while offering very different interiors.
Regional variations in Federal architecture
Local building practices shaped the appearance of Federal homes. Climate, available materials, urban density, trade networks, and craft traditions all influenced construction.
New England
New England examples include wood-clad detached houses, brick townhouses, and finely detailed homes connected with maritime commerce. Fanlights, elliptical forms, restrained trim, and carefully proportioned facades are common, but simpler rural versions may have little ornament.
Mid-Atlantic cities
Philadelphia, Baltimore, New York, and nearby communities contain many brick row houses from the Federal period. Narrow street frontage encouraged vertical plans, side entrances, party walls, and private rear yards or service areas.
Southern communities
Federal design in the South was adapted to local climates and building traditions. High foundations, porches, ventilation strategies, and regional masonry or timber methods may accompany Federal proportions and decorative details.
Interior and western settlement areas
As builders and residents moved inland, they carried familiar forms with them. These buildings may interpret Federal design more simply, using locally available wood, brick, or stone. Construction dates can also be later than those of comparable buildings on the East Coast because styles did not spread everywhere at the same pace.
Federal vs. Georgian vs. Greek Revival architecture
Federal homes are sometimes confused with Georgian and Greek Revival buildings. The styles overlap in chronology and share an interest in classical order, so distinctions should be made carefully.
Federal and Georgian homes
Georgian architecture was prominent in the American colonies before the Federal period. Both styles commonly use symmetrical facades, multi-pane windows, brick or clapboard walls, and classical entrances.
Georgian buildings often appear heavier and more formal, with substantial cornices, robust door surrounds, and stronger visual mass. Federal design generally shifts toward slimmer proportions, flatter surfaces, elliptical or semicircular fanlights, and finer ornament. Transitional homes may combine characteristics of both.
Federal and Greek Revival homes
Greek Revival architecture became increasingly prominent during the early nineteenth century. It tends to use bolder classical forms, including broad entablatures, prominent columns, temple-like front gables, and heavier window and door trim.
Federal architecture usually appears more delicate and less monumental. A Federal entrance might use slender sidelights and an elliptical fanlight, while a Greek Revival entrance may be framed by wider pilasters and a substantial horizontal entablature.
Federal Revival buildings
Federal Revival, sometimes discussed within the broader Colonial Revival movement, reintroduced Federal details in the late nineteenth and twentieth centuries. A home with fanlights, symmetrical windows, and classical trim may therefore resemble an early Federal building without dating to the original period.
Construction records, maps, physical materials, and professional investigation can help distinguish an original Federal-period home from a later interpretation.
Remodeling a Federal-style home
Remodeling a historic Federal home involves more than reproducing decorative details. The building's materials, structural behavior, previous alterations, and legal status should be understood before work begins.
Document the house before changing it
Photographs, measured drawings, tax records, historic maps, deeds, and earlier renovation documents can clarify how the house developed. Paint analysis or investigation by a qualified preservation professional may reveal original finishes and details hidden beneath later work.
Identify significant surviving materials
Historic windows, doors, flooring, mantels, masonry, hardware, plaster, and trim contribute to the home's character. Their age may also make them difficult to replace accurately. Repair is often worth evaluating before removal, particularly when a feature remains serviceable or can be carefully restored.
Treat old masonry as a compatible system
Historic brick and mortar can behave differently from modern masonry. A mortar that is substantially harder or less permeable than the surrounding brick may contribute to damaged brick faces and trapped moisture. Repointing should be based on the existing masonry rather than a generic modern mix.
Approach window upgrades carefully
Historic wood windows are important to the depth, rhythm, and proportions of many Federal facades. Before replacing them, homeowners can evaluate sash repair, weatherstripping, glazing work, interior or exterior storm windows, and other measures that may improve comfort while retaining historic material.
Plan mechanical updates around the building
Electrical, plumbing, heating, cooling, ventilation, and insulation upgrades can improve safety and everyday use, but installation routes matter. Chases and penetrations should be planned to limit avoidable damage to masonry, plaster, flooring, framing, and decorative woodwork.
Insulation and air-sealing decisions should account for moisture movement. Assemblies that work in newer construction may create problems when applied without adaptation to an older building.
Integrate kitchens and bathrooms with restraint
Kitchens and bathrooms usually need contemporary plumbing, ventilation, storage, and work surfaces. A successful design does not have to imitate the eighteenth century. It can use compatible scale, durable materials, and clear transitions while allowing new work to remain honestly new.
Consider accessibility as part of long-term use
Historic layouts may include narrow doors, raised thresholds, steep stairs, and level changes. Accessibility improvements can be considered early so that entrances, bathrooms, circulation routes, lighting, and controls support a wider range of occupants. Thoughtful planning may allow these changes to coexist with significant architectural features.
Check preservation requirements
A property may be subject to local historic-district review, preservation easements, building codes, or other requirements. National Register listing alone does not usually prohibit a private owner from making changes with private funds, but state and local regulations vary. The relevant preservation office or local authority can explain which rules apply to a specific property.
Account for hazardous materials
Older homes may contain lead-based paint, asbestos-containing materials, outdated wiring, or other hazards. Their presence cannot be confirmed by appearance alone. Testing, containment, removal, and disposal may require qualified professionals and must follow applicable regulations.
How to evaluate whether a home is Federal style
Begin with the home's documented age, then compare its overall form and details. Useful questions include:
- Was the house built during the Federal period, or is it a later revival?
- Does the facade have a balanced, orderly composition?
- Are the entrance details light and finely scaled?
- Is there a fanlight, transom, or set of sidelights?
- Do the windows, roof, masonry, and trim support the same interpretation?
- Could visible features have been added during a later remodeling campaign?
- Do nearby buildings or local records provide historical context?
A single fanlight or symmetrical facade is not enough to establish a style or construction date. Buildings accumulate changes, and some sit naturally between named architectural categories.
A style defined by proportion and restraint
Federal-style homes are often remembered for fanlights and symmetrical facades, but their character rests more deeply in proportion, craftsmanship, and restrained classical detail. They reflect both the architectural ideas of the early United States and the regional building traditions that gave those ideas physical form.
For homeowners, understanding that history can lead to more informed maintenance and remodeling decisions. The goal need not be to freeze a house in one moment. It is to recognize what has endured, decide what deserves care, and make new work compatible with the building's continued use.


