
Farmhouse homes are shaped by practical living, regional building traditions, and a close relationship to the surrounding land. Although the term often brings to mind porches, gabled roofs, and simple materials, there is no single farmhouse blueprint. Historic farmhouses developed differently across regions, while contemporary farmhouse-inspired homes adapt familiar forms to modern layouts and building systems.
Understanding that distinction is useful when buying, maintaining, or remodeling a farmhouse. The home’s age, construction method, climate, and previous alterations usually matter more than whether every feature matches a particular style label.
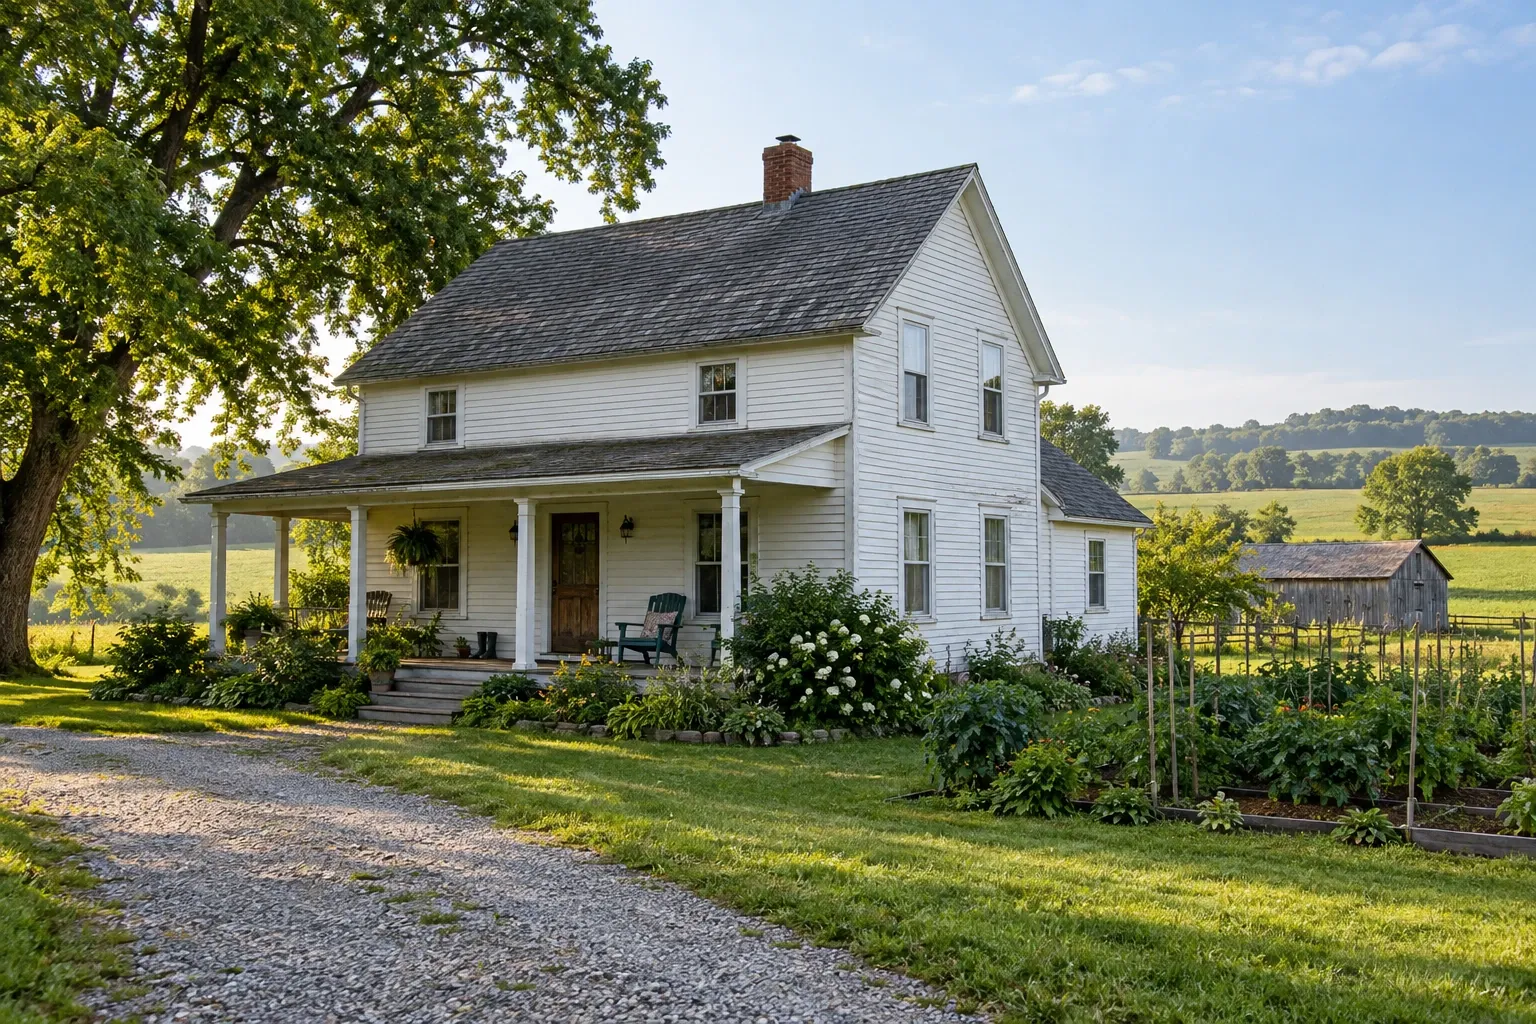
What is a farmhouse?
A farmhouse is traditionally a home built on or near agricultural land to support the daily life of a working farm. Its design commonly reflects available materials, local weather, household needs, and the construction practices of its time.
Many early farmhouses were not designed according to a formal architectural style. They were vernacular buildings: structures created from regional knowledge and practical experience rather than a standardized aesthetic plan. Rooms, porches, sheds, and service areas were often added as the household and farm changed.
Today, farmhouse can describe several related but distinct things:
- An older house historically connected to agricultural work
- A rural home that retains traditional farmhouse forms
- A newly constructed home influenced by historic farmhouses
- An interior design approach using simple forms, natural materials, and familiar domestic details
These meanings overlap, but they are not interchangeable. A historic farmhouse may contain few of the decorative features now associated with farmhouse interiors, while a modern farmhouse may use the visual language of rural architecture without having an agricultural history.
Historic farmhouse and modern farmhouse are not the same
Historic farmhouses were generally shaped by use. Kitchens supported food preparation and preservation. Porches created shaded transition areas. Steep roofs shed rain or snow. Windows were placed according to daylight, ventilation, construction limits, and room function. Materials often came from nearby forests, mills, brickworks, or stone sources.
Modern farmhouse homes reinterpret some of these characteristics for contemporary life. They may include open kitchens, larger bathrooms, attached garages, broad expanses of glass, engineered structural systems, and modern insulation. Common visual elements include vertical siding, contrasting trim, simple rooflines, exposed wood, and covered porches.
Neither category is inherently better. The important question is whether the home’s appearance, structure, and systems work together. Traditional proportions can be adapted successfully, but decorative details alone do not determine durability, comfort, or architectural coherence.
Common farmhouse architectural features
Because farmhouses vary by place and period, no feature appears in every example. Several characteristics recur often enough to help identify the broader type.
Simple building forms
Many farmhouses begin with rectangular or L-shaped forms that are relatively straightforward to frame and expand. Additions may reveal how the household changed over time. A rear kitchen wing, enclosed porch, or side room can represent a different construction period from the original house.
Gabled roofs
Gable roofs are common because they provide a direct way to cover a simple building footprint. Roof pitch varies by climate, material, and regional practice. Dormers may provide light and usable space on an upper floor, although they should be proportioned and flashed carefully during remodeling.
Porches and transitional spaces
Farmhouse porches can provide shade, shelter entrances, support outdoor work, and create a place between the house and yard. Some wrap around more than one elevation, while others protect only the front or rear entrance. Older porches may have been modified, enclosed, removed, or reconstructed.
Practical interior layouts
Traditional layouts often include clearly separated rooms rather than one large open living area. Circulation may reflect earlier patterns of work, heating, and privacy. Kitchens are sometimes located in a rear wing, and stairs may be steeper or narrower than those in newer houses.
Locally familiar materials
Wood siding and framing are widespread, but farmhouse construction can also include brick, stone, logs, plaster, and later replacement materials. Material choice frequently reflects what was affordable and available when the house or a particular addition was built.
Outbuildings and site relationships
A historic farmhouse may be best understood as part of a larger property. Barns, sheds, wells, cellars, fences, windbreaks, and access paths can explain why the house faces a particular direction or why service doors and utility areas are located where they are.
Farmhouse styles vary by region
Climate, cultural traditions, local resources, and settlement patterns produced many farmhouse forms. Broad labels can help with orientation, but they should not replace research into the individual building.
- New England farmhouses may have compact forms, steep roofs, central chimneys, connected additions, and construction intended for cold winters.
- Midwestern farmhouses often use straightforward wood-frame forms, broad porches, and additions made as farms and families developed.
- Southern farmhouses may emphasize shade, cross-ventilation, tall ceilings, raised foundations, and deep porches in response to warmer conditions.
- Pennsylvania and Mid-Atlantic farmhouses may incorporate stone, brick, or German-influenced building traditions alongside wood-frame construction.
- Western farmhouses can reflect ranching needs, arid climates, available lumber, irrigation patterns, and the influence of Spanish, Mexican, Indigenous, and later settler building traditions.
A farmhouse may also combine several traditions. Construction dates, tax records, old maps, photographs, physical building evidence, and local historical sources can provide a more reliable account than appearance alone.
Farmhouse remodeling considerations
A thoughtful farmhouse remodel does not require freezing the building in time. Homes need to remain safe, comfortable, and useful. The central task is to understand what is present before deciding what should be repaired, adapted, removed, or added.
Start with the building’s existing structure
Older farmhouses may contain multiple framing systems, foundation types, and generations of repairs. Before changing walls or enlarging openings, determine how loads travel through the building. A wall that appears inconvenient may help support the floor, roof, chimney, or a later addition.
Visible movement does not always mean active structural failure, but cracks, sloping floors, displaced masonry, or persistent sticking doors deserve careful evaluation. The source may involve settlement, moisture, undersized framing, soil conditions, or earlier alterations.
Manage water before improving finishes
Roof leaks, poor flashing, clogged drainage, inadequate grading, plumbing leaks, and ground moisture can damage framing and finishes. Correcting water entry is generally more durable than repeatedly repairing the visible symptoms.
Foundation and crawl space strategies should respond to the actual construction and climate. An older wall designed to dry in both directions may behave poorly if incompatible coatings or impermeable materials trap moisture inside it.
Approach open floor plans carefully
Removing interior walls can improve circulation and daylight, but a completely open plan is not the only way to modernize a farmhouse. Wider cased openings, aligned doorways, selective wall removal, and improved connections between the kitchen and living spaces can preserve room definition while making the home easier to use.
Before structural changes, consider acoustics, furniture placement, storage, mechanical routes, and the need for quiet or private rooms. The most visually open layout is not always the most practical one.
Update kitchens without erasing the house
Farmhouse kitchens historically evolved with changing tools and household work. A remodeled kitchen can continue that pattern. Durable work surfaces, appropriate lighting, ventilation, electrical capacity, storage, and comfortable circulation are more important than reproducing a decorative period image.
Existing windows, doors, trim, floor transitions, and room proportions can guide cabinet placement and material choices. New work does not have to imitate age, but it should relate respectfully to the scale and character of adjoining rooms.
Improve energy performance as a system
Air sealing, insulation, windows, ventilation, heating, and moisture control interact. Changing one part of the enclosure can affect the others. For example, tightening a drafty house may improve comfort but also increase the need for deliberate ventilation and combustion-safety checks.
Original windows should be evaluated individually. Some can be repaired and paired with storm windows; others may be too deteriorated or poorly suited to the project. Replacement decisions should consider condition, comfort, maintenance, architectural character, installation quality, and the performance of the entire wall assembly.
Plan additions around proportion and connection
Farmhouses often grew through additions, so expansion can be consistent with their history. Successful additions usually establish a clear relationship to the original home without overwhelming it. Roof intersections, drainage, floor elevations, foundation transitions, and exterior proportions require particular attention.
A connector or modest change in massing can sometimes make the transition between old and new more legible. The best approach depends on the house; there is no universal requirement that an addition either copy the original exactly or contrast with it sharply.
What to assess before remodeling an older farmhouse
An early assessment can help separate immediate safety concerns from long-term improvements and cosmetic preferences. Depending on the home’s age and condition, the review may include:
- Foundation walls, piers, beams, joists, rafters, and visible connections
- Roof condition, flashing, gutters, downspouts, and site drainage
- Electrical service capacity, wiring type, grounding, and panel condition
- Water supply, drain lines, septic systems, wells, and plumbing materials
- Heating, cooling, ventilation, chimneys, and combustion safety
- Insulation levels, air leakage, and signs of trapped moisture
- Windows, doors, siding, masonry, plaster, and exterior paint
- Possible lead-based paint, asbestos-containing materials, radon, or other environmental concerns
- Evidence of insects, wood decay, mold, or animal entry
- Local permit requirements and any historic district restrictions
The appropriate specialists will depend on what the initial review reveals. A general home inspection can provide broad orientation, while structural engineers, electricians, plumbers, preservation professionals, environmental inspectors, and other qualified trades can address specific conditions.
Older-home work frequently uncovers concealed conditions. A realistic plan should preserve some flexibility for findings behind walls, beneath floors, or at connections between different building periods.
Preserving farmhouse character without creating a theme
Farmhouse character usually comes from the relationship among form, materials, workmanship, and use. It is not dependent on a checklist of decorative signs, distressed finishes, or reclaimed-looking products.
Features worth studying may include original trim profiles, door proportions, floorboards, plaster, stair parts, porch columns, masonry, hardware, and window openings. Not every old component can or should remain, but documenting it before work begins can improve remodeling decisions.
New materials can be appropriate when they are durable, compatible, and clearly detailed. Restraint often produces a more coherent result than adding many features associated with an imagined farmhouse style. A simple repair, a well-proportioned opening, or a carefully designed porch may contribute more than several layers of decoration.
A farmhouse is a building shaped over time
Farmhouses are rarely static. Their rooms, porches, systems, and outbuildings often record generations of work and adaptation. Remodeling becomes clearer when the home is approached as a layered building rather than a fixed visual style.
By studying its structure, materials, site, and regional context, homeowners can make changes that support present-day life without erasing the qualities that give the house its particular identity.


