
An elevated home is a house whose occupied living space is raised above the surrounding ground. Depending on the site and building method, the structure may rest on piers, piles, posts, columns, foundation walls, or another engineered support system. Homes are elevated for several reasons, including flood exposure, coastal conditions, sloped terrain, ventilation, local building traditions, and the practical use of space below the main floor.
Elevation changes more than a home's appearance. It affects structural loads, access, utilities, moisture management, insurance considerations, maintenance, and future remodeling decisions. Understanding those relationships is important whether someone is evaluating an existing elevated house, planning a renovation, or considering raising a home that currently sits closer to grade.
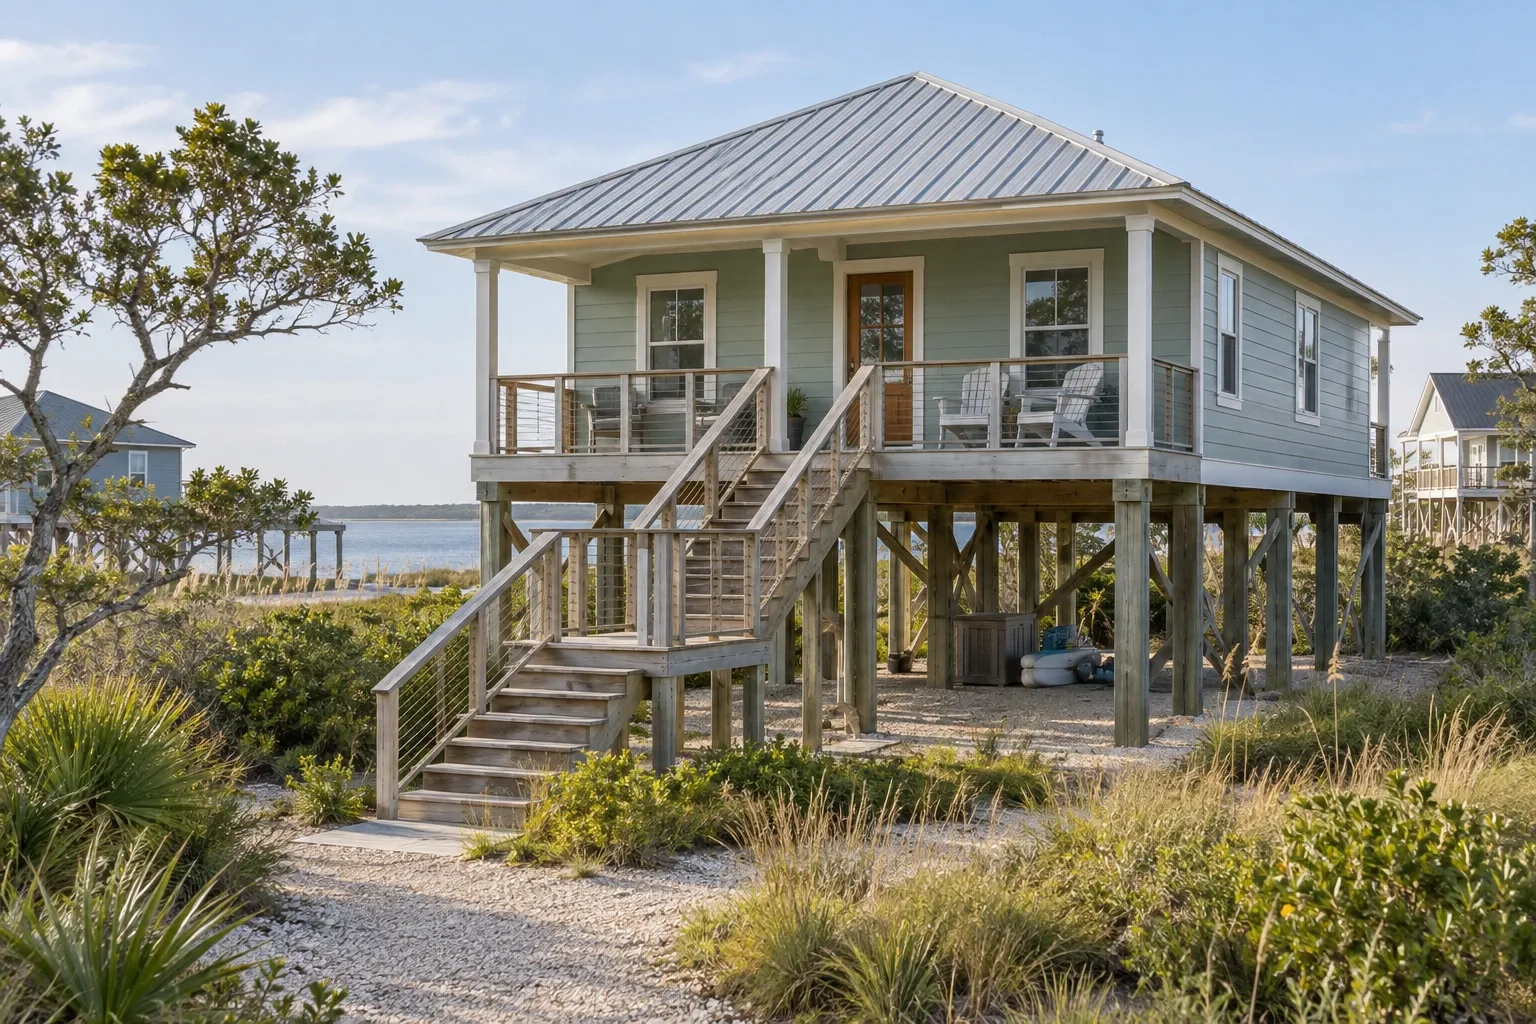
What is an elevated home?
In broad terms, an elevated home separates its occupied floor from the ground by means of a raised structural system. The distance may be modest, as with a house over a vented crawl space, or substantial, as with a coastal home supported by deep piles.
The phrase can describe several different forms of construction. It does not identify one universal foundation type, nor does it confirm that a home meets current floodplain requirements. The foundation, support system, elevation certificate, local code history, and intended use of the lower area must be considered individually.
Several height measurements may matter when evaluating an elevated house:
- Ground elevation: The height of the land around the structure.
- Finished floor elevation: The height of the occupied floor, usually measured from an established reference point.
- Base flood elevation: A mapped flood-related elevation used in certain regulatory and insurance contexts.
- Design flood elevation: The elevation a governing code or local jurisdiction uses for flood-resistant design.
- Freeboard: Additional height placed above a specified flood elevation as a margin of protection or as required by local rules.
These terms are related, but they are not interchangeable. A surveyor, building official, floodplain administrator, architect, or engineer may be needed to establish which measurements apply to a particular property.
Common types of elevated homes
Elevated homes can be grouped by the way their loads are transferred to the soil and by how the area beneath the living space is enclosed.
Pier-and-beam homes
A pier-and-beam house typically uses a network of piers, beams, and floor framing to support the structure above the ground. This construction is common in many regions and may provide access to plumbing, wiring, and portions of the floor system. Performance depends on soil conditions, drainage, pier design, spacing, connections, and ongoing maintenance.
Pile-supported homes
Piles are long structural members driven, screwed, drilled, or otherwise installed into the ground. They are frequently associated with coastal construction and sites where loads must be transferred to deeper soil layers. Pile-supported buildings require careful attention to lateral forces, uplift, scour, corrosion, and the connections between the foundation and the house above.
Post- or column-supported homes
Posts and columns can create substantial open space beneath a house. The supports may be wood, steel, reinforced concrete, masonry, or an engineered combination of materials. Their design depends on vertical loads as well as wind, seismic, impact, and lateral forces where those conditions apply.
Raised perimeter foundations
Some elevated houses sit on continuous foundation walls, stem walls, or raised masonry systems. The area below may function as a crawl space, limited storage area, or code-regulated enclosure. Openings, vents, flood openings, waterproofing, and drainage need to match the site's conditions and the enclosure's intended function.
Homes built into slopes
On sloped land, one side of a house may be close to grade while another side is supported well above it. These structures can combine retaining walls, stepped foundations, piers, columns, and framed floors. Water moving across or through the slope is often as important as the visible support system.
Why homes are elevated
A home may be elevated because of environmental conditions, local requirements, regional building practices, or design choices. More than one reason often applies.
Flood exposure
Raising occupied space can reduce its exposure to certain flood conditions. In mapped flood hazard areas, minimum elevations and foundation requirements may be established by local floodplain ordinances and adopted building codes. Property owners can begin by reviewing the official FEMA flood map resources, but map review alone is not a substitute for local guidance or a site-specific evaluation.
An elevated floor should not be interpreted as a guarantee against flood damage. Access stairs, utilities, foundations, lower enclosures, stored belongings, erosion, wave action, debris, and surrounding infrastructure may remain exposed.
Coastal wind and water conditions
Coastal homes may need to resist combinations of high wind, uplift, moving water, waves, erosion, and windborne debris. Elevation is one part of a larger structural system. Continuous load paths, appropriately designed connections, foundation depth, material durability, and the treatment of lower walls all influence performance.
Sloped or uneven terrain
Elevating portions of a house can reduce the amount of excavation required on some sloped sites. It may also preserve natural drainage patterns or adapt the structure to uneven ground. However, slope stability, runoff, retaining systems, and soil movement still require careful assessment.
Air movement and moisture separation
Separating floor framing from the ground can improve access and may reduce some forms of direct ground contact. It does not eliminate moisture risk. Humid outdoor air, plumbing leaks, poor grading, standing water, condensation, and unsealed ground surfaces can still affect framing and indoor conditions.
Views and site use
Elevation may improve views or allow portions of a site to remain open for circulation and other permitted uses. These design benefits must be balanced with stair access, privacy, wind exposure, maintenance, and the legal limitations placed on the lower area.
Understanding the space below an elevated home
The lower area is often one of the most misunderstood parts of an elevated house. A space that appears suitable for a bedroom, workshop, family room, or enclosed storage may not be legally or safely usable for that purpose.
In regulated flood hazard areas, the use and construction of space below an elevated floor may be restricted. Depending on the flood zone and local requirements, enclosures may need approved flood openings, breakaway walls, flood-damage-resistant materials, or limits on electrical and mechanical equipment. Some lower areas may be permitted only for parking, building access, or limited storage.
Before enclosing or finishing the space, verify:
- Whether the proposed use is allowed by zoning, floodplain rules, and building codes.
- Whether enclosure walls could interfere with the intended movement of water.
- Whether existing flood openings are correctly sized, located, and unobstructed.
- Whether stairs, guards, handrails, doors, and emergency access meet applicable requirements.
- Whether electrical, plumbing, heating, cooling, and fuel systems can be installed at the proposed elevation.
- Whether enclosing the area may affect flood insurance or future property transactions.
Even outside mapped flood zones, enclosure can change ventilation, drainage, wind behavior, pest access, and moisture conditions. What begins as a simple wall project can alter how the entire lower structure performs.
Remodeling considerations for elevated homes
Remodeling an elevated house involves many familiar decisions—layout, finishes, lighting, storage, and energy use—but the foundation and access conditions create additional relationships that should be understood early.
Confirm the structural load path
Walls, beams, joists, posts, connectors, and foundations work together to carry loads into the ground. Removing an interior wall, adding a large opening, installing heavy finishes, or building an addition may change that path. In elevated construction, the effects can extend into beams, piers, piles, bracing, and connections below the floor.
Visible supports should not be moved, notched, drilled, or enclosed without understanding their structural role. When the scope affects load-bearing components, an appropriately licensed structural professional may need to evaluate the work.
Evaluate floor movement and levelness
Older elevated homes sometimes have sloped, springy, or uneven floors. Possible causes include settlement, undersized framing, moisture damage, altered supports, soil movement, or long-term deflection. Installing rigid tile, stone, cabinets, or partitions before addressing the cause can lead to cracking and misalignment.
Leveling a house is not simply a finish-carpentry task. Sudden movement can affect drywall, roofing, windows, doors, plumbing, and utility connections. The appropriate correction depends on why the movement occurred.
Plan additions as connected structures
An addition needs a foundation suited to its loads and soil conditions. It also needs a carefully designed connection to the existing house. Differences between old and new foundations can produce uneven movement, especially when one section rests on shallow piers and another uses a different support method.
Respect flood-related improvement thresholds
In some regulated floodplains, a substantial improvement or repair may trigger requirements to bring portions of a structure into greater compliance with current floodplain standards. The applicable calculation, valuation period, and review process vary by jurisdiction. A local floodplain administrator should be consulted before the scope and budget are finalized.
Choose materials for the actual exposure
Exterior stairs, lower framing, connectors, fasteners, and enclosed areas may be exposed to moisture, salt air, insects, wind, or periodic wetting. Material selection should account for those conditions. Compatible fasteners and connectors are especially important because certain treated woods and coastal environments can accelerate metal corrosion.
Access, utilities, and building systems
Stairs and everyday access
Elevation makes stairs part of daily life. Stair geometry, landings, lighting, handrails, guards, weather exposure, and slip resistance all affect usability. Long exterior stair runs may benefit from intermediate landings and protection from concentrated roof drainage where the design allows.
Households planning for aging, disability, injury recovery, or moving large objects may also consider ramps, lifts, or residential elevators. These features require space, structural support, electrical planning, maintenance access, and code review. A ramp serving a substantially elevated floor can require considerable length.
Plumbing and drainage
Raised floors can make some plumbing accessible from below, but exposed pipes may face freezing, impact, ultraviolet light, or wind-washing depending on the climate and enclosure. Drain lines still need correct slope, support, venting, and protection.
Electrical and mechanical equipment
Service equipment, outlets, wiring, ductwork, water heaters, heat pumps, and other systems should be located and protected according to the site's hazards and current code requirements. In flood-prone areas, equipment elevation can be as important as finished floor elevation.
Energy performance
The floor over an open or vented area is part of the home's thermal enclosure. Missing insulation, air leakage, exposed ductwork, and poorly sealed penetrations can affect comfort and energy use. Improvements should consider air control, vapor behavior, insulation continuity, pest resistance, and access for future inspection rather than treating insulation as an isolated layer.
Inspection and maintenance priorities
The exposed underside of an elevated home can make some conditions easier to observe. Regular inspection helps identify small changes before they become more extensive.
Foundation and supports
- Look for leaning, cracking, displacement, settlement, or erosion around supports.
- Check wood members for decay, splitting, insect activity, and prolonged dampness.
- Observe steel components for corrosion, section loss, and failed protective coatings.
- Review connections for loose, missing, or deteriorated fasteners.
- Keep soil, mulch, stored items, and vegetation from concealing areas that need inspection.
Drainage and moisture
- Direct roof runoff away from vulnerable foundations where site conditions permit.
- Watch for standing water, washed-out soil, blocked drainage paths, and plumbing leaks.
- Check enclosed areas for condensation, mold-like growth, odors, and damaged insulation.
- Keep required vents and flood openings clear.
Stairs, decks, and guards
- Inspect attachment points, stringers, treads, landings, posts, guards, and handrails.
- Address loose components and decay rather than covering them with new finishes.
- Confirm that water is not collecting at entries or flowing across walking surfaces.
After a flood, severe storm, impact, noticeable settlement, or nearby erosion event, a more focused professional inspection may be appropriate even when damage is not immediately visible.
Questions to ask before buying or remodeling an elevated home
- What type of foundation supports the house?
- Are original plans, permits, surveys, elevation certificates, or engineering documents available?
- Is the property in a mapped flood hazard area, and have local maps or rules changed?
- Has the house experienced flooding, erosion, settlement, or structural repair?
- Is the lower enclosure permitted, and what uses are legally allowed?
- Where are the electrical, plumbing, heating, cooling, and fuel systems located?
- Are stairs and other access routes practical for current and future occupants?
- Will the planned project alter structural loads or the continuous load path?
- Could the work be considered a substantial improvement under local floodplain rules?
- What inspections and maintenance will the exposed foundation require?
Answers may come from several sources rather than one inspection alone. Building departments, floodplain administrators, surveyors, engineers, architects, insurance professionals, and qualified home inspectors each address different parts of the property.
Planning with the whole house in view
An elevated home should be understood as a connected system. The occupied rooms, floor framing, supports, soil, stairs, utilities, drainage, and lower enclosure all influence one another. A change that appears cosmetic in one area may affect structure, moisture, access, or regulatory compliance elsewhere.
Careful planning begins by identifying the home's actual foundation type, environmental exposure, legal constraints, and maintenance history. From there, remodeling decisions can respond to the building that is present rather than relying on assumptions based on appearance alone.
Foundation inspection, flood-resistant remodeling, and accessible home entry design are useful related subjects when a project calls for deeper evaluation.


