
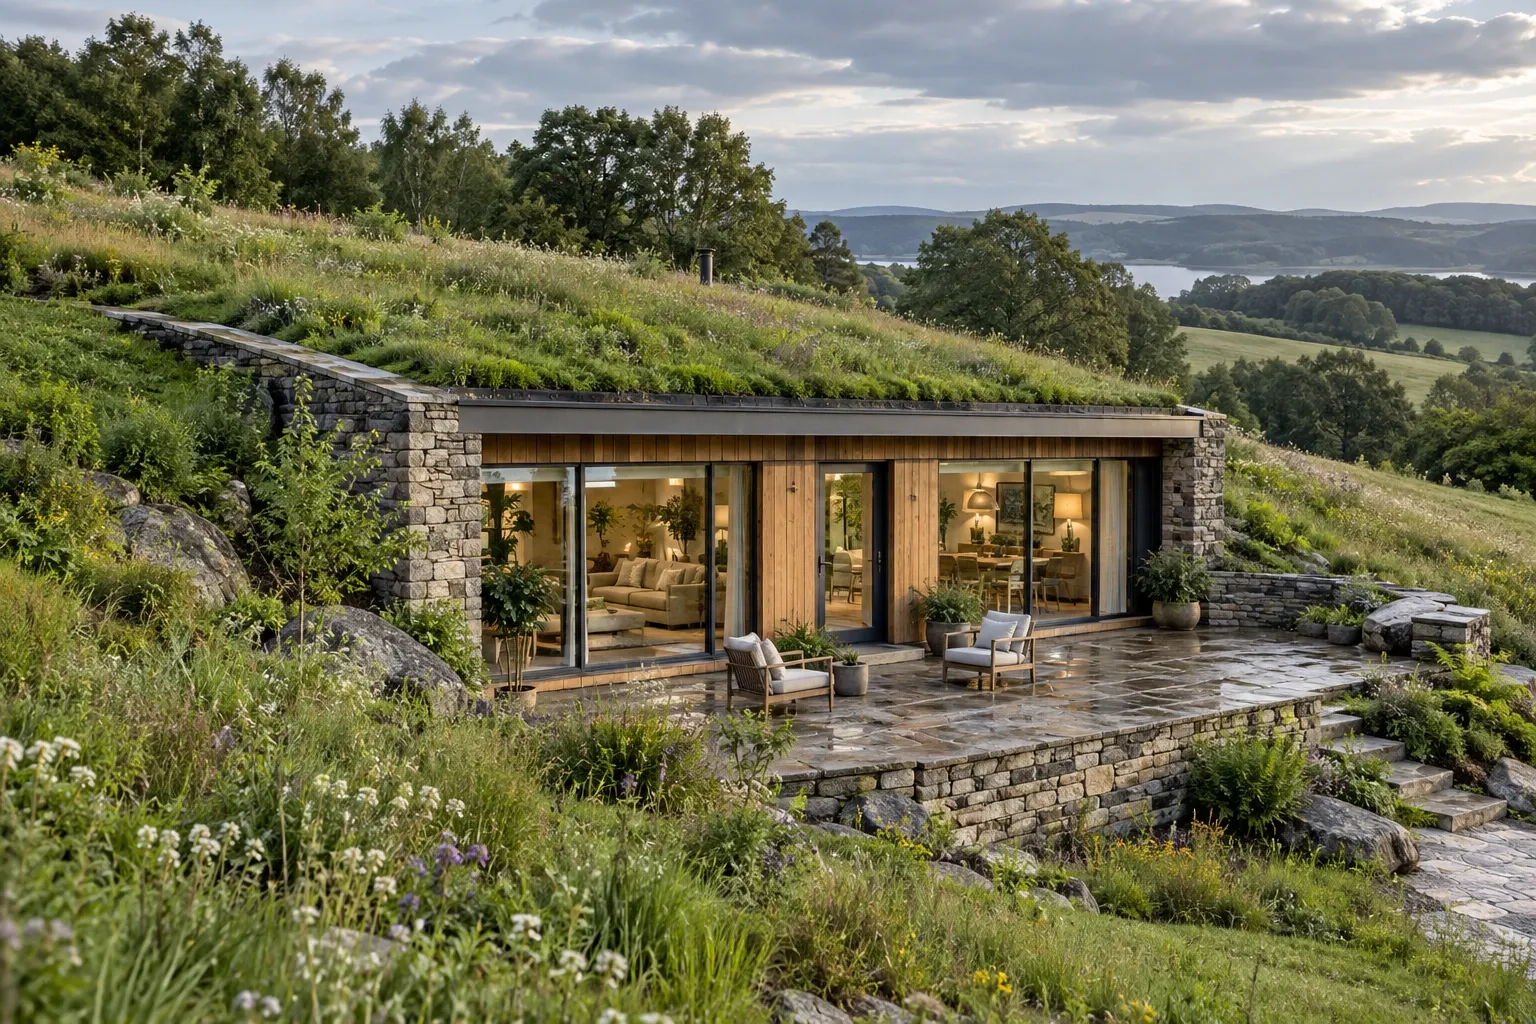
An earth-sheltered home uses soil as part of its protective exterior envelope. Depending on the design, earth may cover one or more walls, surround most of the structure, or extend across the roof. The result is not always a fully underground house. Many earth-sheltered homes have an exposed front elevation with conventional windows, doors, and access to daylight.
Soil can moderate outdoor temperature swings and protect portions of a building from wind and weather. It also introduces important structural, waterproofing, drainage, ventilation, and life-safety considerations. Understanding these relationships is useful whether you are evaluating an existing home, considering new construction, or planning a renovation.
What is an earth-sheltered home?
An earth-sheltered home is a building in which soil is placed against a meaningful portion of the exterior structure. The earth may be part of the original design or may be added as a berm around selected walls. In more enclosed designs, the roof and most exterior walls are below the surrounding grade.
Earth sheltering is different from simply having a basement. A basement is usually one level within a conventionally framed or masonry home. An earth-sheltered house is designed so that its relationship with the surrounding soil is a defining part of the building envelope, structural system, drainage strategy, and interior environment.
The term also describes a broad category rather than one standard building method. Two earth-sheltered homes may have very different exposure to daylight, soil pressure, groundwater, weather, and outdoor access.
Common types of earth-sheltered homes
Earth-sheltered houses are often grouped according to how the building meets the land. The categories can overlap, particularly on sloped sites.
Bermed homes
A bermed home has soil placed against one or more exterior walls. The roof may remain exposed or may also support an engineered soil assembly. One elevation is commonly left open for the main entrance, windows, and outdoor living areas.
Berming can provide some of the moderating effects of earth contact without enclosing the entire structure. It may also allow a more conventional interior arrangement than a deeply buried design.
In-hill homes
An in-hill home is built into a slope. Three sides may be surrounded by earth while the downhill elevation remains exposed. This open face can provide daylight, views, ventilation, and direct access to the landscape.
The slope makes drainage especially important. Water moving downhill must be intercepted and directed away without placing unnecessary hydrostatic pressure on buried walls.
Underground or atrium homes
A more enclosed underground home may have earth against most exterior surfaces. Some designs organize rooms around an open courtyard or atrium, allowing daylight and exterior access to reach the center of the plan.
These homes require especially careful attention to emergency egress, roof loading, waterproofing continuity, ventilation, and the long-term serviceability of concealed assemblies.
General comparison of earth-sheltered home configurations
| Configuration | Typical earth contact | Common daylight source | Primary design concern |
|---|---|---|---|
| Bermed | Selected walls, sometimes the roof | Exposed elevations | Drainage and transitions between buried and exposed walls |
| In-hill | Usually the uphill side and adjacent walls | Downhill elevation | Slope stability and water moving across the site |
| Underground or atrium | Most walls and often the roof | Courtyards, light wells, skylights, or exposed openings | Waterproofing, egress, ventilation, and structural loading |
Potential benefits of earth-sheltered construction
The performance of an earth-sheltered home depends on its climate, orientation, insulation, airtightness, moisture control, mechanical systems, and construction quality. Earth contact can support several useful characteristics, but it does not guarantee them.
Moderated temperature swings
Below the surface, soil temperatures generally change more slowly than outdoor air temperatures. This thermal stability can reduce the building envelope's exposure to short-term heat and cold extremes. Actual energy use still depends on insulation levels, air leakage, window performance, household behavior, and heating and cooling equipment.
Protection from wind and exposed weather
Walls surrounded by soil are not directly exposed to wind, wind-driven rain, hail, or sunlight. This may reduce weathering on those surfaces. Exposed entrances, windows, roof edges, courtyards, and drainage components still require routine maintenance.
Acoustic separation
Massive walls and surrounding soil can reduce some exterior sound transmission. Open elevations, doors, ventilation openings, and mechanical penetrations remain potential sound paths.
Efficient use of sloped land
A carefully designed in-hill home can work with an existing slope rather than sitting entirely above it. This may help preserve views or reduce the visible profile of the building. Excavation, retaining structures, access, and drainage can also make a difficult site more complex and costly, so each property needs individual evaluation.
Landscape integration
Earth sheltering can create a close visual relationship between a home and its site. A planted roof or berm may blend into the surrounding landscape, although these assemblies need appropriate root management, erosion control, drainage, and structural support.
Common challenges and limitations
The same soil that moderates temperature also holds moisture and exerts pressure. Durable earth-sheltered construction depends on treating the building as a coordinated system rather than a collection of isolated materials.
Water intrusion and hydrostatic pressure
Water is one of the most significant concerns in below-grade construction. Surface runoff, groundwater, clogged drains, damaged membranes, and poorly compacted backfill can all affect buried walls and roofs. Waterproofing should be supported by drainage rather than expected to resist continuous water pressure by itself.
A typical below-grade assembly may include a structural wall, waterproof membrane, protection or drainage layer, footing drains, free-draining backfill, and grading that carries surface water away. The correct assembly varies with the site and structural design.
Condensation and indoor humidity
Cool wall surfaces can develop condensation when indoor air is humid. Moisture may also enter through air leakage, plumbing problems, exterior water, or the ground. Mechanical ventilation, dehumidification, insulation placement, and air sealing must work together to keep indoor conditions stable.
Structural loads
Buried walls resist lateral soil pressure, while earth-covered roofs carry substantial dead loads that can increase when soil becomes saturated. These loads are different from those placed on conventional above-grade construction. Excavation or renovation near a buried wall can also change how pressure is distributed.
Structural changes should be evaluated by a qualified engineer familiar with below-grade buildings, retaining structures, and local soil conditions.
Daylight, ventilation, and egress
Rooms without exposed exterior walls may have limited access to natural light and outdoor air. Light wells, courtyards, skylights, and open elevations can help, but they must be designed around water management and maintenance access.
Bedrooms and other occupied spaces may need code-compliant emergency escape and rescue openings. Requirements vary by jurisdiction and should be confirmed with the local building authority before plans are finalized.
Radon and soil gases
Any structure in close contact with the ground may be vulnerable to radon or other soil-gas entry. Risk varies geographically and can differ between neighboring properties. Testing is the only reliable way to know the radon level in a particular home. Mitigation may involve sealing selected pathways and installing an active or passive sub-slab depressurization system.
Repair access
A buried membrane or drainage failure can be difficult to locate and repair because the affected assembly may be concealed behind soil. Good initial detailing, accessible cleanouts, documented drainage routes, and accurate construction records can make future maintenance more manageable.
Site and design considerations
An earth-sheltered design begins with the land. Soil composition, groundwater, topography, rainfall, frost depth, vegetation, and access influence whether a concept is practical and how it should be built.
- Topography: A natural slope may support an in-hill design, but it also directs water and soil pressure toward the structure.
- Soil conditions: Expansive soils, unstable fill, shallow bedrock, and poorly draining clay can require specialized engineering.
- Groundwater: A high or seasonally changing water table can complicate excavation, waterproofing, and long-term drainage.
- Orientation: The direction of exposed windows affects daylight, heat gain, views, glare, and summer shading needs.
- Access: Entrances, driveways, emergency access, and accessible routes must work with the site's grade.
- Drainage discharge: Footing drains and surface systems need a dependable place to release water without causing erosion or sending it back toward the house.
- Vegetation: Plant roots, mature tree locations, irrigation, and roof plantings can affect waterproofing and drainage.
Passive solar design is often associated with earth-sheltered homes, but large areas of glass are not automatically efficient. Window orientation, climate, glazing specifications, interior thermal mass, shading, and seasonal sun angles must be considered together. Excessive unshaded glass can create glare and overheating even when the rest of the building is protected by soil.
Remodeling an earth-sheltered home
Renovating an earth-sheltered house requires a clear understanding of how the original structure manages loads, water, heat, and indoor air. A change that appears cosmetic may affect a concealed building system.
Investigate before opening walls
Original plans, photographs, permits, repair invoices, and drainage records can reveal how buried assemblies were built. If records are unavailable, selective investigation may be needed before a full remodeling plan can be developed.
Moisture readings, infrared imaging, radon testing, drain-camera inspection, and indoor humidity monitoring can provide useful evidence. Each tool has limitations, so findings should be interpreted alongside physical inspection rather than treated as a diagnosis by themselves.
Avoid trapping moisture
Interior finishes should be selected with the existing wall assembly in mind. Applying impermeable coatings or installing new framed walls against damp masonry can conceal moisture and create conditions that support decay or microbial growth. The source of water should be addressed before damaged finishes are replaced.
Coordinate structural openings
Adding a window, exterior door, light well, or room opening may require changes to a load-bearing wall or retaining structure. New penetrations also interrupt waterproofing and drainage layers. Structural design and water detailing should therefore be coordinated rather than handled as separate tasks.
Plan mechanical improvements as a system
Air sealing, insulation, heating and cooling, ventilation, and humidity control affect one another. Tightening the envelope without providing appropriate ventilation can reduce natural air exchange. Installing oversized equipment may produce short operating cycles and inadequate dehumidification in some climates.
Preserve access to critical components
Remodeling should not permanently conceal drain cleanouts, sump equipment, shutoff valves, ventilation controls, or inspection points. Durable access panels and clear documentation can simplify later maintenance.
Check permits and current code requirements
Older earth-sheltered homes may have been built under different rules or through alternative construction approvals. A renovation can trigger current requirements for structural work, energy performance, electrical systems, emergency egress, fire separation, or ventilation. Local officials can clarify which provisions apply to the proposed work.
What to inspect before buying an earth-sheltered home
A general home inspection is useful, but an earth-sheltered property may also benefit from specialists who understand below-grade construction. The scope should reflect the home's design and observed conditions.
- Look for stains, mineral deposits, peeling finishes, musty odors, corrosion, and previous water repairs.
- Review the grading and determine where roof runoff and surface water travel during heavy rain.
- Identify footing drains, curtain drains, sump pumps, cleanouts, and discharge points where possible.
- Inspect exposed membrane edges, roof transitions, parapets, skylights, courtyards, and light wells.
- Ask for structural drawings and records of waterproofing or drainage repairs.
- Test for radon and consider additional indoor air or moisture evaluation when conditions warrant it.
- Confirm that sleeping rooms have appropriate emergency escape routes.
- Examine retaining walls and exposed concrete for movement, displacement, or significant cracking.
- Determine whether critical buried systems can be accessed for maintenance.
- Review insurance, appraisal, financing, and local permitting considerations before committing to the property.
No single stain or crack proves that a home has a major defect. Patterns, location, moisture conditions, movement, and repair history provide the necessary context. When a concern falls outside an inspector's scope, further evaluation by a structural engineer, geotechnical professional, waterproofing specialist, or other qualified professional may be appropriate.
A home shaped by structure, soil, and water
Earth-sheltered homes can provide moderated temperature exposure, weather protection, acoustic separation, and a close relationship with the landscape. Their durability depends on less visible systems: structural reinforcement, waterproofing, drainage, insulation, ventilation, and safe access to daylight and exits.
When evaluating or remodeling one of these homes, begin with the building's relationship to the site. Understanding how soil and water move around the structure is often the clearest path toward sound decisions inside it.


