
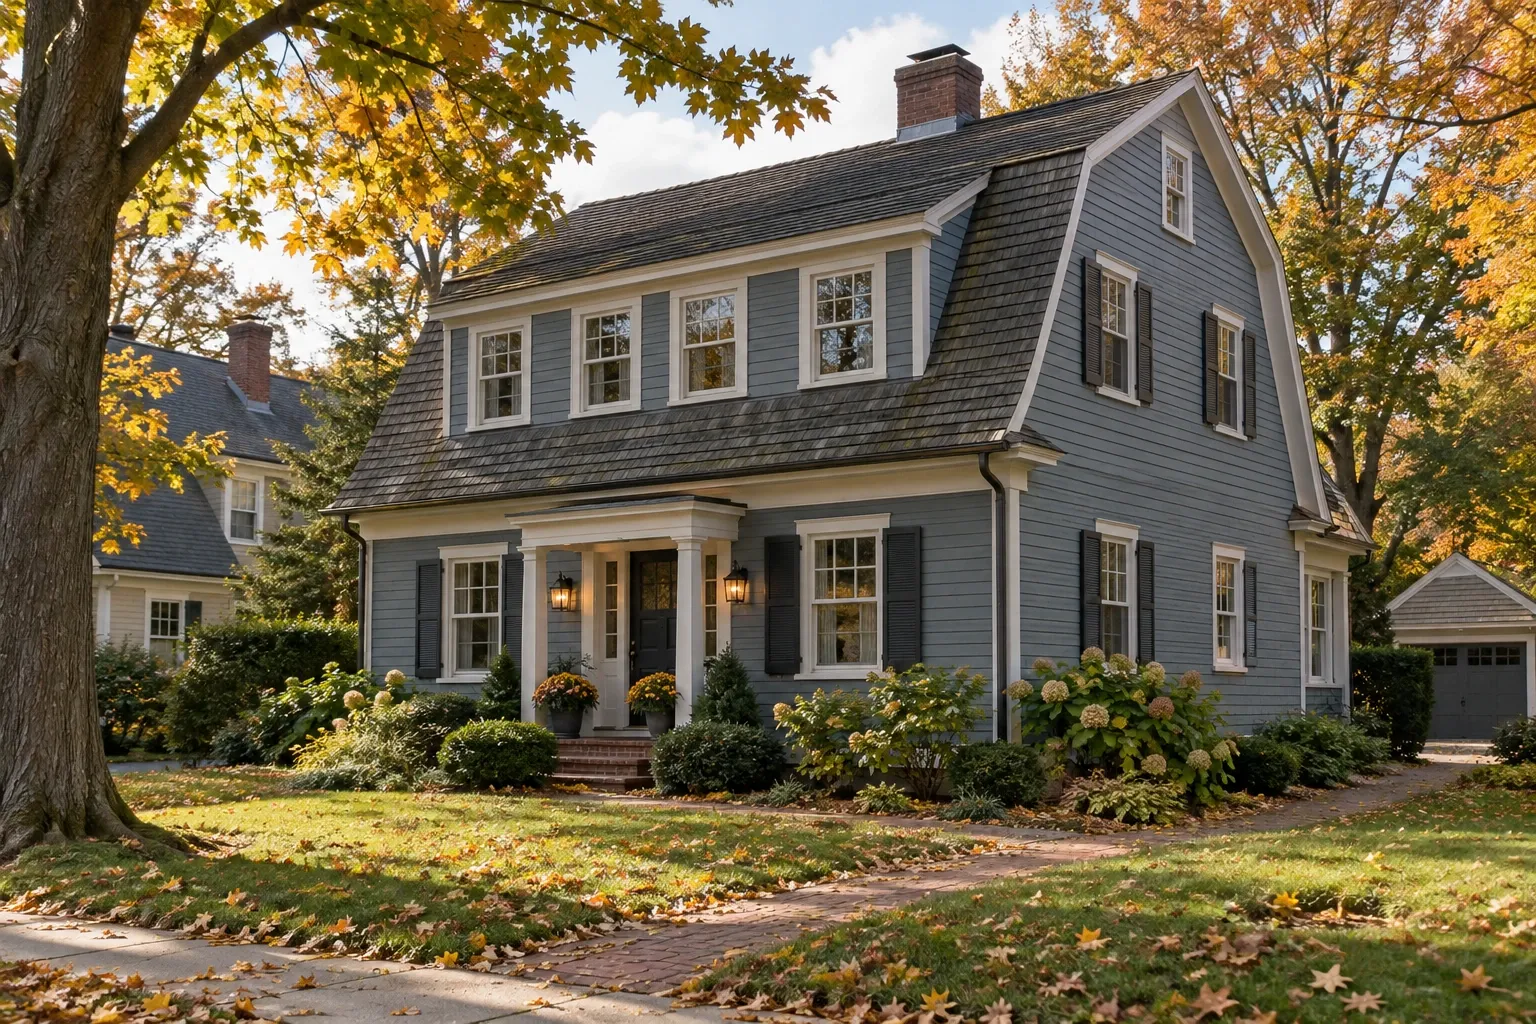
Dutch Colonial homes are best known for their broad gambrel roofs, balanced facades, and practical use of upper-story space. Although the style takes its name from early Dutch settlement in North America, many houses described as Dutch Colonial today are actually Dutch Colonial Revival homes built during the late nineteenth and early twentieth centuries.
Understanding that distinction can help homeowners make more informed decisions about maintenance, remodeling, additions, and historically compatible design. Not every feature must remain unchanged, but thoughtful work usually begins by identifying the elements that give the house its character.
What is a Dutch Colonial home?
A Dutch Colonial home is a residential style associated with early Dutch building traditions in parts of what are now New York, New Jersey, Pennsylvania, and neighboring areas. The term is also widely used for twentieth-century Revival houses that reinterpreted those traditions for suburban and urban neighborhoods.
The gambrel roof is the style's most recognizable feature. Each side of a gambrel roof has two slopes: a steeper lower section and a shallower upper section. This shape creates more usable room beneath the roof than a simple gable of similar height, which is one reason Dutch Colonial Revival homes often appear to have one and a half stories.
Not every Dutch Colonial home has every feature associated with the style. Regional materials, construction dates, builder preferences, later alterations, and local climate all influence how an individual house looks and performs.
Defining characteristics of Dutch Colonial homes
Dutch Colonial houses vary, but several exterior and interior characteristics appear frequently.
Gambrel roof
The gambrel roof gives many Dutch Colonial homes their barn-like profile. Dormers are often set into the lower roof slope to bring light and headroom into the upper floor. Some houses have gambrel ends facing the street, while others present a long roofline with the eaves facing forward.
Broad eaves
Traditional examples may have flared or projecting eaves that help direct water away from the walls. The depth and curvature vary considerably. Eaves, fascia, soffits, and gutters should be considered as a connected water-management system rather than as separate decorative parts.
Balanced facade
Many Revival houses use a centered front entrance with windows arranged on either side. The composition may be symmetrical, but strict symmetry is not universal. Side entrances, enclosed porches, garages, and later additions often create a more informal elevation.
Dormer windows
Shed dormers are particularly common because they can provide substantial usable space across the upper floor. Gabled and eyebrow dormers also appear. Dormer intersections require careful flashing because they create roof valleys, sidewalls, and other places where water can enter.
Mixed exterior materials
Depending on the period and region, exterior walls may use wood clapboard, shingles, brick, stone, stucco, or a combination of materials. Revival-era homes sometimes place masonry on the lower level and wood siding or shingles above it.
Traditional window patterns
Original and Revival examples commonly have vertically proportioned, double-hung windows. Multi-pane upper sashes, shutters, and grouped dormer windows may contribute to the facade's rhythm. Shutters are most convincing when they are proportioned to cover the window opening, even if they are no longer operable.
Defined entrance
The front door may be emphasized by a small portico, hood, fanlight, sidelights, pilasters, or restrained classical trim. These details are more common in Revival interpretations than in the earliest Dutch-built houses.
Original Dutch Colonial and Dutch Colonial Revival homes
The name Dutch Colonial covers houses from different periods, so architectural labels should be used with some care.
Early Dutch Colonial buildings
Early examples developed in areas of Dutch settlement during the colonial period. They were shaped by European building traditions, locally available materials, climate, and changing construction practices. Stone, brick, heavy timber framing, broad roofs, and practical floor plans may appear, but surviving houses are not uniform.
Dutch Colonial Revival houses
Dutch Colonial Revival architecture became popular as part of the broader Colonial Revival movement. Most houses that people recognize by their gambrel roofs were built from the late nineteenth century through the early decades of the twentieth century, with particularly broad adoption during the 1910s and 1920s.
Revival houses borrowed selected historical forms rather than reproducing early buildings exactly. Builders adapted the style to modern framing, standardized materials, indoor plumbing, central heating, neighborhood lots, and changing expectations for domestic life.
A house can therefore be historically significant as a Revival building without being an original colonial-era structure. Its own construction date, materials, workmanship, and neighborhood context are more useful than assumptions based on the style's name.
Common Dutch Colonial interior layouts
There is no single Dutch Colonial floor plan. Revival-era examples often organize the first floor around an entry hall, staircase, living room, dining room, and kitchen. The upper level typically contains bedrooms and a bathroom within the gambrel roof.
Common interior conditions include:
- Separate living and dining rooms rather than one open room
- A central or side stair near the front entrance
- Sloped ceilings or short knee walls on the upper floor
- Dormer alcoves that create useful window seats, desks, or storage areas
- Original wood floors, trim, paneled doors, built-ins, and masonry fireplaces
- Small kitchens that may have been remodeled or expanded over time
- Basements or crawl spaces containing later generations of mechanical equipment
The roof form can make the second floor feel spacious in the center and more constrained near the exterior walls. Before changing knee walls, dormers, or ceilings, it is important to determine which components are structural and where insulation, wiring, plumbing, and ventilation pathways are located.
Remodeling a Dutch Colonial home
A durable remodel does not require the house to remain frozen in its original configuration. It does benefit from a clear understanding of the existing structure, the features worth retaining, and the performance problems that need to be corrected.
Document the house before changing it
Construction date, permit history, old photographs, material changes, and visible framing can help distinguish original work from later alterations. This matters because an awkward opening or mismatched trim may come from a previous remodel rather than from the original design.
Historic status, local preservation rules, and neighborhood design standards should also be checked before exterior work begins. Requirements vary by location and may apply to windows, roofs, additions, siding, and visible mechanical equipment.
Respect the roof's proportions
The gambrel roof carries much of the home's visual identity. Altering its slopes, eave depth, dormer proportions, or roofing transitions can substantially change the building's character. Roof work should also address drainage, flashing, ventilation, and structural loading rather than focusing only on appearance.
Approach open floor plans selectively
Removing every interior wall may weaken both the architecture and the structure. A wider opening between a kitchen and dining room, for example, can improve circulation while preserving some room definition. A structural professional should evaluate walls, beams, joists, posts, and foundations before demolition.
Preserve useful original fabric
Wood doors, trim, built-ins, flooring, stair components, plaster, and hardware can often be repaired or adapted. Preservation is not always possible or appropriate, especially where materials are badly deteriorated or unsafe. A measured assessment helps distinguish repairable character from components that have reached the end of their service life.
Plan kitchens around the existing house
Many Dutch Colonial Revival kitchens were designed for a different household rhythm and may have limited counters, storage, or connection to adjacent rooms. Remodeling can improve function through better work zones, carefully placed openings, built-in storage, and access to outdoor living areas.
Cabinet style does not need to imitate the past exactly. Proportion, material, color, hardware, and alignment with existing windows and trim usually matter more than applying a historical label to new cabinetry.
Improve bathrooms without forcing space
Upper-floor bathrooms may sit beneath sloped ceilings or between bedrooms. A remodel should account for comfortable standing height, fixture clearances, ventilation, waterproofing, and plumbing routes. Borrowing a small amount of space from an adjacent closet or hallway may be more practical than adding a large dormer solely for the bathroom.
Coordinate energy improvements
Older homes often benefit from air sealing, insulation, heating and cooling updates, and repaired windows or storm windows. The correct assembly depends on climate, existing materials, moisture behavior, and roof ventilation.
Insulating a gambrel roof without understanding its cavities can trap moisture or leave major air leaks untreated. An energy assessment and a roof-specific insulation plan are often more useful than adding insulation wherever access is easiest. Related planning may include energy-efficient remodeling in older homes and how to improve attic insulation without creating moisture problems.
Planning an addition to a Dutch Colonial home
An addition should respond to the original house without needing to copy every detail. The most compatible additions usually preserve the visibility and hierarchy of the main gambrel form.
Useful design considerations include:
- Placement: Rear and recessed side additions often allow the original front elevation to remain legible.
- Scale: A lower ridge line can help the addition remain secondary to the main house.
- Roof relationship: A simple gable, shed, or smaller gambrel may work, depending on the house and connection point.
- Window rhythm: New openings can relate to the proportions and spacing of existing windows without reproducing them mechanically.
- Material transitions: Changes in siding or masonry should occur at clear architectural boundaries.
- Drainage: Roof valleys, wall intersections, gutters, and grading need to move water away from both old and new foundations.
- Interior circulation: The addition should connect naturally without turning an important existing room into a hallway unless that tradeoff is intentional.
A large rear addition can solve practical needs while remaining visually quiet from the street. However, the foundation, framing, mechanical systems, and floor elevations must be coordinated with the older structure. Planning an addition that respects an older home's architecture may deserve separate consideration before design decisions are finalized.
Maintenance and inspection priorities
Dutch Colonial homes do not share one universal maintenance schedule, but their roof geometry and age can create recurring areas of concern.
Roofing and flashing
Inspect changes in roof slope, dormer sidewalls, valleys, chimneys, plumbing vents, and roof-to-wall intersections. These details are more vulnerable than broad, uninterrupted roof surfaces. Water stains inside a dormer do not always identify the exact point of entry because water can travel along sheathing or framing.
Gutters and drainage
Broad eaves and large roof surfaces can deliver substantial water to gutters during heavy rain. Gutters should remain secured, properly sloped, and free of debris. Downspouts need to discharge far enough from the foundation to reduce basement moisture, settlement, and soil erosion.
Dormers and upper-floor moisture
Peeling paint, staining, musty odors, condensation, or deteriorated trim around dormers may indicate exterior leakage, indoor humidity, air leakage, or a combination of causes. The source should be identified before finishes are replaced.
Siding, masonry, and trim
Wood siding and trim require sound coatings and well-managed joints. Brick and stone should be checked for open mortar joints, inappropriate hard repairs, movement, and moisture pathways. Material-specific repair is preferable to sealing every gap with a generic caulk.
Windows and doors
Older windows may have worn sash cords, loose glazing, air leakage, or localized decay. Repair, weatherstripping, storm windows, or replacement may each be appropriate in different circumstances. Decisions should consider condition, energy goals, maintenance capacity, historic significance, and the effect of new window dimensions on the facade.
Structure and foundation
Uneven floors and small cracks are common in older buildings, but their significance depends on location, pattern, cause, and whether movement is active. Sagging rooflines, displaced masonry, recurring door misalignment, or widening cracks merit further evaluation by a qualified professional.
Older building systems and materials
Depending on age and previous work, a house may contain outdated electrical components, aging supply or drain lines, inefficient mechanical equipment, lead-based paint, or asbestos-containing materials. Suspected hazardous materials should not be disturbed until they have been evaluated and, when appropriate, tested by qualified professionals.
Evaluating a Dutch Colonial home before purchase or renovation
A general home inspection is a useful starting point, but older or heavily altered houses may require additional evaluation. Roofing, structure, masonry, electrical service, sewer or septic systems, environmental materials, and drainage may call for specialized review.
Questions worth asking include:
- Is the house an early Dutch Colonial building or a later Revival interpretation?
- Which additions and alterations were made, and were permits available?
- Has the gambrel roof or its dormers experienced recurring leaks?
- How is the upper floor insulated, ventilated, heated, and cooled?
- Are windows original, repaired, replaced, or covered by storm windows?
- Does surface grading direct water away from the foundation?
- Have structural walls or floor systems been altered?
- Are visible cracks stable, or is movement continuing?
- Are any preservation restrictions attached to the property?
The architectural style alone does not determine whether a house is in good condition. Quality depends on the original construction, later workmanship, maintenance history, site drainage, climate exposure, and how well changes have been integrated.
A practical perspective on Dutch Colonial homes
Dutch Colonial homes combine a recognizable roof form with considerable variation in age, materials, floor plan, and regional expression. Their upper stories can be efficient and comfortable, but dormers, roof transitions, and enclosed cavities require careful attention during maintenance and remodeling.
The most durable decisions begin with the particular house rather than a style checklist. By documenting existing conditions, respecting the main architectural proportions, and coordinating structure, moisture control, energy performance, and everyday use, homeowners can adapt a Dutch Colonial home without erasing the qualities that make it distinct.


