
Craftsman homes are known for practical layouts, visible craftsmanship, broad porches, deep roof overhangs, and materials that create a sense of warmth and permanence. The style became especially influential in the United States during the early decades of the twentieth century, although original examples, regional interpretations, and later revivals can differ considerably.
For homeowners, the Craftsman label is a useful starting point rather than a complete description of a house. Understanding the home's actual materials, construction, alterations, and condition is more important than deciding whether every feature fits a strict architectural definition.
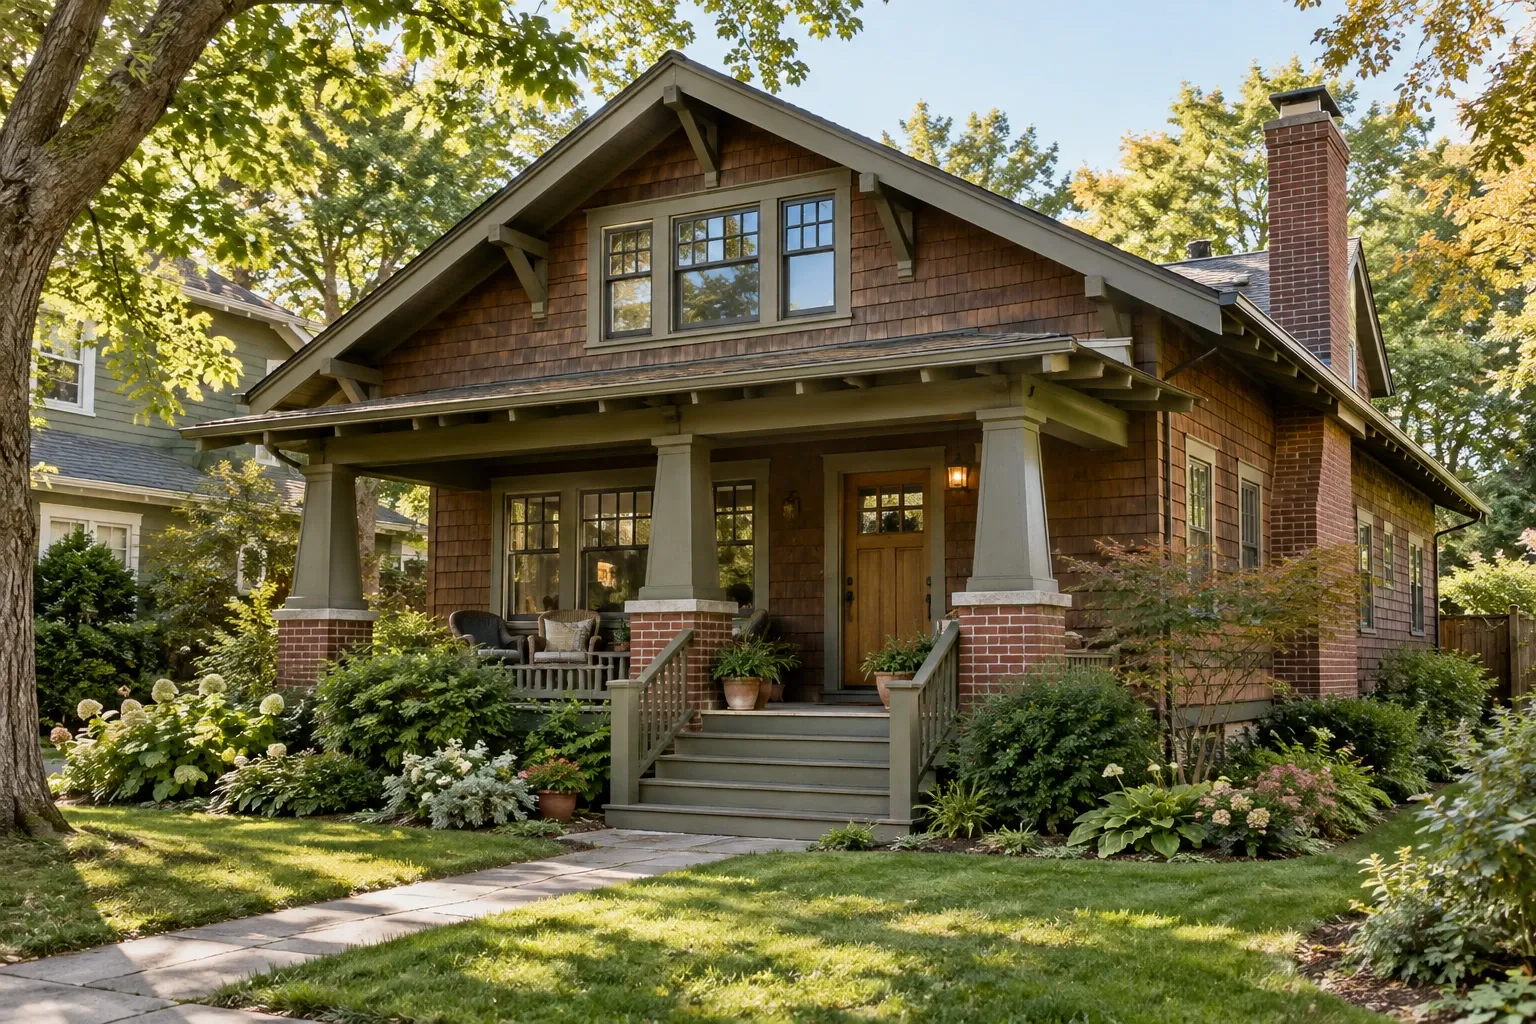
What is a Craftsman home?
A Craftsman home is a house designed with features associated with the American Craftsman movement. That movement grew partly from the broader Arts and Crafts tradition, which emphasized useful design, skilled workmanship, natural materials, and a closer relationship between a building's structure and its appearance.
Instead of hiding every structural element behind ornament, Craftsman design often makes construction visually legible. Rafter tails, brackets, beams, porch supports, masonry piers, and wood joinery may contribute directly to the home's character.
The term can refer to an original period house, a later home strongly influenced by the style, or a modern house marketed as Craftsman because it uses selected visual features. These categories are related, but they are not interchangeable. A newly built home with tapered porch columns may have little in common with an early twentieth-century house in its framing, materials, floor plan, or mechanical systems.
Common Craftsman characteristics
No single feature confirms that a house is Craftsman. Identification usually comes from a combination of proportions, materials, roof forms, structural details, and interior organization.
Exterior features
Features commonly associated with Craftsman exteriors include:
- Low- or moderately pitched gable roofs
- Wide eaves and deep roof overhangs
- Exposed rafter tails or decorative roof brackets
- Prominent front porches
- Substantial porch columns, sometimes tapered over masonry or concrete piers
- Wood lap siding, shingles, stucco, brick, stone, or combinations of these materials
- Grouped windows, often with divided lights in the upper sash
- Dormers that add light or usable space beneath the roof
- An emphasis on horizontal lines and a visually grounded form
Regional climate, local building traditions, available materials, and the original construction budget all influenced how these features were expressed. Some houses are richly detailed, while others are compact and restrained.
Interior features
Inside, a Craftsman home may include:
- Built-in bookcases, benches, cabinets, or dining room storage
- Wide wood trim around windows and doors
- Exposed or visually emphasized ceiling beams
- Fireplaces with brick, stone, or tile surrounds
- Wood floors
- Colonnades or partial-height divisions between living spaces
- Efficient floor plans with relatively little unused circulation space
- Windows placed to provide natural light and ventilation
Many older Craftsman homes have been altered over time. Painted woodwork, enclosed porches, replacement windows, added rooms, and remodeled kitchens do not necessarily erase the home's underlying design. They do, however, make it important to separate original construction from later work.
Craftsman homes and bungalows are related, but not identical
Bungalow generally describes a compact building form, often one or one-and-a-half stories with a broad roof and an accessible floor plan. Craftsman more often describes an architectural approach or collection of stylistic characteristics.
Many American Craftsman houses are bungalows, which is why the terms are frequently used together. However, not every bungalow is Craftsman, and not every Craftsman home has a bungalow form. Craftsman influence can also appear in larger two-story houses, cottages, foursquares, and contemporary homes.
This distinction matters most when a homeowner is researching a building's history or making design decisions. The label alone does not establish the date of construction, framing method, historic significance, or condition of any component.
Maintenance considerations for Craftsman homes
The visible details that give a Craftsman home its character can also create specific maintenance needs. Age is relevant, but exposure, previous repairs, drainage, material quality, and local climate usually tell more about present condition than style alone.
Roofs, eaves, and exposed wood
Deep overhangs help shield walls and windows from rain and direct sunlight. Their edges, rafter tails, fascia boards, and decorative brackets remain exposed to weather, however. Peeling paint, open joints, staining, softness, and fungal growth may indicate that water is reaching the wood.
Damage at an eave does not always mean the entire roof needs replacement. The source may be a failed roof edge, damaged flashing, an overflowing gutter, a localized leak, or deferred coating maintenance. Finding the moisture path before replacing visible material helps prevent recurring repairs.
Porches, columns, and piers
A large porch often serves as both a defining architectural feature and a working structural assembly. Porch floors need sufficient slope and ventilation to shed moisture. Steps, railings, beams, columns, and foundation piers should be examined for movement, decay, corrosion, and previous patching.
A broad or tapered column may be decorative around a narrower structural post. Its exterior condition therefore does not always reveal the condition of the load-bearing member inside. Cracks, settlement, or separation at masonry piers deserve careful evaluation, especially when accompanied by a sagging beam or uneven porch floor.
Siding, trim, and exterior coatings
Historic Craftsman houses may combine several exterior materials. Each material handles water and movement differently, making transitions especially important. Window heads, roof-to-wall intersections, porch connections, and changes between siding and masonry all depend on effective flashing and drainage.
Older wood siding can sometimes be repaired rather than completely covered or replaced. Before installing new siding, it is useful to determine whether the existing wall has concealed decay, missing flashing, or trapped moisture. Adding a new surface without understanding the wall beneath it may preserve the cause of a problem.
Windows and doors
Original windows often contribute substantially to a Craftsman home's proportions. Grouped openings, divided-light patterns, sash dimensions, and wide trim work together as an architectural composition.
Drafts or difficult operation do not automatically require full window replacement. Depending on condition, options may include sash repair, weatherstripping, glazing work, hardware adjustment, storm windows, or selective replacement. When replacement is appropriate, matching the original opening, frame depth, sash proportions, and grille pattern generally produces a more coherent result than choosing by color alone.
Foundations, drainage, and gutters
Craftsman homes may rest on basements, crawl spaces, slab foundations, masonry piers, or combinations created by later additions. Water near the foundation can contribute to wood decay, masonry deterioration, soil movement, and damp interior conditions.
Gutters and downspouts should move roof runoff away from the building without discharging beside porch piers or foundation walls. Grading, splash control, drainage paths, and crawl-space conditions should be considered as parts of the same moisture system.
Electrical, plumbing, HVAC, and insulation
An older Craftsman home's visible finishes do not reveal the condition of its concealed systems. Wiring, plumbing, heating equipment, ducts, and insulation may be original, partially updated, or replaced in several different periods.
Before opening walls or ceilings, homeowners should consider the possibility of outdated wiring and older materials that may require testing or controlled handling. Lead-based paint, asbestos-containing materials, and other hazards cannot be identified reliably by appearance alone.
Energy improvements also need to account for moisture and ventilation. Air sealing and insulation can improve comfort, but an unsuitable roof or wall assembly may trap moisture. Recessed lights, chimneys, old wiring, bath exhaust, attic ventilation, and HVAC combustion requirements may all affect the appropriate approach.
Remodeling a Craftsman home
A successful remodel does not have to return a house to a particular year. It can support modern use while respecting the proportions and details that make the home coherent.
Begin with observation and documentation
Before removing materials, document the existing house with photographs and measurements. Look for changes in trim profiles, floor height, framing, siding, roofing, and foundation construction. These transitions can help distinguish original rooms from later additions.
Old plans, property records, historic photographs, paint layers, and physical evidence may provide useful context, but conclusions should remain proportional to the evidence. A built-in that looks old is not necessarily original, and a later alteration may have acquired value through long use.
Identify character-defining features
Features that often carry substantial visual weight include:
- The roof shape and depth of the eaves
- The front porch and its columns or piers
- Window size, spacing, and grouping
- Exterior material transitions
- Visible brackets, rafters, beams, and trim
- Interior woodwork, built-ins, fireplaces, and room openings
Recognizing these elements early can help a homeowner decide where repair, adaptation, or careful replication matters most. Not every old component must remain unchanged, but removing several defining features at once can substantially alter the home's character.
Kitchen and bathroom remodeling
Original Craftsman kitchens and bathrooms may be smaller than their modern counterparts and may lack current storage, ventilation, electrical capacity, or accessibility. Improvements can often be made without forcing every new surface to imitate an imagined historic style.
Simple cabinet forms, durable materials, balanced proportions, and trim that relates to the rest of the house may feel more natural than adding decorative details without a clear relationship to the building. Changes to walls should account for structure, plumbing, electrical service, heating distribution, and the way adjoining rooms receive daylight.
Additions and converted spaces
An addition can be compatible without being indistinguishable from the original house. Roof pitch, window proportions, eave depth, material transitions, and overall scale usually matter more than copying every bracket or trim detail.
Attic and porch conversions require particular care. Enclosing a porch changes ventilation, drainage, structure, window placement, and the relationship between the house and street. Finishing an attic may affect rafters, roof ventilation, insulation depth, stairs, emergency escape, and floor capacity. Local building requirements should be considered before design decisions become fixed.
Buying or evaluating a Craftsman home
A Craftsman home's age and architectural appeal can be meaningful, but neither establishes condition. A well-maintained older house may perform better than a poorly detailed renovation, while a visually attractive restoration may conceal outdated or incomplete systems.
When evaluating a house, useful questions include:
- Which portions of the house appear original, and which are additions?
- Has the roofline, porch, or foundation been altered?
- Where does rainwater go during a heavy storm?
- Are exposed rafters, beams, columns, and porch components sound?
- Have electrical, plumbing, HVAC, and sewer or septic systems been evaluated?
- Do floors, walls, doors, or masonry show patterns of movement?
- Were previous repairs permitted where permits were required?
- Is the property subject to historic-district review or other local requirements?
- Are insurance or financing decisions affected by the roof, wiring, plumbing, foundation, or other systems?
A general home inspection can provide a broad assessment, but specialized evaluation may be appropriate when there are signs of structural movement, persistent moisture, masonry failure, unsafe wiring, environmental hazards, or significant roof and drainage problems.
A practical approach to caring for a Craftsman home
Craftsman homes reward close observation. Their structure, materials, and decorative features are often visibly connected, making it easier to see how one repair may affect another.
Start with the systems that keep water out and safely carry loads: roofing, flashing, gutters, grading, foundations, porches, and structural framing. Then consider comfort, efficiency, finishes, and layout in relation to those underlying conditions. This order does not require preserving everything or postponing every design improvement. It simply reduces the risk of treating a visible symptom while leaving its cause in place.
The most useful plan will be specific to the house. Its construction date, region, previous alterations, materials, and present condition matter more than a generalized image of what a Craftsman home is supposed to be.


