
A cottage is generally understood as a modest, compact home with an informal character and a close relationship to its setting. Beyond that broad description, the word can refer to many different buildings. A cottage may be a historic rural dwelling, a small house in town, a seasonal lakeside home, a coastal residence, or a newer home designed with traditional cottage details.
Because cottage is a flexible term rather than a single architectural standard, the label alone does not reveal how a home was built, whether its features are original, or what condition its systems are in. Homeowners are better served by looking at the actual structure: its roof, walls, foundation, layout, materials, mechanical systems, alterations, and response to the local climate.
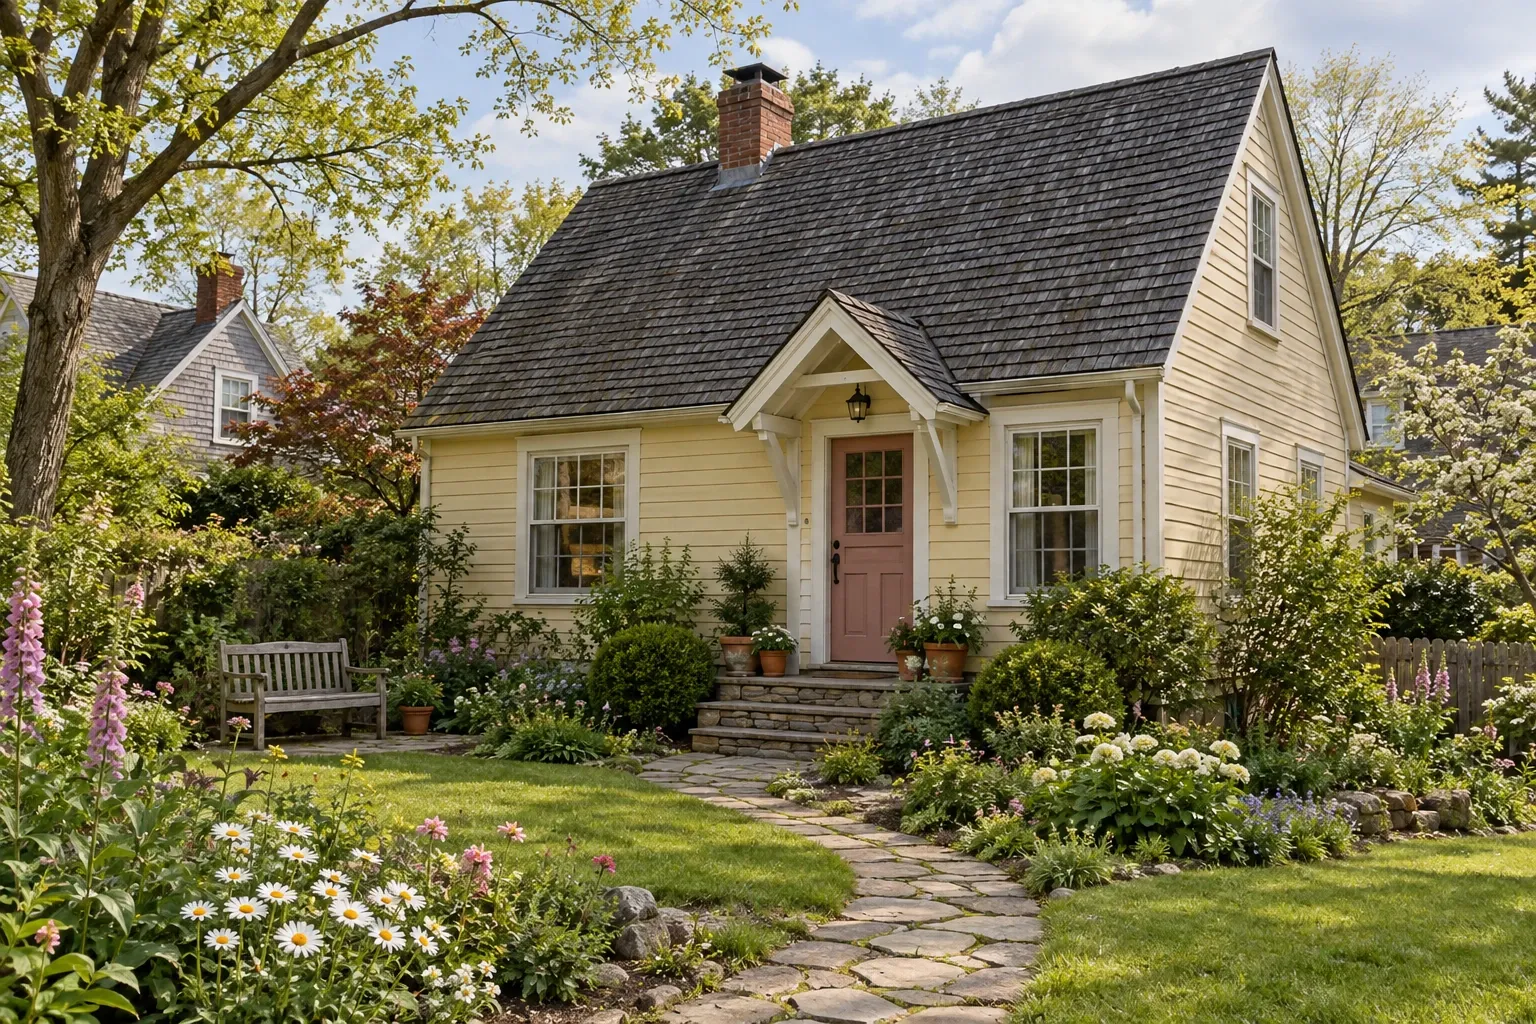
What is a cottage home?
A cottage home is usually a relatively small house whose design emphasizes domestic comfort, efficient use of space, and an approachable scale. Many cottages are one or one-and-a-half stories, although size and height vary. The term describes an overall building form and feeling more often than a strict collection of required features.
Historically, cottages developed in different places for different reasons. Some were rural homes associated with agricultural or working communities. Others were built as seasonal retreats near lakes, mountains, or coastlines. Cottage-inspired houses were also constructed in towns and suburbs, especially as compact housing and picturesque residential design became popular.
Today, real estate listings and builders may use cottage to describe almost any smaller home with traditional, rustic, or storybook details. That usage is not necessarily wrong, but it may be imprecise. A homeowner should not assume that a house is historic, unusually efficient, or built from particular materials simply because it is called a cottage.
Characteristics commonly associated with cottage homes
No single feature defines every cottage. However, several characteristics appear frequently across cottage traditions.
- Compact scale: Rooms and circulation areas may be smaller than those in many contemporary houses.
- One or one-and-a-half stories: Upper rooms are sometimes placed partly within the roof structure.
- Pitched roofs: Gable roofs, cross-gables, dormers, and relatively steep slopes are common, but not universal.
- Informal floor plans: Layouts often favor practical living spaces over formal entry halls or large transitional areas.
- Prominent entrances: Porches, stoops, sheltered doorways, or garden paths may help connect the house to its surroundings.
- Traditional exterior materials: Wood siding, shingles, brick, stone, stucco, and later replacement materials may all be present.
- Smaller windows or grouped windows: Historic examples may have window sizes and arrangements shaped by older construction methods and room proportions.
- Built-in details: Cabinets, benches, shelves, window seats, and storage tucked beneath roof slopes can make limited space more useful.
Regional climate and local building traditions can substantially change this pattern. A coastal cottage may have features intended to manage wind, salt exposure, or seasonal humidity. A mountain cottage may use a steep roof and sheltered openings. A Southern cottage may rely more heavily on porches, shade, and ventilation. These are common relationships rather than guarantees.
How cottages differ from related home types
Home-type labels often overlap. Understanding the differences can be helpful, but the physical house matters more than forcing it into one category.
- Cottage and bungalow
A bungalow is commonly a low, one or one-and-a-half-story house with a broad roof and a prominent porch. Some bungalows are described as cottages, but bungalow traditions tend to have more recognizable proportions and structural patterns. - Cottage and cabin
A cabin is often associated with rural or recreational settings and may use log or timber construction. A cottage can occupy the same setting without being a cabin, and many cottages use conventional wood framing, masonry, or other construction methods. - Cottage and tiny home
A cottage may be small, but it is not automatically a tiny home. Tiny homes are usually distinguished by unusually limited floor area and, in some cases, construction on a movable chassis. Local codes and zoning rules may also treat the categories differently. - Cottage and Cape Cod house
Traditional Cape Cod homes have a more specific New England lineage and are often identified by a simple rectangular form, steep side-gable roof, central entrance, and restrained detailing. Their compact form can give them a cottage-like character.
Maintenance concerns in cottage homes
Cottages do not have one universal maintenance profile. Age, construction, location, previous alterations, and current condition are more important than the home-type label. Even so, compact plans, complex rooflines, older materials, and limited service spaces can create recurring areas of concern.
Roof geometry and water management
Dormers, intersecting gables, chimneys, valleys, and porch roofs create joints where water must be directed carefully. Flashing failures in these areas can allow moisture to enter even when most of the roof covering remains serviceable.
Gutters and downspouts should carry water away from exterior walls and the foundation. On a small house, short roof runs can still concentrate a substantial amount of water near an entry, crawlspace, or basement wall. Staining, peeling paint, soft trim, damp insulation, and musty odors may indicate a moisture pathway, but they do not identify its cause by themselves.
Siding, trim, and exterior details
Cottage exteriors often include multiple transitions: siding meeting masonry, porch roofs joining walls, windows surrounded by decorative trim, or additions connected to older construction. These transitions deserve careful inspection because failed sealants, missing flashing, trapped moisture, and incompatible repair materials can shorten the life of surrounding components.
Older wood siding and trim may be repairable when deterioration is limited. Replacement may be reasonable when damage is widespread or maintenance demands no longer fit the homeowner’s needs. The decision depends on material condition, moisture control, cost, historic importance, and the performance expected from the wall assembly.
Foundations, crawlspaces, and floors
Many older or regionally adapted cottages have crawlspaces, shallow foundations, piers, or basements constructed under standards different from current practice. Sloping floors, sticking doors, or cracks can result from settlement, moisture-related movement, framing changes, or other conditions. These observations should not be treated as a structural diagnosis without further evaluation.
Drainage around the home, wood-to-soil clearance, ventilation or encapsulation strategy, plumbing leaks, and insect damage can all affect the floor system. A repair should address the source of deterioration rather than only leveling or covering the visible surface.
Windows and air leakage
Original cottage windows can contribute significantly to a home’s appearance and proportions. They may also have worn glazing, deteriorated sash cords, air leakage, damaged frames, or layers of paint that prevent normal operation.
Repair, weatherstripping, storm windows, and replacement are different approaches with different consequences. Replacement windows are not automatically the only path to better comfort, and repairing an old window does not solve leakage elsewhere in the wall or roof. The condition of each opening and the goals for comfort, maintenance, appearance, and energy performance should guide the choice.
Insulation, ventilation, and HVAC
Older cottages may have little insulation, uneven insulation, or materials added during several remodeling periods. Rooms built partly beneath the roof can be especially difficult to insulate because rafter cavities may provide limited depth and must still manage ventilation and moisture.
Air sealing and insulation should be considered together. Sealing a house changes how air and moisture move through it, while adding insulation can alter roof and wall temperatures. Existing combustion appliances, bathroom exhaust, kitchen ventilation, attic conditions, and indoor humidity may all need to be considered before making broad changes.
Compact homes can sometimes be heated and cooled with smaller equipment, but equipment should be selected through appropriate load calculations rather than floor area alone. Additions, poor duct placement, solar exposure, insulation levels, and room separation can create comfort differences within a small footprint.
Remodeling a cottage without losing useful character
A successful cottage remodel does not have to preserve every old feature or imitate an idealized historical style. It should begin with an understanding of what works, what does not, and which qualities make the home comfortable and recognizable to its occupants.
Start with the building envelope and structure
Active roof leaks, drainage problems, structural movement, decayed framing, and unsafe electrical or mechanical conditions usually deserve attention before finish work. New flooring, cabinets, or wall finishes can conceal symptoms without correcting their source.
A useful early sequence is to understand:
- how water moves across and around the building;
- whether the foundation and framing are stable;
- how exterior walls and the roof manage air, heat, and moisture;
- which electrical, plumbing, heating, cooling, and ventilation systems need repair or updating; and
- how planned layout changes may affect those systems.
Make small rooms work before making them larger
Limited space does not always require an addition. Built-in storage, better door swings, improved lighting, appropriately scaled furniture, and more efficient cabinets can make a meaningful difference. Removing a wall may create openness, but it can also eliminate storage, reduce acoustic separation, expose structural complications, and weaken the sequence of distinct rooms that gives some cottages their character.
Plan kitchens and bathrooms around actual constraints
Cottage kitchens and bathrooms are often located in tight spaces or in areas altered repeatedly over time. Remodeling may uncover undersized framing, old supply lines, inadequate ventilation, ungrounded wiring, or floor damage around fixtures.
Before finalizing a layout, determine where drains, vents, electrical service, exhaust ducts, windows, and structural walls are located. Keeping fixtures near existing service routes can sometimes reduce disruption, but preserving an inefficient layout is not always the best long-term decision.
Treat additions as relationships, not extra square footage
An addition affects the roof, drainage, foundation, circulation, daylight, mechanical loads, and exterior proportions of the original house. A large addition can be functional while still overwhelming a small cottage form.
Compatible additions do not need to copy every historic detail. They can respond to the original home through scale, roof relationships, window proportions, material transitions, and a clear connection between old and new construction. Site constraints, zoning, setbacks, utility locations, and local review requirements may limit what is practical.
Use materials with compatible performance
Visual similarity does not guarantee physical compatibility. Dense repair mortar can damage softer historic masonry. Impermeable coatings may trap moisture in walls that previously dried more freely. New siding installed without suitable flashing or drainage details can conceal rather than resolve water problems.
When older materials are involved, identify them before aggressive removal or sanding. Homes built or remodeled in earlier periods may contain lead-based paint, asbestos-containing materials, or other hazards requiring appropriate testing and work practices. Age suggests the possibility of these materials but does not confirm their presence.
Buying or evaluating a cottage home
Charm and condition are separate questions. Visible details such as dormers, wood floors, built-ins, or a garden-facing porch may be meaningful, but they do not indicate whether the roof, foundation, wiring, plumbing, insulation, or drainage is sound.
When evaluating a cottage, it can help to establish a rough timeline of the building:
- the likely age of the original structure;
- known additions or enclosed porches;
- roof, siding, and window replacements;
- electrical, plumbing, HVAC, and insulation updates;
- past water intrusion or structural repairs; and
- permits or records available for substantial alterations.
Not every irregularity is a defect, and not every clean finish indicates good underlying work. A general home inspection can provide a broad condition overview. Depending on what is observed, further evaluation by qualified roofing, structural, electrical, plumbing, HVAC, environmental, or other specialists may be appropriate.
Seasonal cottages deserve additional questions. Water systems, septic systems, freeze protection, access roads, shoreline or flood exposure, winterization, and long periods without occupants may affect maintenance and insurance. A dwelling converted from seasonal to year-round use may also have insulation, heating, ventilation, or permitting conditions that are not obvious from its appearance.
Practical questions for cottage homeowners
Whether maintaining, buying, or remodeling a cottage, the following questions can help separate observation from assumption:
- Which features appear original, and which were added later?
- Where does roof and surface water go during heavy rain?
- Are stains or damaged finishes active problems or evidence of an older repair?
- How is the crawlspace, basement, or foundation managing moisture?
- Do windows and exterior doors operate properly and keep water out?
- Are attic and roof cavities insulated and ventilated appropriately for their construction?
- Were porches or additions built as occupied space, and were related systems updated?
- Can electrical, plumbing, and HVAC components be accessed for maintenance?
- Will a proposed layout change remove storage, daylight, or useful room separation?
- Are permits, neighborhood requirements, historic review, floodplain rules, or other local constraints relevant?
The answers may come from records, direct observation, inspections, testing, or selective opening of concealed areas during renovation. Some questions cannot be resolved from appearance alone.
Understand the individual home before choosing a direction
Cottage homes are diverse. Their shared qualities often include modest scale, practical rooms, and an informal relationship with the landscape, but those qualities do not determine construction, condition, or remodeling needs.
The most useful approach is to examine the individual building, identify how its parts work together, and distinguish visible character from underlying performance. That understanding can support preservation, modernization, repair, or a thoughtful combination of them without assuming that one direction is right for every cottage or homeowner.


