
Contemporary homes reflect the design ideas, materials, and ways of living associated with their own time. Rather than describing one fixed historical style, the term usually refers to homes shaped by current architectural thinking. Clean forms, large windows, open living areas, mixed exterior materials, and energy-conscious systems are common, but none appears in every contemporary home.
For homeowners, the label is less important than the building itself. Roof geometry, drainage, glazing, insulation, structural spans, exterior transitions, and mechanical systems all influence how a contemporary home performs and how it can be maintained or remodeled.
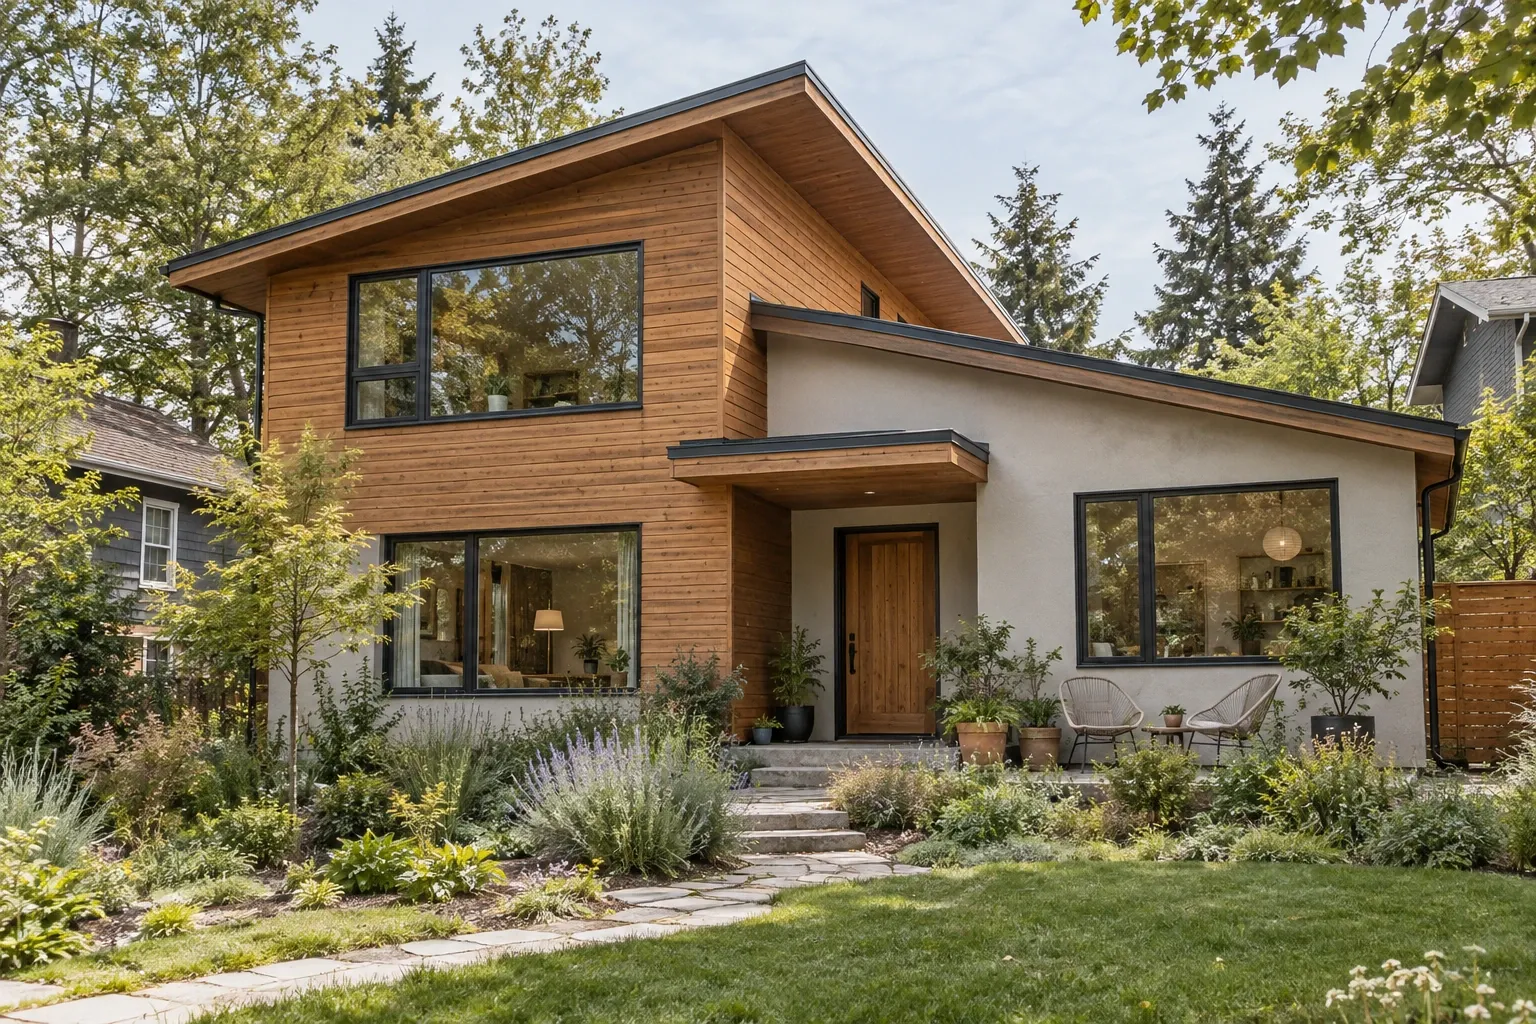
What is a contemporary home?
A contemporary home is generally a home designed according to the architectural preferences and building practices of the period in which it was created. Because those preferences continue to change, contemporary architecture is an evolving category rather than a style tied to a single era.
A house built in the 1980s and described as contemporary may look different from one completed today. Both may express the design thinking of their respective periods. Later renovations can also introduce contemporary features into a traditional, mid-century, industrial, or transitional home.
Real estate listings sometimes use contemporary more broadly to describe any house that looks visually current. The description can be useful, but it does not establish the home’s age, construction method, condition, or architectural history.
Contemporary and modern are not always the same
In everyday conversation, modern and contemporary are often used interchangeably. In architectural history, however, modernism usually refers to movements that developed during the twentieth century, including the International Style and related approaches that emphasized function, new materials, and reduced ornament.
Contemporary design may draw from modernism, but it can also incorporate current materials, sustainability strategies, regional influences, smart-home technology, and forms that were uncommon during the original modernist period. The boundary is not always precise, especially in remodeled homes.
Characteristics commonly associated with contemporary homes
No single feature defines every contemporary house. The following characteristics frequently appear together, although climate, budget, building codes, site conditions, and personal preferences create substantial variation.
- Simple geometric forms: Exterior massing may use rectangles, offset volumes, strong horizontal or vertical lines, and restrained ornament.
- Asymmetrical composition: Windows, roof sections, entries, and exterior volumes may be intentionally unbalanced while remaining visually coordinated.
- Large areas of glass: Expansive windows and glazed doors can bring in daylight, frame views, and connect interior rooms with outdoor spaces.
- Open or visually connected rooms: Kitchens, dining areas, and living rooms are often combined or separated by partial walls, changes in ceiling height, or furniture rather than full partitions.
- Mixed exterior materials: Wood, fiber cement, metal, masonry, stucco, glass, and composite products may be used in contrasting planes or sections.
- Low-slope, flat, shed, or mixed roof forms: Contemporary roofs often contribute strongly to the home’s profile, although conventional pitched roofs remain common.
- Indoor-outdoor relationships: Patios, decks, courtyards, broad openings, and sheltered transitions may extend living areas toward the landscape.
- Integrated technology and building systems: Newer examples may include high-performance windows, heat pumps, solar equipment, advanced controls, or enhanced insulation and air sealing.
These are associations rather than guarantees. A contemporary-looking exterior may conceal conventional framing and mechanical systems, while a visually traditional house may contain a highly contemporary interior.
How contemporary design can affect home performance
The visual features of a contemporary home often have practical consequences. Understanding those relationships can help a homeowner separate a cosmetic concern from a building-envelope, structural, or mechanical issue.
Windows, daylight, and temperature
Large windows can improve daylight and views, but their orientation and specifications matter. Glass facing intense afternoon sun may increase summer heat gain and glare. In colder conditions, older windows or poorly sealed frames may create drafts and uncomfortable surface temperatures.
Window performance depends on more than size. Frame material, glazing layers, low-emissivity coatings, installation quality, exterior shading, interior coverings, and surrounding insulation all contribute. Condensation on or around a window may reflect indoor humidity, cold glass, air leakage, installation defects, or a combination of factors.
Roof shape and drainage
Low-slope and flat-looking roofs are not inherently defective, but they require a drainage system suited to their geometry. Membrane condition, seams, penetrations, scuppers, interior drains, gutters, and overflow provisions may all be important.
Water that remains on a roof for an extended period can add stress and expose weaknesses in drainage or roofing details. Stains inside the home do not always reveal the entry point because water can travel along decking, framing, or other concealed surfaces before becoming visible.
Exterior material transitions
Contemporary facades often place several materials next to one another. Each material may expand, contract, absorb moisture, and shed water differently. Flashing, sealant joints, drainage planes, clearances, and fastening methods help manage those differences.
A crack or open joint at a transition deserves observation, but its appearance alone does not establish the cause. It may be a routine sealant failure, material movement, installation problem, or evidence of movement elsewhere in the structure.
Open plans and structural spans
Open rooms may depend on beams, engineered lumber, steel, posts, or carefully placed load-bearing walls. Removing a partition is therefore not automatically simple, even when the wall appears light or nonstructural.
Changes can also affect electrical routes, plumbing, ductwork, fire protection, sound control, and floor movement. Before altering walls or enlarging openings, it is useful to determine how loads travel from the roof and upper floors to the foundation.
Heating, cooling, and ventilation
High ceilings, large glazed walls, open rooms, and multiple orientations can create distinct comfort zones. One thermostat may not represent conditions throughout the house. Equipment capacity, duct design, air distribution, solar exposure, insulation, and air leakage all influence comfort.
Uneven temperatures do not necessarily mean the HVAC equipment must be replaced. The cause may involve balancing, controls, ducts, window exposure, envelope leakage, or an equipment problem. Diagnosis is more useful than assuming one system is responsible.
Maintenance considerations for contemporary homes
Contemporary homes do not require one universal maintenance plan. Their details may differ considerably, particularly when a house combines multiple cladding products, complex roof intersections, broad windows, balconies, or concealed drainage components.
Useful observation points include:
- roof drains, scuppers, gutters, and downspouts that need to remain open;
- roof penetrations and membrane seams, especially after severe weather;
- sealants and flashing around windows, doors, decks, and material transitions;
- staining, swelling, peeling finishes, or recurring dampness near exterior walls;
- clearances between siding, roofing, soil, paving, and landscaping;
- movement cracks that change in width, length, or direction;
- window and door operation, which can reveal hardware wear or possible movement;
- indoor humidity, ventilation, filters, condensate drainage, and HVAC performance;
- deck, balcony, and railing connections exposed to weather.
Photographs dated over time can help distinguish a stable condition from one that is progressing. When water intrusion, structural movement, electrical hazards, or persistent indoor air problems are suspected, visual monitoring alone may not be enough.
Remodeling a contemporary home
A successful remodel does not have to preserve every existing feature or make the house look more contemporary. The useful starting point is to understand the home’s design logic and physical systems before deciding what to retain, change, repair, or replace.
Begin with the building rather than the finish palette
New flooring, cabinets, siding, and fixtures can transform appearance, but hidden conditions often determine the scope of work. Moisture management, electrical capacity, plumbing routes, ventilation, insulation, structure, and applicable code requirements may affect what is practical.
This is especially relevant when a home has long spans, floor-to-ceiling glass, low roof cavities, slab foundations, or mechanical systems concealed within limited chases.
Coordinate windows, roofing, siding, and insulation
Exterior systems work together. Replacing windows can affect flashing, siding, interior trim, air sealing, and water drainage. New siding may expose damaged sheathing or change wall thickness. Roof work may involve parapets, wall intersections, drainage outlets, or rooftop equipment.
Considering these connections early can reduce incompatible details and repeated work. It can also clarify whether a visible problem belongs to one component or to the transition between components.
Approach open-plan changes carefully
Creating a larger kitchen or combining living spaces may require more than removing walls. Structural support, ceiling continuity, flooring transitions, lighting, receptacle placement, ventilation, and acoustics all deserve consideration.
Open plans can improve movement and sightlines, but they can also spread sound, cooking odors, and temperature differences. Partial partitions, pocket doors, ceiling treatments, zoning, and carefully placed storage can preserve openness without eliminating every boundary.
Use materials with compatible performance
Visual contrast is common in contemporary design, but materials also need appropriate clearances, fastening, movement joints, and weather protection. A product that works well on one wall may not suit an exposed parapet, wet area, or low-clearance location.
Compatibility includes more than appearance. It includes how adjacent assemblies handle water, heat, vapor, movement, maintenance, and eventual replacement.
Consider energy improvements as a connected system
Air sealing, insulation, windows, shading, ventilation, and HVAC equipment influence one another. For example, tightening the building enclosure may reduce uncontrolled drafts, but it can also make planned ventilation and moisture control more important.
Before replacing equipment solely on the basis of square footage, it may be helpful to evaluate the home’s actual enclosure, glazing, orientation, and room-by-room loads. Contemporary houses with extensive glass or unusual ceiling volumes may not behave like simpler homes of the same size.
Questions to ask when buying a contemporary home
A visually distinctive home may include custom details that deserve closer review. The objective is not to treat unusual architecture as a defect, but to understand how the building was assembled and maintained.
- What type of roof system is present, and how does it drain?
- Are roof, window, siding, or waterproofing records available?
- Have additions or major interior alterations been documented?
- Do large windows show failed seals, water staining, difficult operation, or significant drafts?
- Are exterior material transitions flashed and sealed appropriately?
- How evenly do the heating and cooling systems serve open rooms, upper levels, and glazed areas?
- Are there recurring moisture conditions around balconies, decks, parapets, or below-grade spaces?
- Have walls been removed or structural openings enlarged?
- Are custom windows, cladding components, fixtures, or mechanical parts still serviceable or replaceable?
- Does the home’s current appearance reflect original construction, later remodeling, or both?
A general home inspection can identify many visible concerns, while specialized evaluation may be appropriate when the house has a low-slope roof, complex waterproofing, suspected structural changes, or unusual mechanical systems. The need for further review depends on the specific conditions found, not on the contemporary label alone.
Understanding the individual home
Contemporary homes often bring architecture, landscape, light, and building systems into close relationship. That can produce engaging spaces, but it also means that windows, roofs, walls, structure, drainage, and mechanical equipment should not always be considered in isolation.
The most useful questions are specific: Where does water go? How are loads supported? What controls heat and glare? How do exterior materials meet? Which features are original, and which were changed later? Answers may come from records, observation, inspection, or targeted professional evaluation.
The label contemporary offers an initial orientation. The individual house—its assemblies, alterations, environment, and maintenance history—provides the fuller account.


