
Colonial Revival homes reinterpret architectural ideas associated with early American Georgian, Federal, and related colonial traditions. They are often recognized by balanced façades, prominent entrances, multi-pane windows, and restrained classical details. However, the name covers a broad family of houses rather than one fixed building plan.
For homeowners, the architectural label is only a starting point. The age of the house, its construction, regional climate, later alterations, and current condition usually matter more when planning maintenance or remodeling.
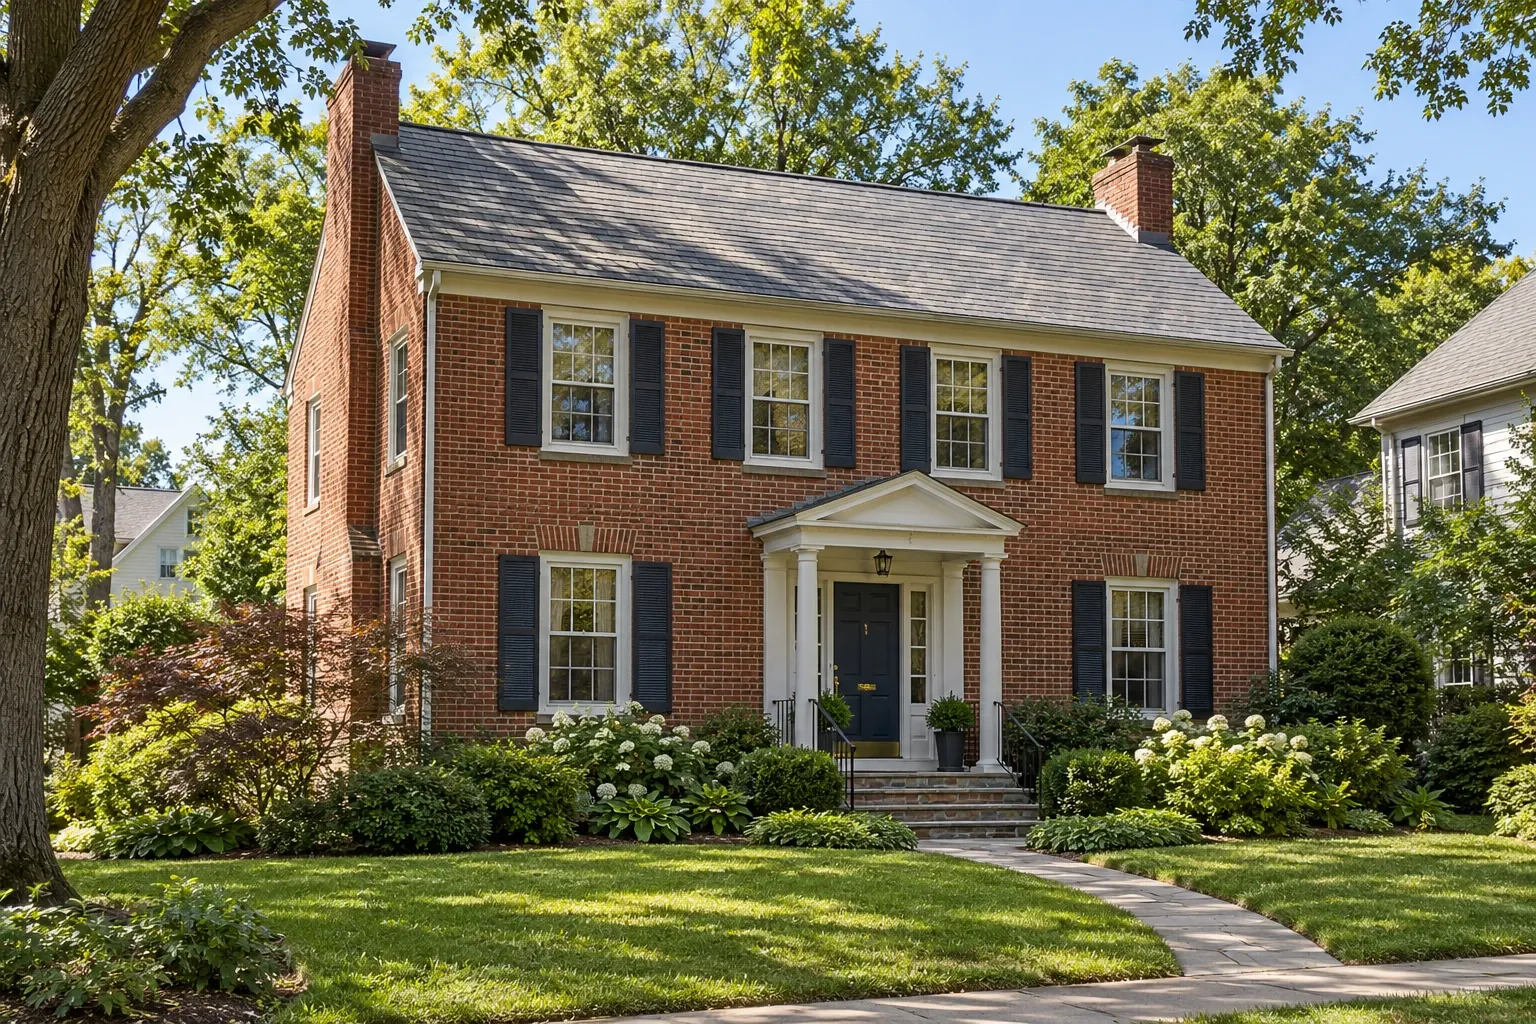
What is a Colonial Revival home?
Colonial Revival architecture emerged in the United States during the late 19th century and remained influential through much of the 20th century. Interest grew around the nation's 1876 centennial, when architects and homeowners began revisiting forms associated with earlier American buildings. The style became especially widespread from the 1880s through the mid-1900s, although later homes continue to borrow from it.
A Colonial Revival house is not usually a surviving colonial-era house. It is a later interpretation. Designers selected, combined, simplified, and sometimes enlarged historical features to suit contemporary construction and domestic life. As a result, a house may be unmistakably Colonial Revival without being a close reproduction of any particular early building.
The term can describe architect-designed houses, modest pattern-book homes, suburban developments, and later houses marketed simply as “Colonial.” Construction quality and historical accuracy vary considerably among them.
Common characteristics of Colonial Revival homes
No single feature confirms the style, but several characteristics often appear together.
A balanced or symmetrical façade
Many Colonial Revival houses have a centered front entrance with windows arranged evenly on either side. Symmetry is common, but it is not universal. Corner additions, attached garages, side porches, and later remodeling may make the present façade less balanced than the original design.
A prominent front entrance
The entrance is frequently the visual focus. It may include sidelights, a fanlight, pilasters, columns, a pediment, or a small covered portico. On simpler homes, the same emphasis may be created with modest trim rather than elaborate classical work.
Rectangular massing and multiple stories
A compact rectangular form with two or two-and-a-half stories is common. Some examples have one story, projecting wings, rear additions, or more complex footprints. The primary roof may be side-gabled, hipped, gambrel, or occasionally combined with dormers.
Regularly arranged windows
Traditional examples often use double-hung wood windows with divided panes. Common sash patterns include six-over-six, eight-over-eight, or other balanced arrangements. Bay windows, paired windows, and picture windows may reflect a later alteration or a more eclectic original design.
Classical and historically inspired details
Dentil molding, cornice returns, shutters, columns, pilasters, and decorative door surrounds are common associations. Their presence does not establish the age of a house, and some shutters or trim elements may be later decorative additions.
Brick, wood, stucco, or mixed cladding
Colonial Revival homes appear in many exterior materials. Wood clapboard and brick are especially familiar, but shingles, stucco, stone accents, aluminum siding, vinyl siding, and fiber-cement products also occur. A newer cladding may conceal an earlier material rather than replace it completely.
Variations and similar home styles
Colonial Revival is best understood as a broad architectural family. Regional building traditions and changing construction methods produced many variations.
- Georgian Revival homes tend to emphasize formal symmetry, classical proportions, brickwork, and substantial entrances.
- Federal Revival homes often use lighter detailing, fanlights, sidelights, slender columns, and refined ornament.
- Dutch Colonial Revival homes are commonly associated with gambrel roofs, although roof shape alone does not settle the classification.
- Cape Cod Revival homes are generally lower and more compact, often with one or one-and-a-half stories and a steep roof.
- Spanish Colonial Revival homes belong to a different regional lineage and commonly feature stucco, tile roofs, arches, and forms shaped by Spanish and Mediterranean precedents.
- Later neocolonial homes may retain a symmetrical front and decorative shutters while using modern plans, attached garages, contemporary windows, and newer structural systems.
Real houses frequently cross stylistic boundaries. A building may combine Colonial Revival organization with Craftsman, Victorian, Tudor, or later suburban details. Real estate descriptions also use architectural labels loosely. Original plans, historic photographs, permit records, construction details, and physical evidence can be more informative than a listing label.
Exterior systems and maintenance
The recognizable character of a Colonial Revival house is carried by working building systems. Roofs, windows, walls, trim, gutters, and foundations must manage weather regardless of architectural style.
Roofing and drainage
Gabled and hipped roofs create valleys, eaves, dormer intersections, chimney joints, and porch connections where flashing details matter. Missing shingles, deteriorated flashing, blocked gutters, or undersized downspout extensions can allow water to reach trim, wall cavities, masonry, and foundations.
Dormers deserve particular attention because their roof-to-wall intersections can be vulnerable when flashing or siding details deteriorate. Stains inside an upper room do not always reveal where water entered; moisture may travel along sheathing or framing before becoming visible.
Windows and exterior doors
Older wood windows may have repairable sash, weights, pulleys, and storm windows. Drafts can result from several conditions, including deteriorated glazing compound, failed weatherstripping, gaps around the frame, or air leakage in the surrounding wall. Replacement is one option, but it is not the only response to every draft or maintenance issue.
If windows are replaced, frame depth, glass area, muntin pattern, casing dimensions, and placement within the wall affect both appearance and water management. A unit that fits the opening can still change the proportions of the façade.
Front doors and decorative surrounds should also be examined as assemblies. Water may collect at thresholds, portico roofs, column bases, and joints between trim materials.
Siding, brick, and trim
Paint failure on wood siding can indicate ordinary weathering, but repeated peeling may point to trapped moisture, inadequate preparation, or water entering from above. Before covering older siding, it is helpful to understand what is underneath and whether the wall can dry as intended.
Brick walls require compatible repairs. Mortar that is substantially harder or less permeable than the surrounding historic masonry can contribute to brick damage in some assemblies. Cracks should be interpreted in context: location, width, direction, displacement, and change over time matter more than the mere presence of a crack.
Columns, cornices, shutters, and other projecting details collect water at joints and horizontal surfaces. Some elements are structural, while others are decorative. That distinction should be understood before pieces are removed or altered.
Foundation and site drainage
Depending on age and region, a Colonial Revival house may rest on stone, brick, concrete block, poured concrete, or a combination created by later additions. Sloping floors and plaster cracks can have several causes, including framing movement, settlement, moisture damage, or long-standing construction irregularities.
Roof runoff, soil grading, foundation drainage, plumbing leaks, and crawl-space or basement humidity should be considered together. Treating an interior stain without identifying the moisture path may conceal the symptom while leaving the cause in place.
Interior remodeling considerations
Colonial Revival interiors range from formal center-hall plans to compact layouts with small kitchens, enclosed stairs, and service spaces at the rear. Later examples may already have open living areas and larger kitchens. The architectural label alone does not reveal which walls carry loads or where utilities run.
Kitchens
Older kitchens were often designed around different appliances, storage expectations, and household routines. Remodeling may improve circulation and work surfaces, but removing a wall can affect framing, mechanical routes, cabinetry, and the visual organization of adjoining rooms.
Useful early questions include:
- Is the wall structural or acting as a lateral bracing element?
- Do plumbing, wiring, ducts, or chimneys pass through it?
- Can the floor support new concentrated loads such as a large island or stone countertop?
- Will new cabinets conflict with window trim, door casings, radiators, or existing floor transitions?
- Can ventilation be routed outdoors without compromising important roof or wall details?
Bathrooms
Bathrooms may have been added or enlarged after the house was built. Their plumbing can pass through framing in ways that would not be chosen today. Before changing fixtures or tile, it is useful to assess supply lines, drains, ventilation, subfloor condition, and evidence of earlier leaks.
Heavy tile assemblies and modern tubs may place different loads on older floor systems. Deflection, joist alterations, and moisture damage should be addressed before finish work conceals them.
Flooring, trim, and plaster
Wood flooring, broad casings, paneled doors, stair parts, and plaster walls may contribute substantially to the interior character. Some materials can be repaired or incorporated into a new plan even when the room itself changes.
Uneven floors do not automatically require leveling. In an older house, aggressive leveling can affect doors, stairs, cabinets, plaster, and connected framing. The cause and practical consequence should be understood before choosing a remedy.
Comfort and energy efficiency
Many older Colonial Revival homes were built before modern insulation and air-sealing practices. However, comfort problems should not be attributed to age alone. Air leakage, uneven duct distribution, equipment sizing, solar exposure, attic bypasses, damp foundations, and poorly performing additions can all contribute.
Start with the enclosure
Attic access points, plumbing penetrations, recessed fixtures, chimney chases, rim joists, and gaps around windows may allow conditioned air to escape. Air sealing and insulation work best when roof leaks, unsafe wiring, combustion concerns, and moisture sources have been addressed first.
Wall insulation requires care. Existing wall assemblies may depend on drying in one or both directions, and adding insulation without understanding exterior cladding, interior finishes, vapor behavior, and climate can create unintended moisture conditions.
Evaluate HVAC as a whole system
Colonial Revival houses may contain boilers and radiators, furnaces with later ductwork, heat pumps, mini-splits, or mixed systems serving additions separately. Equipment capacity is only one part of performance. Duct condition, room-by-room loads, return-air pathways, controls, insulation levels, and the building enclosure all influence comfort.
A room that remains uncomfortable may have an air-distribution or enclosure problem rather than simply needing larger equipment.
What to examine before beginning work
A measured investigation can reduce surprises and help separate architectural preferences from building needs.
- Establish the likely construction period. Deeds, tax records, permit files, maps, photographs, and physical details may help, although records can conflict.
- Identify later additions and alterations. Changes in foundation type, framing, rooflines, trim, flooring, or masonry often show where the building evolved.
- Trace water before repairing finishes. Examine roofing, flashing, gutters, grading, plumbing, ventilation, and condensation as possible sources.
- Document defining features. Photographs and measurements of windows, doors, trim profiles, columns, and room transitions can support more coherent decisions.
- Investigate concealed conditions selectively. Small exploratory openings or specialized inspections may answer questions that surface observations cannot.
- Check local requirements. Permits, zoning rules, historic-district review, and building codes vary by location and project scope.
- Plan for age-related materials. Depending on when the house was built or remodeled, paint, flooring, insulation, pipe coverings, siding, adhesives, and other materials may warrant lead or asbestos evaluation before disturbance.
Testing and professional evaluation are particularly important when work may disturb hazardous materials, alter structural components, change electrical or fuel-burning systems, or address active water and foundation movement.
Preserving character without freezing the house in time
Living in a Colonial Revival home does not require turning it into a museum. Preservation and modernization are not necessarily opposing choices. A project can retain meaningful proportions, materials, and spatial relationships while improving safety, accessibility, comfort, and everyday use.
The most useful question is often not whether every old feature must remain. It is which features carry the house's architectural identity, which systems are no longer serving the household well, and how changes can be made without creating avoidable conflicts.
That answer will differ between a carefully preserved early example, a modest mid-century interpretation, and a newer house with Colonial Revival details.
A house type is a guide, not a diagnosis
Recognizing Colonial Revival characteristics can help homeowners understand a house's proportions, materials, and historical influences. It cannot determine the condition of the roof, explain a foundation crack, establish whether a wall is structural, or reveal what lies beneath later finishes.
Those questions are answered through observation, documentation, testing when appropriate, and an understanding of how the home's systems interact. The most durable remodeling decisions usually begin there.


