
A colonial home is generally associated with architectural traditions that developed during the colonial period of what became the United States. The term is also widely used for later Colonial Revival houses and newer homes that borrow colonial details. Because these categories overlap in everyday language, a home’s age, structure, materials, and alteration history often reveal more than the label alone.
For homeowners, the useful questions are usually practical: Which features may be original? How is the house assembled? Where is water entering? Can insulation or mechanical systems be improved without creating moisture problems? A careful evaluation begins with the individual building rather than assumptions about the style.
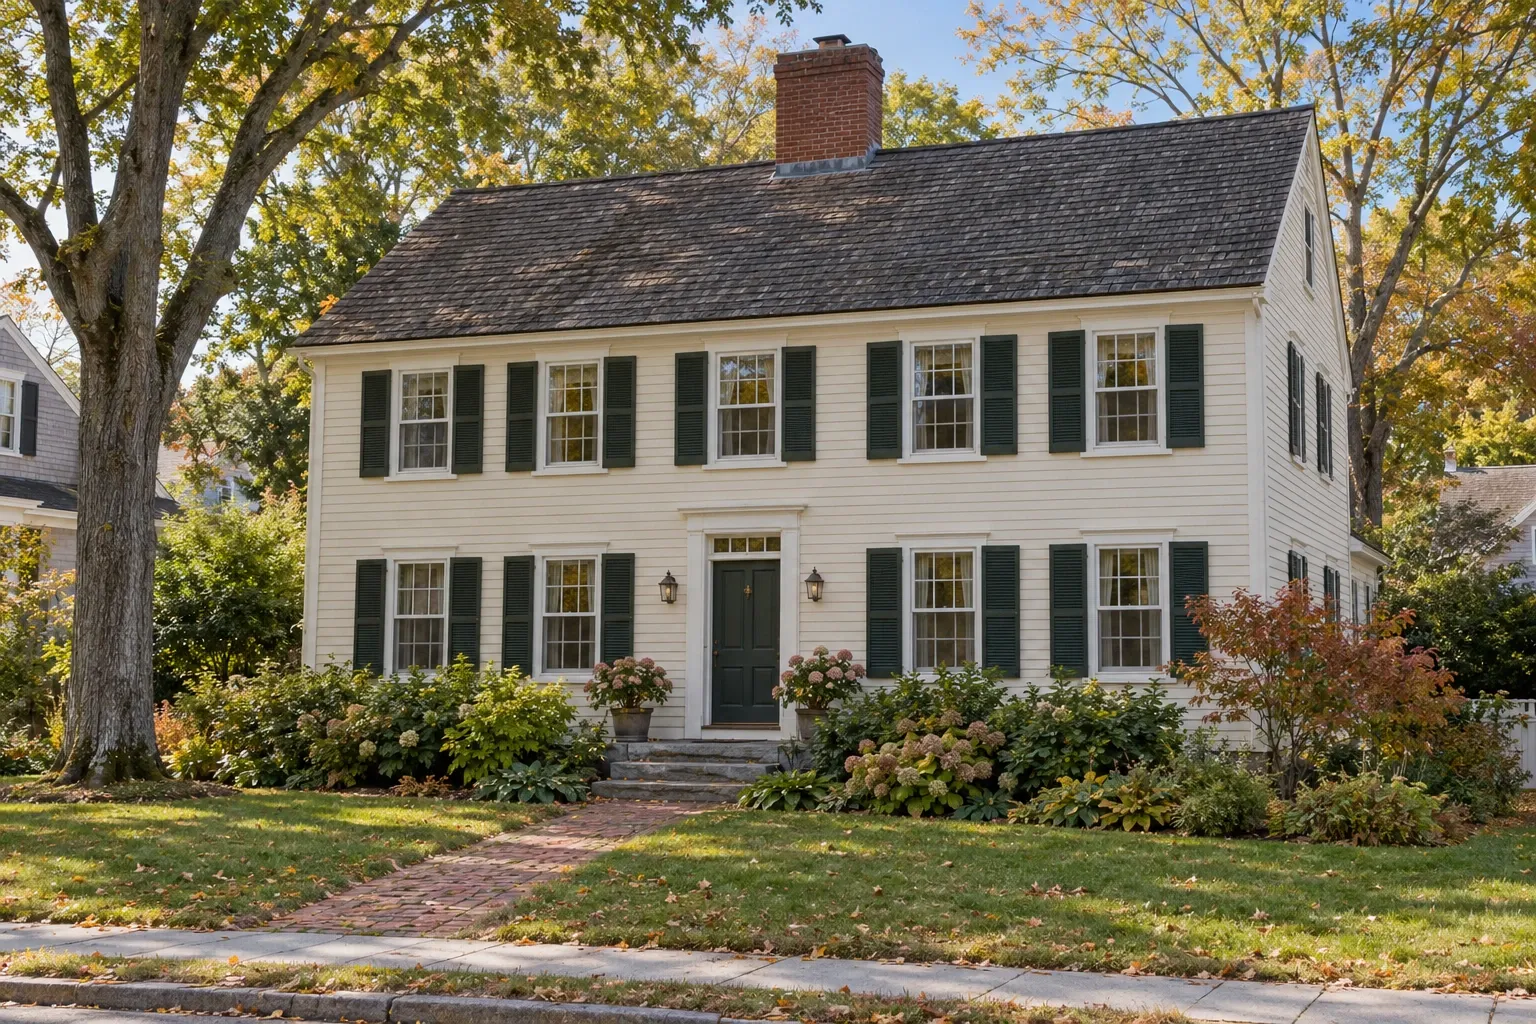
What does “colonial home” mean?
In its narrow historical sense, colonial architecture refers to buildings constructed during European colonization, before the United States became an independent nation. These buildings were shaped by European traditions, local climates, available materials, Indigenous knowledge, trade, labor practices, and the skills of craftspeople working in different regions.
In present-day real estate and construction language, “colonial” can describe several different kinds of houses:
- Colonial-period home
A surviving building constructed during the colonial era. Its materials and layout may have changed substantially over time. - Colonial Revival home
A later interpretation of colonial architecture, especially common from the late 19th century through the mid-20th century. These houses often combine historical references with the construction methods and floor plans of their own period. - Modern colonial-style home
A newer house that uses recognizable features such as a symmetrical front, centered entrance, shutters, columns, or a side-gabled roof without reproducing historical construction. - Real estate or marketing label
A broad description based primarily on appearance. It may be useful, but it does not establish the house’s date, structural system, or architectural history.
A house does not have to fit perfectly into one category. Additions, enclosed porches, replacement windows, altered entrances, and changing interior plans can make a building’s history difficult to read from the street.
Characteristics commonly associated with colonial homes
Colonial homes are diverse, but many examples share an emphasis on regular proportions and straightforward building forms. Features often associated with the style include:
- A rectangular or nearly rectangular main structure
- One-and-a-half, two, or more stories
- A front elevation organized around a central entrance
- Windows arranged in a balanced or symmetrical pattern
- Double-hung windows, sometimes with divided panes
- Side-gabled, hipped, or gambrel roof forms
- Wood siding, shingles, brick, stone, or stucco, depending on region and period
- Prominent chimneys or fireplaces
- A central hall or stair in some plans
- Trim, pediments, pilasters, columns, shutters, or other classical details
These are recurring associations rather than a diagnostic checklist. For example, symmetry is strongly associated with Georgian and many Colonial Revival homes, but not every colonial-period house is symmetrical. A gambrel roof may suggest a Dutch Colonial influence, yet roof shape alone is not enough to identify a house reliably.
Regional traditions and later interpretations
Climate, building materials, settlement patterns, and cultural traditions produced different forms of colonial architecture. Commonly discussed traditions include New England Colonial, Georgian, Dutch Colonial, Spanish Colonial, French Colonial, and German Colonial architecture. These names describe broad historical relationships, not a single national template.
A steep roof may have helped manage rain or snow in one region. Thick masonry walls, shaded galleries, raised living areas, or interior courtyards may reflect different environmental conditions elsewhere. Local construction practices matter as much as decorative details when trying to understand how a particular house works.
Colonial Revival architecture introduced another layer of variation. A revival-era home may look historically inspired while containing balloon framing, platform framing, early central heating, modernized kitchens, or electrical systems added during later renovations. Its visible style and concealed construction can belong to different periods.
Roofs, windows, siding, and drainage
The exterior should be evaluated as a connected water-management system. Roof coverings, flashing, gutters, trim, windows, siding, and foundation drainage all influence where water moves and how quickly materials can dry.
Roofing and chimneys
Many colonial and colonial-style homes have relatively simple roof forms, although dormers, additions, porches, and intersecting wings can create vulnerable transitions. Chimney flashing, roof-to-wall intersections, dormer corners, valleys, and eaves deserve particular attention.
A stain near a chimney does not necessarily prove that the roof covering has failed. Water may enter through flashing, masonry joints, a chimney cap, condensation, or another point uphill from the visible stain. The source should be traced before deciding on a repair.
Windows and exterior doors
Older wood windows may include repairable frames, weights, pulleys, storms, and divided-light sash. Later replacements may use different materials and installation methods. Condition varies widely: an old window is not automatically inefficient beyond repair, and a newer window is not automatically watertight.
Before replacing windows, it helps to determine whether drafts are coming from the sash, deteriorated glazing, missing weatherstripping, gaps around the frame, or uninsulated wall cavities. Replacement work should also preserve proper flashing and drainage around the opening. Changing the size or proportions of prominent windows can substantially alter a colonial facade.
Siding and trim
Exterior walls may be finished with clapboards, wood shingles, brick, stone, stucco, vinyl, fiber cement, aluminum, or combinations introduced during different renovations. Peeling paint, soft wood, cracked masonry, and open joints can be symptoms of water exposure, but their causes may include roof runoff, failed flashing, splashback, plumbing leaks, or limited drying—not merely old material.
Homes built before 1978 may contain lead-based paint beneath later coatings. Testing and lead-safe work practices may be appropriate before sanding, cutting, removing trim, or disturbing painted surfaces.
Gutters, grading, and foundations
Gutters and downspouts should move roof runoff away from the building without discharging against the foundation. Soil that slopes toward the house, short downspout extensions, clogged underground drains, and concentrated roof runoff can contribute to damp basements, crawl spaces, masonry deterioration, and settlement.
Historic foundations may use stone, brick, or early concrete. Irregular surfaces and old mortar do not by themselves establish structural failure. Active movement, widening cracks, displaced masonry, persistent water entry, or visibly altered framing may justify evaluation by an appropriately qualified professional.
Interior layout, structure, and mechanical systems
Floor plans and structural changes
Some colonial plans place rooms on either side of a central hall, but smaller, regional, and altered examples may follow other arrangements. Interior walls should not be classified as load-bearing from the floor plan alone. Framing direction, beams, posts, bearing points, prior additions, and foundation supports all contribute to the structural path.
Opening a wall between a kitchen and dining or living area can affect more than appearance. The wall may contain structural support, plumbing, electrical wiring, ductwork, or chimney masonry. A proposed opening should be understood in relation to the entire house rather than treated as an isolated cut.
Kitchens and bathrooms
Many genuinely old homes were constructed before modern kitchens and indoor bathrooms became standard. Even in later Colonial Revival houses, these rooms may have been remodeled several times. Uneven floors, patched framing, abandoned pipes, layered finishes, and improvised ventilation are therefore not unusual findings.
A practical kitchen or bathroom plan should account for ventilation, drainage, electrical capacity, waterproofing, floor structure, and access for future maintenance. Preserving visible character does not require preserving unsafe or failed concealed work.
Heating, cooling, plumbing, and electrical service
Mechanical systems are often much newer than the house. A building may contain equipment, wiring, or piping from several generations of work. Before a major remodel, it is useful to document the electrical panel, accessible wiring, supply and waste piping, heating equipment, cooling distribution, fuel source, and ventilation pathways.
Large equipment is not necessarily better equipment. HVAC sizing should reflect the building’s current enclosure, climate, layout, and actual heating and cooling loads. Air sealing, insulation, window improvements, and additions can change those loads.
Insulation and air sealing
Older walls and roofs may contain little insulation, no insulation, or materials added during later projects. Improving energy performance can make a home more comfortable, but insulation should be planned together with air sealing, ventilation, drainage, and the drying behavior of the wall or roof assembly.
Adding insulation without first addressing roof leaks, damp foundations, bathroom exhaust, or uncontrolled indoor humidity can conceal deterioration or shift where condensation occurs. An energy assessment and building-specific moisture evaluation can help identify a suitable sequence of work.
Planning a remodel in a colonial home
A thoughtful remodel does not have to reproduce the past or remove every later alteration. It should begin by understanding what is present and deciding which qualities matter to the people who live there.
- Establish the building’s approximate history. Review property records, permits, old photographs, material changes, and visible construction clues. Dates listed in real estate records may be approximate.
- Document existing conditions. Photograph rooms, trim, windows, mechanical equipment, exterior elevations, and areas showing moisture or movement.
- Address active water and safety concerns. Roof leaks, unsafe wiring, combustion problems, failing drainage, and structural movement generally deserve attention before finish work.
- Understand the structural path. Investigate walls, beams, joists, posts, chimneys, and foundations before changing the plan.
- Plan connected systems together. Roofing affects drainage; air sealing affects ventilation; kitchen layouts affect plumbing and electrical demand; window changes affect both appearance and water management.
- Choose what to retain, repair, adapt, or replace. Age alone does not determine the right treatment. Condition, significance, safety, performance, cost, and homeowner priorities all matter.
- Expect concealed conditions. Older houses can contain hidden repairs, abandoned utilities, insect damage, rot, or framing that differs from modern conventions. A reasonable contingency helps the project respond without forcing premature decisions.
If the property is locally designated, located in a historic district, or subject to preservation restrictions, exterior changes may require review. Requirements vary by jurisdiction, so local rules should be confirmed before plans and materials are finalized.
Questions to ask when buying a colonial home
The architectural label can help describe the house, but it should not substitute for an inspection or a review of the building’s history. Useful questions include:
- When was the original portion built, and which sections are later additions?
- What is known about roof replacement, chimney repairs, and water entry?
- Are the windows original, restored, replaced, or a mixture?
- What materials form the siding, wall assembly, and foundation?
- Does the basement or crawl space show persistent moisture, staining, efflorescence, or active drainage problems?
- When were the electrical, plumbing, heating, and cooling systems updated?
- Have walls, stairs, fireplaces, or floor framing been altered?
- Are there known lead paint, asbestos, radon, or indoor air quality concerns?
- Do additions have accessible permits or other documentation?
- Is the property subject to historic district rules, easements, or exterior design review?
No single observation answers every question. A sloping floor may reflect long-settled framing, active movement, altered supports, or several conditions together. Damp masonry may result from grading, runoff, condensation, groundwater, or plumbing. Good decisions depend on identifying the mechanism rather than reacting only to the symptom.
Understand the house before deciding what it needs
“Colonial” is a useful architectural starting point, but it cannot describe every material, repair, or home system concealed behind the facade. The most durable approach is to separate style from construction, original features from later changes, and visible symptoms from their underlying causes.
That understanding can support many reasonable outcomes: careful preservation, practical modernization, a substantial remodel, limited repairs, or simply better maintenance. The right path depends on the individual home and the people responsible for it.


