
A coastal home is shaped as much by exposure as by architecture. Salt-laden air, wind-driven rain, high humidity, intense sunlight, flooding, erosion, and severe storms can influence how a house is designed, built, maintained, and remodeled. The term may refer to a historic beach cottage, an elevated house on pilings, a waterfront condominium, or an inland home that still experiences coastal weather.
There is no single coastal construction method or architectural style. Conditions vary considerably between shorelines, climates, elevations, and individual properties. Understanding a coastal home begins with its site, exposure, structural system, water-management details, and local requirements rather than its appearance alone.
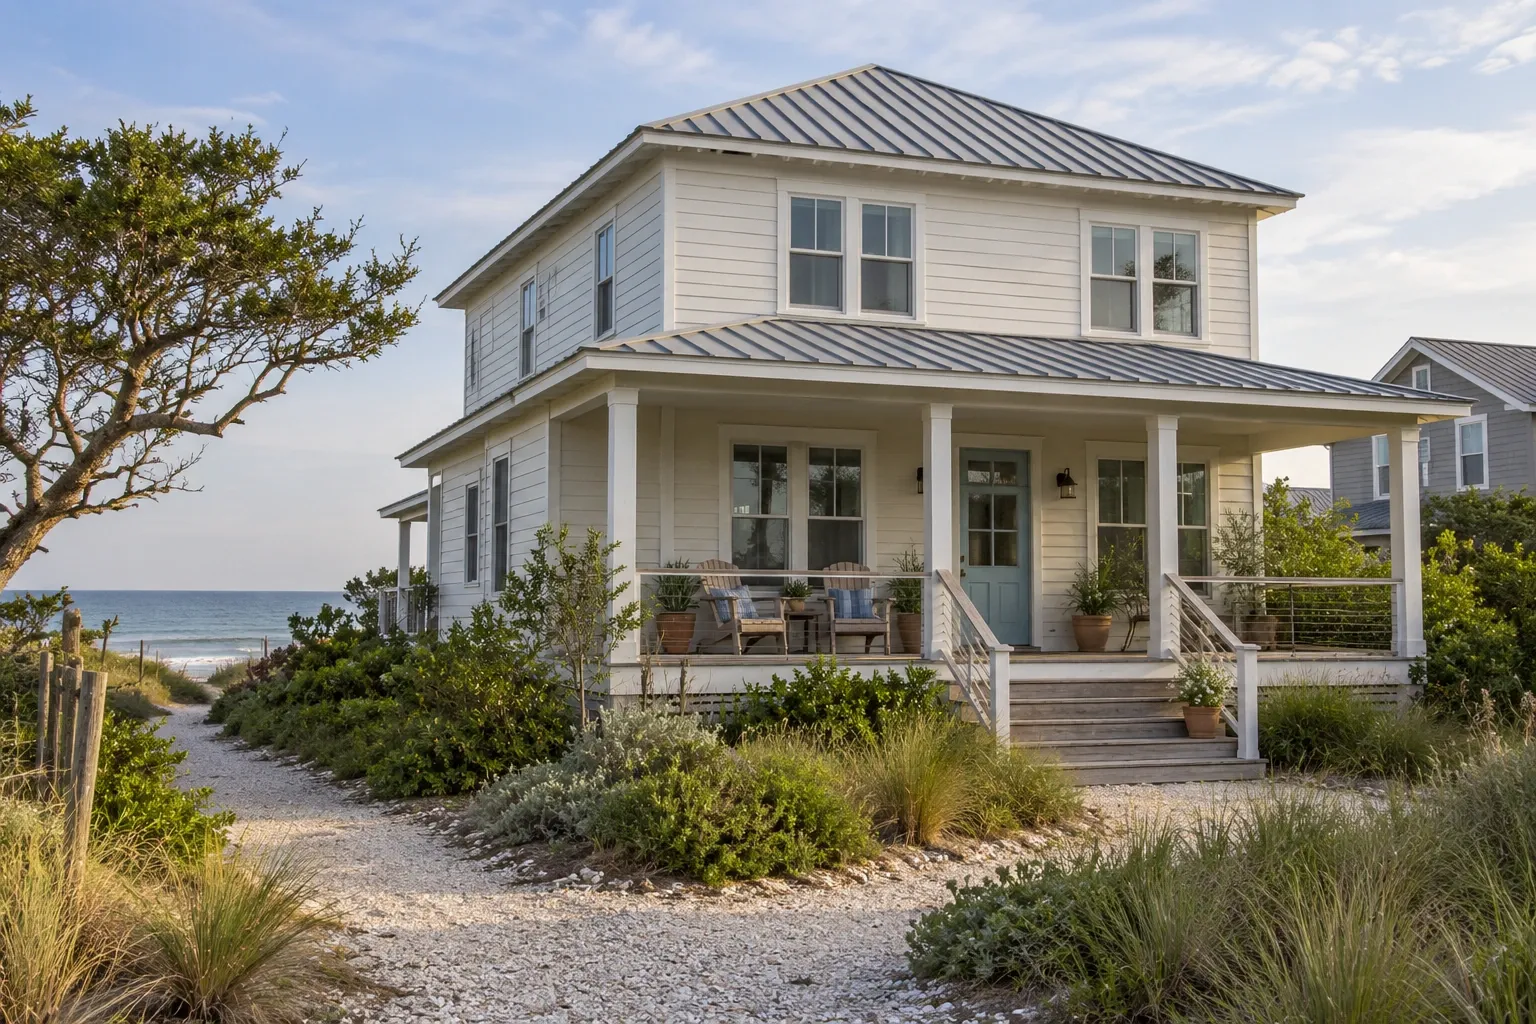
What makes a home coastal?
“Coastal home” is a broad, customary label rather than one precise architectural classification. It may describe a home's location, construction approach, environmental exposure, or visual style. A home can look coastal without being near the coast, while a plainly styled house several miles inland may face meaningful salt, wind, humidity, or flood exposure.
Distance from the shoreline is only one factor. Elevation, surrounding terrain, prevailing winds, nearby bodies of salt water, storm patterns, vegetation, and neighboring development can all affect exposure. Two houses in the same community may therefore have different maintenance needs and levels of risk.
Useful questions include:
- Is the property exposed to salt spray, persistent humidity, high winds, or wind-driven rain?
- Is it in or near an identified flood hazard area?
- Is the house elevated, and how is that elevation supported?
- Which materials, connectors, and openings were selected for local conditions?
- Have additions or renovations changed the home's original drainage, ventilation, or structural behavior?
Environmental conditions that affect coastal homes
Coastal durability depends on how the complete building responds to several overlapping conditions. Not every coastal home experiences all of them, and their relative importance changes by region.
Salt and corrosion
Airborne salt can accelerate corrosion in exposed metals, including fasteners, flashing, connectors, railings, outdoor equipment, and electrical components. Corrosion may begin on visible surfaces, but it can also occur in concealed areas where moisture and salt collect.
Material compatibility matters. Stainless steel, coated metals, and hot-dip galvanized components may be appropriate in particular assemblies, but they are not interchangeable in every application. Fasteners must also be compatible with treated lumber, flashing, roofing, siding, and the surrounding metals. Manufacturer instructions, applicable codes, and local exposure conditions should guide selection.
Wind and wind-driven rain
Coastal wind does more than apply pressure to walls and roofs. It can force rain through small weaknesses around roof edges, windows, doors, vents, wall penetrations, and flashing transitions. A component may remain structurally attached yet still admit water.
This distinction is important: wind resistance and water resistance are related, but they are not the same performance characteristic.
Flooding, storm surge, and drainage
Flooding can result from storm surge, heavy rainfall, overflowing waterways, inadequate drainage, or a combination of causes. Published flood maps are valuable planning tools, but they do not predict every possible event or describe the exact behavior of water on one property.
Finished-floor elevation, foundation type, drainage paths, nearby grading, enclosed areas below elevated floors, and the location of mechanical and electrical equipment all influence potential damage.
Humidity, heat, and sunlight
Persistent humidity can slow drying and support condensation or microbial growth when indoor moisture is not controlled. Strong ultraviolet exposure can also age sealants, coatings, roofing, siding, and exterior plastics. These processes are usually gradual, making routine observation especially useful.
Common coastal construction features
Coastal houses differ by era, region, budget, local code, and site. The following features are common associations rather than defining requirements:
- Elevated living floors supported by piers, piles, masonry, concrete, or engineered framing
- Roof-to-wall and wall-to-foundation connections intended to create a continuous structural load path
- Roof shapes and edge details designed with high winds in mind
- Impact-resistant windows, tested door assemblies, or removable opening protection
- Corrosion-resistant fasteners, connectors, flashing, and exterior hardware
- Wall assemblies designed to drain and dry after incidental water entry
- Mechanical and electrical equipment located above anticipated flood levels
- Exterior finishes selected for moisture, salt, wind, and ultraviolet exposure
Seeing one of these features does not establish how the whole house was built. For example, shutters do not confirm that the roof, garage door, foundation, or structural connections meet current wind requirements. Likewise, elevation above grade does not by itself establish the home's flood compliance or remaining flood risk.
Roofing, windows, siding, and gutters
Roofing
A coastal roof functions as both a weather surface and part of the structural system. Its performance depends on more than the visible roofing material. Roof-deck attachment, underlayment, flashing, edge metal, penetrations, ventilation details, and connections to the walls can all matter.
Common warning signs include lifted or missing materials, loose edge metal, exposed fasteners, corroded flashing, failed sealant, ceiling stains, and deterioration around vents or chimneys. After a major storm, damage may be difficult to see from the ground. Walking on a steep, wet, fragile, or storm-damaged roof is unsafe and may cause additional damage.
Windows and exterior doors
Windows and doors must manage air, water, and structural pressure at the openings in the wall. Product labels such as “storm,” “coastal,” or “hurricane” can be incomplete without the tested specifications, product approval, installation requirements, and design conditions.
Impact-resistant glass and shutters are two possible approaches to opening protection. Neither makes a house storm-proof, and opening protection does not replace evacuation instructions or other emergency planning.
During replacement, the connection between the new unit and the wall's drainage system deserves careful attention. A high-performing window can still leak if the sill, flashing, sealants, or surrounding cladding are assembled incorrectly.
Siding and exterior walls
Wood, fiber-cement products, vinyl, masonry, stucco, metal, and other claddings may all appear on coastal homes. Their suitability depends on the assembly, exposure, maintenance history, attachment method, and local requirements—not just the material name.
Cladding is not always the wall's only water-control layer. Flashing, drainage planes, weather-resistant barriers, and sometimes a ventilated space behind the siding help direct water outward and allow the assembly to dry. Remodeling that blocks drainage or traps moisture can create concealed deterioration.
Gutters and roof drainage
Where gutters are used, they need adequate attachment and clear drainage paths. Loose gutters can become vulnerable in high winds, while clogged gutters and poorly placed downspouts can concentrate water against walls, crawlspaces, slabs, or foundation elements.
Some coastal homes omit conventional gutters because of roof design, intense storm conditions, or local construction practice. In those cases, roof runoff still needs somewhere safe to go. Ground surfaces, landscaping, entrances, neighboring property, and erosion around supports should be considered together.
HVAC, insulation, and interior moisture
Indoor comfort in a humid coastal climate depends on both temperature and moisture control. An air conditioner that cools quickly but runs in short cycles may not remove enough humidity under some conditions. Equipment sizing, airflow, duct condition, ventilation, occupant habits, and the building enclosure all affect performance.
Items worth observing include:
- Condensation on windows, supply registers, ducts, pipes, or cool wall surfaces
- Musty odors or recurring discoloration
- Ductwork located in a hot, humid attic or vented crawlspace
- Corrosion on outdoor HVAC equipment and mounting hardware
- Blocked condensate drains or water around air-handling equipment
- Large differences in humidity or temperature between rooms
Insulation changes should be planned with air sealing, vapor movement, drainage, and drying potential in mind. Vapor-control practices that work in one climate may be unsuitable in another. Adding an impermeable layer without understanding the existing assembly can trap moisture rather than solve it.
Kitchen and bathroom remodeling can also change indoor moisture loads. Exhaust fans should discharge outdoors through appropriate ducts rather than into an attic, soffit, crawlspace, or wall cavity. Plumbing penetrations, shower waterproofing, and appliance connections need details that tolerate both routine use and the home's broader moisture conditions.
Foundations, elevation, and site conditions
Coastal foundations may include slabs, crawlspaces, piers, piles, columns, grade beams, or combinations of these systems. The appropriate form depends on soil, groundwater, flood behavior, wave exposure, erosion potential, structural loads, and local regulations.
Visible concerns may include:
- Erosion or soil loss around piles, piers, slabs, or footings
- Cracking, leaning, settlement, or displaced structural members
- Corroded connectors or exposed reinforcing steel
- Wood decay, insect damage, or persistent dampness
- Standing water beneath or beside the house
- New walls or rooms enclosed below an elevated living floor
- Utilities or equipment installed at vulnerable elevations
Enclosing the space beneath an elevated house can affect flood behavior, structural loads, insurance, permitting, and legal use. A space that appears suitable for a bedroom, workshop, or storage area may not be approved for that purpose. Before altering it, homeowners should verify current local requirements and the property's documented approvals.
Shoreline movement and drainage changes may also occur beyond the footprint of the house. Seawalls, dunes, vegetation, neighboring construction, and altered runoff can affect a property over time. Questions involving active erosion, foundation movement, or structural capacity may require evaluation by appropriately qualified local professionals.
Remodeling a coastal home
A coastal remodel should be considered as a change to connected systems rather than a collection of isolated finishes. Moving a wall, enlarging an opening, replacing siding, or relocating equipment can affect structural load paths, water drainage, wind resistance, flood compliance, and drying behavior.
Clarify existing conditions first
Plans, permits, product labels, inspection records, elevation documentation, and past repair invoices can help establish what is present. When records are incomplete, selective investigation may be more reliable than assumptions based on appearance.
Preserve paths for loads and water
Structural forces need a connected route from the roof through the walls and into the foundation. Rainwater also needs a continuous route back outdoors. Remodeling can interrupt either path if connectors, sheathing, flashing, drainage layers, or supporting walls are removed without a coordinated plan.
Choose complete assemblies, not labels
A material described as coastal-grade is not automatically appropriate everywhere. Its fasteners, substrate, finish, clearances, joints, and installation details remain part of its performance. Product warranties may also contain exposure limitations or maintenance requirements.
Account for current requirements
Building, floodplain, wind, energy, and historic-preservation requirements vary by jurisdiction and project scope. A substantial renovation may trigger requirements that a small repair does not. Homeowners should confirm applicable rules before design decisions become difficult to change.
Older homes may also contain lead-based paint, asbestos-containing materials, obsolete wiring, or concealed storm and moisture damage. Testing and safe work practices may be appropriate before disturbing uncertain materials.
Questions to ask when buying a coastal home
A standard home inspection can provide valuable observations, but coastal properties may justify additional attention to elevation, flood history, wind-resistant construction, corrosion, shoreline conditions, and insurance availability.
Useful questions for the seller, inspectors, local authorities, insurers, or other relevant professionals may include:
- Has the property experienced flooding, storm damage, water intrusion, or major erosion?
- What is the documented elevation of the finished floor and relevant equipment?
- Were additions, enclosures, roof replacements, windows, and structural repairs permitted?
- Are product approvals or installation records available for windows, doors, shutters, and roofing?
- How old are the roof, exterior coatings, HVAC equipment, plumbing, and electrical systems?
- Are there visible or concealed signs of connector, fastener, or equipment corrosion?
- What flood, wind, homeowners, or other insurance is available, and what does each policy exclude?
- Are there easements, shoreline restrictions, association rules, or limitations on rebuilding?
- Have flood maps, drainage patterns, dunes, beaches, or nearby shore protection changed?
Insurance terms deserve review before closing. Standard homeowners coverage commonly treats flooding differently from wind or rain damage, and exclusions, deductibles, waiting periods, and documentation requirements vary. A prior policy or current premium should not be assumed to remain available on the same terms.
Coastal home maintenance priorities
Coastal maintenance is often most effective when small changes are noticed before they become concealed problems. The appropriate schedule depends on the home's exposure, materials, age, and manufacturer requirements.
- After significant storms: Observe roofing, flashing, siding, windows, doors, drainage, outdoor equipment, decks, railings, and the ground around supports.
- At roof and wall edges: Look for loose materials, open joints, failed sealant, staining, and corrosion.
- Around openings: Check for peeling finishes, soft materials, swollen trim, cracked joints, and interior water marks.
- At metal components: Watch for rust, pitting, coating failure, loose fasteners, and incompatible-metal contact.
- Below the house: Observe standing water, erosion, damaged enclosures, plumbing leaks, pests, and changing structural conditions.
- Inside: Monitor humidity, condensation, musty odors, ceiling stains, and changes in floors or doors that could indicate movement or moisture.
- At mechanical systems: Follow manufacturer guidance for cleaning and servicing equipment exposed to salt and moisture.
Photographs taken from consistent locations can help homeowners distinguish gradual change from a condition that has remained stable. They are observations rather than diagnoses, but they can make later conversations and inspections more informative.
Understanding the house as a connected system
The most recognizable coastal features—raised floors, broad porches, shutters, metal roofs, and weathered finishes—tell only part of the story. Long-term performance depends on less visible relationships between structure, drainage, materials, indoor humidity, site conditions, and maintenance.
A useful evaluation does not begin by assuming that an old detail has failed or that a newer product is automatically better. It begins by identifying the home's actual exposure, documenting what is present, and understanding how each proposed change may affect the rest of the building.


