
A cabin is generally understood as a modest, compact home associated with rural, wooded, mountain, or lakeside settings. Some cabins are built from logs, but many use conventional wood framing, masonry, timber framing, or a combination of construction methods. The word may describe a building’s form, its setting, its history, or simply the way a property is presented.
For homeowners, the label matters less than the structure itself. Materials, drainage, seasonal use, local climate, maintenance history, and later alterations usually reveal more about a cabin than its name alone.
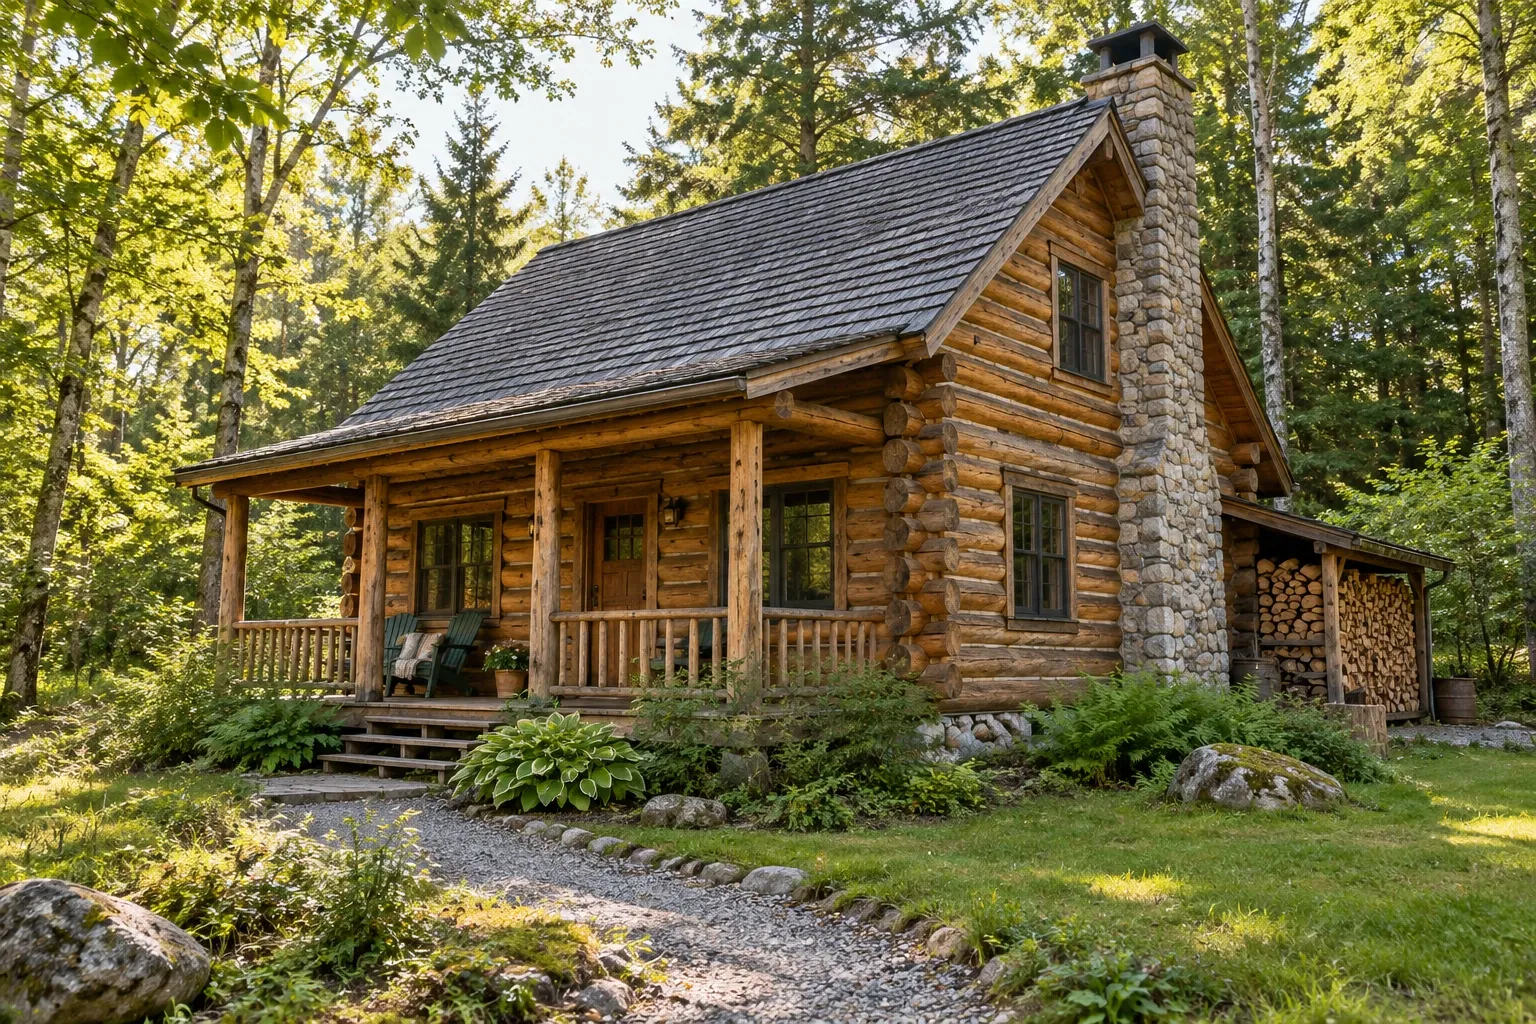
What makes a home a cabin?
There is no single architectural definition that covers every cabin. The term commonly refers to a relatively small dwelling with a close relationship to its natural setting. Cabins may be full-time residences, seasonal retreats, vacation rentals, hunting cabins, historic buildings, or recently constructed homes designed with rustic details.
Features commonly associated with cabins include:
- compact floor plans;
- wood, stone, or other visibly natural materials;
- porches, decks, covered entries, or outdoor living areas;
- gable roofs or other roof forms suited to local weather;
- exposed beams, rafters, or wood interior finishes;
- fireplaces, wood stoves, or prominent masonry chimneys;
- lofts and open living areas; and
- rural locations served by private wells, septic systems, propane, or other independent utilities.
These are associations rather than requirements. A building called a cabin may have none of them, while a home with several cabin-like features may have been built and permitted as an ordinary single-family residence.
Cabin, cottage, chalet, and log home
These terms overlap in everyday use. A cottage is often understood as a small country or vacation home, while a chalet traditionally refers to a building form associated with Alpine regions and is now commonly used for mountain homes with broad roof overhangs. A log home is defined more directly by its wall construction. A cabin may belong to any of these categories, but the words are not interchangeable in every context.
Real estate listings and vacation marketing may use architectural labels loosely. When maintenance, insurance, financing, or remodeling decisions are involved, identify the actual construction rather than relying on the advertised style.
Common cabin construction methods
Cabins have been built across different regions and time periods using locally available materials. Understanding the wall, roof, and foundation assemblies is one of the first steps in planning repairs or improvements.
Log construction
In a traditional log structure, stacked logs form much of the exterior wall and may serve both structural and enclosure functions. The joints between logs may use chinking, caulk, gaskets, or fitted profiles to control air and water entry. Construction details vary considerably between handcrafted, milled, historic, and modern log systems.
Small surface cracks in logs, often called checks, can occur as wood dries and moves. Their presence does not automatically establish structural failure or decay. Direction, depth, water exposure, softness, staining, and changes over time provide more useful evidence. Persistent moisture around a check or joint deserves closer investigation.
Wood-frame construction
Many cabins use the same basic wood-framed wall assemblies found in conventional houses. Their rustic appearance may come from wood siding, board-and-batten cladding, stone veneer, exposed interior timbers, or decorative log siding. Maintenance should follow the actual wall assembly, not the visual style it imitates.
Timber framing and post-and-beam construction
Timber-framed and post-and-beam cabins use larger structural members to carry loads. The spaces between those members may be enclosed with conventional framed walls, structural insulated panels, masonry, or other systems. Visible timbers can make movement, staining, and insect activity easier to notice, but concealed connections may still require professional evaluation.
Foundations
A cabin may rest on a basement, crawl space, concrete slab, piers, masonry supports, or a combination of systems. Older or remote buildings sometimes have foundations that were modified incrementally or built before current code requirements. Sloping sites can also place unusual drainage and lateral loads on the foundation.
Cracks, uneven floors, sticking doors, displaced piers, or gaps between structural members are observations rather than complete diagnoses. Some movement is old and stable; other movement may still be active. A structural assessment can help distinguish between them when the pattern is significant or changing.
Exterior maintenance begins with water management
Moisture is one of the most consequential maintenance concerns for cabins, particularly where wood components are close to soil, shaded by trees, exposed to wind-driven rain, or surrounded by vegetation. A durable exterior depends on moving water away while allowing assemblies to dry as designed.
Roof and gutter conditions
Cabin roofs may face falling branches, leaf accumulation, snow, ice, moss, and extended shade. Roofing should be evaluated according to its material and installation rather than its rustic appearance. Asphalt shingles, metal panels, wood shakes, and other coverings have different fastening, flashing, ventilation, and maintenance requirements.
Roof inspections should give particular attention to:
- chimney and wall intersections;
- valleys, dormers, skylights, and roof penetrations;
- low-slope additions and porch roofs;
- damaged, loose, corroded, or missing roofing;
- debris that holds moisture against the roof;
- gutters that overflow or discharge near the foundation; and
- attic evidence of leakage, condensation, or inadequate ventilation.
Some cabins intentionally omit gutters because of snow movement, roof design, or local building practice. That does not eliminate the need for drainage. Roof runoff still needs a controlled path that protects walls, entries, decks, and foundations.
Logs, siding, and exterior finishes
Wood exteriors should be checked for failed coatings, open joints, peeling finish, fungal growth, insect activity, and areas that remain wet after surrounding surfaces have dried. Lower wall courses, log ends, window sills, deck connections, and splashback zones often receive more exposure.
Refinishing frequency depends on the wood species, coating, exposure, preparation, climate, and roof protection. A fixed schedule cannot describe every cabin. Condition-based inspection is generally more useful than assuming every wood exterior needs the same treatment at the same interval.
Windows and doors
Windows and doors interrupt the wall’s drainage and air-control layers. Staining below openings, soft trim, failed sealant, interior drafts, and fogging between insulated glass panes may point to different problems. Replacing the window alone will not correct water entry caused by missing or poorly integrated flashing.
Older windows may be repairable, while replacement units may improve operation, comfort, or energy performance. The appropriate choice depends on condition, wall construction, architectural value, and whether a new unit can be installed without disrupting surrounding logs, siding, or trim.
Decks, porches, and stairs
Outdoor platforms are common cabin features and frequent points of weather exposure. Inspect ledger connections, posts, footings, guards, stairs, flashing, and places where wood touches soil or traps leaves. Surface appearance alone does not confirm that the framing and connections are sound.
Interior systems and seasonal use
A cabin occupied only during part of the year may experience conditions that a continuously heated and monitored home does not. Long periods without occupants can allow plumbing leaks, roof damage, pests, humidity, or heating failures to continue unnoticed.
Plumbing and water supply
Cabins in freezing climates may need a documented winterization process. Depending on the plumbing system, this can involve shutting off the water, draining supply lines and equipment, protecting traps, and following manufacturer instructions for pumps, filters, water heaters, and appliances. Simply lowering the thermostat may not protect pipes in exterior walls, crawl spaces, or other cold areas.
Private wells require attention to water quality, pressure equipment, electrical service, and freeze protection. Water that looks clear may still contain contaminants, so testing should reflect local conditions, the source, and how long the property has been unoccupied.
Septic systems
Many rural cabins use onsite wastewater systems. Tank condition, pumping history, drain-field location, occupancy, soil, and seasonal saturation can all affect performance. A cabin that functioned adequately under occasional use may respond differently when converted to full-time occupancy or expanded with additional bedrooms and plumbing fixtures.
Heating, cooling, and ventilation
Cabins may rely on a central HVAC system, heat pump, furnace, boiler, mini-split, electric resistance heat, wood stove, fireplace, or several systems working together. Equipment should be evaluated for its ability to serve the building under expected conditions, not just for whether it turns on during an inspection.
Combustion appliances require appropriate clearances, venting, hearth protection, maintenance, and carbon monoxide detection. Chimneys and flues should be inspected and cleaned according to their condition, use, fuel, and applicable professional guidance.
Ventilation also matters. Air sealing and insulation can improve comfort, but tightening a building without considering moisture and indoor air quality may create new problems. Kitchens, bathrooms, crawl spaces, attics, and combustion equipment should be considered as parts of the same building system.
Electrical service
Older or incrementally improved cabins may contain additions from different periods. Extension-cord wiring, improvised connections, overloaded panels, exposed outdoor wiring, or missing ground-fault protection deserve attention. Remote location does not reduce electrical safety requirements, and generators or solar systems introduce additional equipment and transfer considerations.
Energy efficiency and year-round comfort
Cabin comfort depends on more than insulation thickness. Air leakage, solar exposure, window area, thermal bridging, roof design, moisture control, heating capacity, and occupancy patterns all influence performance.
Useful starting points may include:
- identifying drafts around roof-to-wall connections, windows, doors, and utility penetrations;
- checking attic, floor, and wall insulation where assemblies can be observed safely;
- evaluating crawl-space moisture and air movement;
- reviewing duct location and condition;
- assessing window condition before assuming replacement is necessary; and
- comparing HVAC capacity with the cabin’s actual use and enclosure.
Log walls behave differently from insulated framed walls. Wood provides some thermal resistance and thermal mass, but performance varies with log thickness, species, joint tightness, wind exposure, and climate. Energy decisions should be based on the complete enclosure rather than a broad claim that log construction is inherently efficient or inefficient.
Energy audits, blower-door testing, infrared imaging, and moisture measurements can provide useful evidence when interpreted in context. These tools locate patterns; they do not replace an understanding of how the building is assembled.
Remodeling a cabin without losing sight of the whole structure
Cabin remodeling often involves fitting modern expectations into a compact or unconventional building. A project may improve daily use while preserving rustic materials, or it may substantially change the interior. Neither preservation nor modernization is automatically the correct goal. The important question is how each change affects structure, moisture, safety, comfort, and the homeowner’s priorities.
Kitchens and bathrooms
Small cabins benefit from careful space planning. Before moving walls or fixtures, identify structural members, plumbing routes, electrical capacity, ventilation paths, and septic limitations. Adding a bathroom or increasing sleeping capacity can affect the water supply and wastewater system beyond the remodeled room.
Bathrooms need reliable water-resistant assemblies and exterior ventilation appropriate to the climate. In kitchens, range ventilation, appliance clearances, storage, lighting, and circulation often matter more than adding as many cabinets as the room can hold.
Flooring
Cabin floors may experience tracked-in water, grit, temperature swings, and periods without climate control. Flooring should be selected for the subfloor, moisture conditions, expected use, and manufacturer requirements. Unevenness should be investigated before it is covered, particularly when it accompanies foundation movement or deteriorated framing.
Additions and converted porches
Additions can create difficult roof intersections, foundation transitions, and uneven heating. Enclosing a porch changes loads and moisture behavior and may require more than windows and interior finishes. The existing foundation, roof, floor framing, insulation, egress, and mechanical systems all need to support the proposed use.
Permits and existing conditions
Remote buildings are still subject to applicable building, electrical, plumbing, mechanical, septic, floodplain, and zoning requirements. Rules vary by jurisdiction. An older improvement’s presence does not necessarily establish that it was permitted or built to a standard appropriate for its current use.
Before opening walls or removing distinctive finishes, document existing conditions. Photographs, measurements, material samples, and notes can preserve information that may be useful later, even when historic preservation is not a primary goal.
Questions to ask when buying or inspecting a cabin
A general home inspection can provide a broad view of visible conditions, but some cabins also warrant specialized review. Log restoration, structural movement, chimneys, septic systems, wells, private roads, retaining walls, shoreline conditions, and wildfire exposure may require separate knowledge.
Useful questions include:
- Is the building intended and approved for seasonal or year-round occupancy?
- What is the actual wall and foundation construction?
- How does the property manage roof runoff and hillside drainage?
- Are there records for roof work, exterior finishing, pest treatment, or structural repair?
- How are water lines and equipment protected during freezing weather?
- When were the well and septic system last evaluated?
- What heating systems are present, and can they serve the cabin under expected winter conditions?
- Who maintains the road, bridge, culvert, or shared access?
- Is reliable access available during snow, flooding, or severe weather?
- Are there insurance limitations related to location, roof type, wood heat, wildfire, vacancy, or short-term rental use?
- Do additions, lofts, decks, bedrooms, and utility systems match available records?
Conditions that appear minor in a conventional neighborhood may have larger consequences at a remote cabin. Access for equipment, travel distance for tradespeople, seasonal road conditions, and limited utility service can affect the practical scope and cost of repairs.
A practical cabin maintenance rhythm
A maintenance plan should reflect the cabin’s materials, setting, occupancy, and climate. The following rhythm can serve as a starting point rather than a universal schedule:
- After major weather: Check roofing, trees, drainage paths, decks, utility service, and visible water entry.
- During seasonal opening: Inspect for pests, plumbing leaks, musty odors, electrical damage, appliance condition, and signs of winter moisture.
- During seasonal closing: Follow a written winterization or vacancy plan, remove attractants for pests, and confirm how heating, water, alarms, and remote monitoring will be handled.
- Periodically: Review exterior coatings, sealants, chinking, flashing, chimney condition, smoke alarms, carbon monoxide alarms, septic needs, and well-water testing.
- Over time: Photograph recurring cracks, stains, and movement from consistent positions so changes can be distinguished from stable conditions.
Maintenance records are especially useful for cabins because long gaps between visits can make timelines difficult to reconstruct. Dates, photographs, invoices, product names, and notes about weather conditions can help future homeowners and professionals understand what changed.
Understand the cabin before choosing the project
Cabins often combine a simple outward form with layered construction histories. Original materials may sit beside later additions, replacement windows, updated utilities, enclosed porches, and repairs completed under different standards.
A useful plan begins by identifying what is present, how the parts relate, and which conditions are active. From there, maintenance and remodeling decisions can respond to the actual building rather than to assumptions about what every cabin should be.


