
A bungalow is generally a low-profile house with one main living level, although many have a partial or full upper story beneath the roof. Broad eaves, prominent porches, compact floor plans, and a close relationship between indoor and outdoor spaces are common, but they are not universal.
The word bungalow describes a building form more reliably than a single architectural style. Craftsman bungalows are well known, but bungalows may also reflect Prairie, Colonial Revival, Spanish Revival, Tudor, or regional design traditions. Later alterations can make the original form harder to recognize.
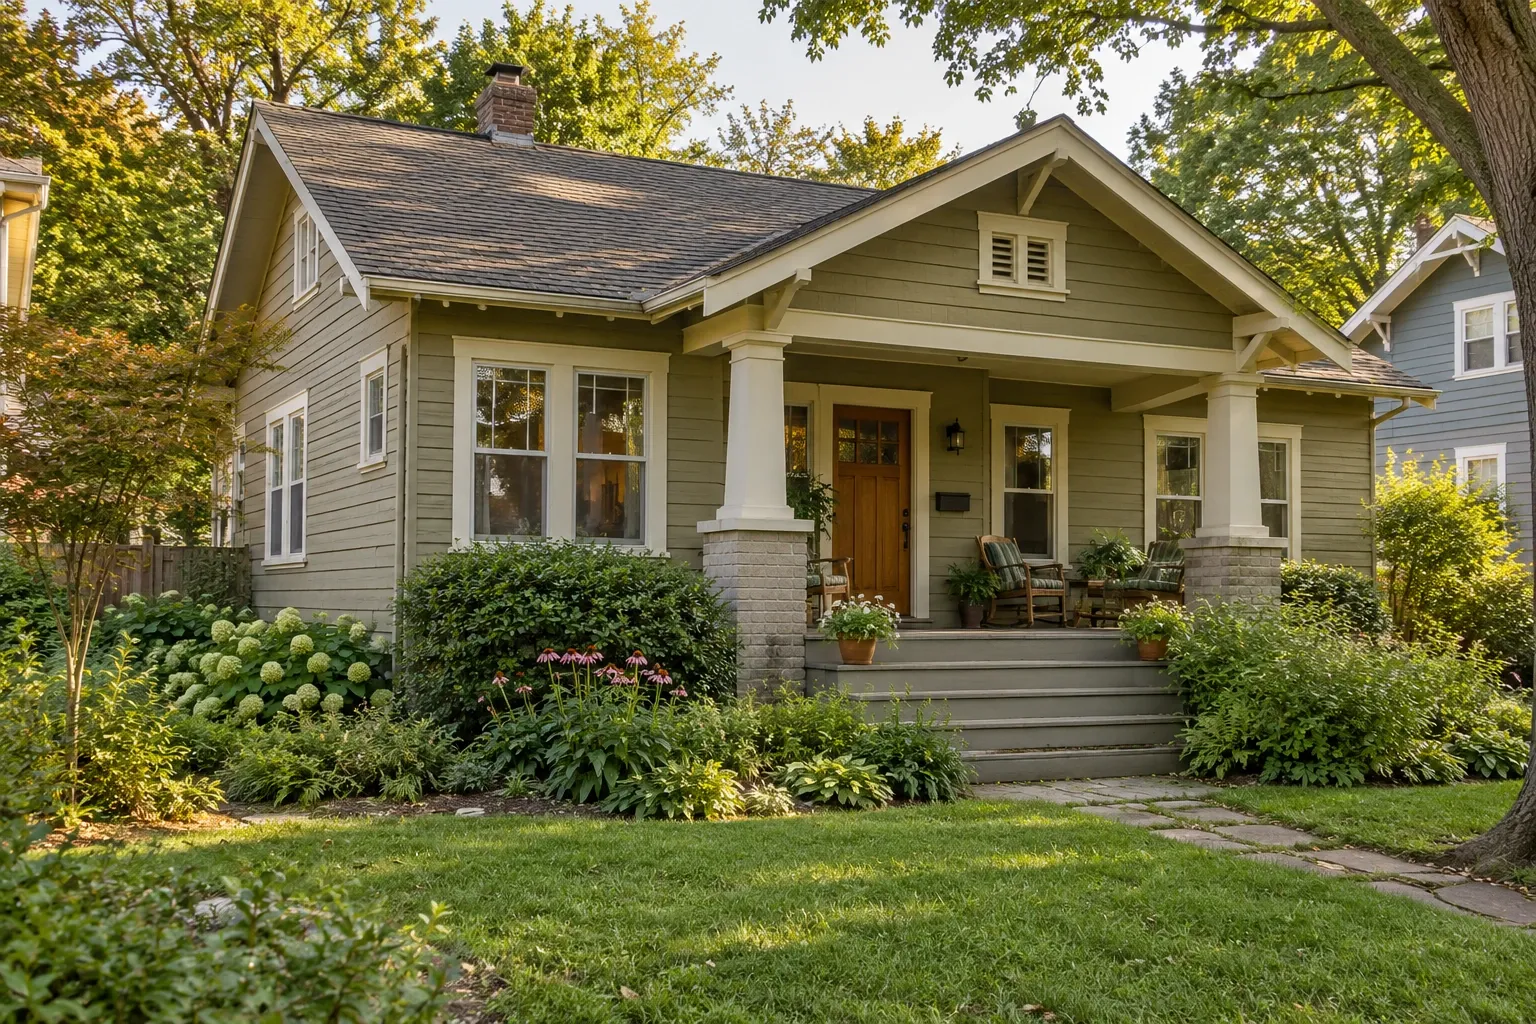
How to recognize a bungalow
There is no single feature that proves a home is a bungalow. The classification usually comes from a combination of scale, massing, roof form, floor plan, and relationship to the lot.
Characteristics commonly associated with bungalow homes include:
- One main story or one-and-a-half stories
- A low or moderately pitched roof with visible, often broad eaves
- Dormers that bring light and headroom into an upper level
- A full-width or substantial front porch
- A compact, efficient floor plan
- Living and dining rooms connected with relatively little separation
- Built-in cabinets, benches, bookcases, or dining room features
- Windows arranged to provide daylight and cross-ventilation
- A strong horizontal appearance, even when the house contains upper rooms
Not every bungalow has exposed rafters, tapered porch columns, decorative brackets, or natural wood interiors. Those details are especially associated with Craftsman design, but the terms bungalow and Craftsman are not interchangeable.
Real estate listings also use architectural labels loosely. A small one-story house may be advertised as a bungalow even when it has few of the form's customary features. Historic records, old photographs, framing evidence, and the building itself can provide a more dependable picture, although uncertainty may remain.
Bungalow styles and regional variations
Bungalows became especially common in the United States during the early decades of the twentieth century. Their designs were adapted to different climates, materials, lots, and local building traditions. Pattern books and mail-order plans contributed to their spread, but not every bungalow was a kit home or built from a standardized plan.
Craftsman bungalow
Craftsman bungalows often have low-pitched roofs, deep eaves, visible rafter tails, substantial porch supports, and an emphasis on wood, masonry, and other visually expressive materials. Interior details may include built-ins, divided-light windows, wood trim, and fireplaces.
California bungalow
The California bungalow helped popularize informal floor plans, porch-centered living, and a strong connection to the landscape. The label can overlap considerably with Craftsman design and is sometimes used broadly for modest West Coast bungalows.
Chicago bungalow
Chicago bungalows are commonly built of brick on narrow urban lots. Many have raised foundations or basements, low rooflines, and bands of front windows. Their compact shape differs from the wider, porch-dominant image often associated with bungalows elsewhere.
Other interpretations
Some bungalows incorporate stucco walls, tile roofs, half-timbering, classical porch details, or Prairie-influenced horizontal lines. Regional names can be useful, but the physical house matters more than the label when planning repairs or remodeling.
How bungalow construction affects home systems
The compact form of a bungalow can make daily living straightforward, but its roof geometry, porch connections, foundation, and original floor plan create several practical considerations. Age alone does not establish condition. A well-maintained older system may perform better than a poorly installed replacement.
Roofing, dormers, and broad eaves
A bungalow roof may cover the main house, porch, dormers, and additions at several intersecting planes. Valleys, sidewalls, chimneys, and transitions between the porch and main roof deserve careful attention because they concentrate water flow.
Broad eaves help shade walls and windows, but they can conceal deterioration around rafter tails, fascia, and soffits. Repairs should address the source of moisture rather than covering damaged wood. When roofing is replaced, flashing, roof ventilation, gutters, and drainage should be considered as parts of one water-management system.
Attics, knee walls, and insulation
In a one-and-a-half-story bungalow, upstairs rooms may sit directly beneath sloped roof surfaces. Short knee walls often separate living space from small side attics. These transitions can be difficult to air-seal and insulate consistently.
Comfort problems upstairs do not automatically mean the heating or cooling equipment is undersized. Air leakage, compressed insulation, poorly insulated knee walls, inadequate return-air pathways, duct losses, solar heat gain, or limited roof ventilation may contribute. An energy assessment can help separate these conditions before equipment or insulation is changed.
Foundations, basements, and crawl spaces
Bungalows may rest over basements, crawl spaces, piers, or slab foundations. Raised foundations can make plumbing and wiring more accessible, but they also require attention to moisture, drainage, ventilation strategy, pests, and structural supports.
Sloping floors may come from long-term settlement, altered supports, wood deterioration, or ordinary variations in older framing. The visible slope is an observation, not a diagnosis. Changes that are recent, pronounced, or accompanied by cracking, sticking doors, or moisture damage deserve closer evaluation.
Windows and exterior walls
Original bungalow windows often contribute strongly to the house's proportions. Grouped windows, divided lights, and substantial trim may be part of the design rather than incidental decoration.
Drafts and comfort problems can arise from gaps around the frame, failing glazing compound, damaged sash cords, missing weatherstripping, or wall leakage. Full replacement is one possible response, but repair, weatherstripping, storm windows, and careful air-sealing may also be appropriate. The condition of each assembly, the homeowner's goals, and any applicable historic requirements should guide the decision.
Electrical, plumbing, and HVAC systems
Many bungalows have been updated in stages. A house may contain modern wiring in one area and older components elsewhere, or new plumbing fixtures connected to aging supply and drain lines. Service capacity, grounding, concealed junctions, pipe material, drainage, and workmanship matter more than whether a room appears recently remodeled.
Retrofitted ductwork can be challenging in compact homes with finished upper levels and limited chases. Ductless heat pumps, compact-duct systems, conventional forced air, boilers, and other approaches may each be suitable in certain houses. System selection should follow an assessment of the building enclosure, climate, existing distribution, available space, and electrical capacity.
Remodeling a bungalow thoughtfully
A successful bungalow remodel does not have to reproduce the past or remove every later change. The useful question is how the home's layout, structure, materials, and recognizable character relate to the homeowner's present needs.
Kitchen remodeling
Original bungalow kitchens were often smaller and more enclosed than contemporary kitchens. Before removing a wall, it is important to determine whether it carries roof, ceiling, or upper-floor loads. The wall may also contain electrical wiring, plumbing, ductwork, or a masonry flue.
A fully open plan is not the only way to improve circulation. A wider opening, carefully placed pass-through, restored doorway, or revised cabinet layout may provide better light and movement while preserving wall space and room definition.
Bathroom remodeling
Compact bathrooms benefit from precise planning. Fixture clearances, ventilation, waterproofing, floor structure, drain routing, and access to shutoff valves all matter. If tile or heavy fixtures are being added, the floor assembly may need evaluation rather than an assumption that it can support the new load without modification.
Upper-level and attic conversions
A large roof does not necessarily mean that its interior is ready to become living space. Headroom, stair geometry, structural capacity, emergency escape openings, insulation depth, ventilation, electrical service, and heating and cooling all affect feasibility. Local codes may also determine whether the space can be recognized as a bedroom or habitable floor.
Additions
Additions can place new loads on the structure and change drainage, daylight, ventilation, and the visual balance of the house. Rear additions and compatible secondary forms are often less disruptive to the bungalow's low street-facing profile, but site conditions and homeowner priorities vary.
The connection between old and new construction is especially important. Roof intersections, foundation transitions, flashing, and differences in seasonal movement can become failure points when they are treated only as visual details.
Preserving or changing original features
Built-ins, wood trim, porches, windows, doors, and fireplaces may carry architectural or personal value. They may also be damaged, altered, or incompatible with current needs. Preservation is not automatically required, and replacement is not automatically an improvement.
If the home lies in a historic district or has a formal designation, exterior changes may require review. Rules vary by jurisdiction, so homeowners should verify applicable requirements before ordering materials or beginning work.
Maintenance areas worth watching
Bungalows do not have one universal maintenance schedule, but several parts of the form deserve recurring observation:
- Porches: Watch for loose railings, deteriorated steps, damaged columns, water trapped at column bases, and movement where the porch joins the house.
- Roof transitions: Inspect valleys, dormer walls, chimney flashing, penetrations, and the connection between porch and main roofs.
- Gutters and drainage: Keep roof runoff moving away from the foundation without discharging onto walks, neighboring property, or vulnerable soil.
- Eaves and trim: Peeling paint, staining, softness, or open joints may indicate water entry or deferred coating maintenance.
- Basements and crawl spaces: Look for standing water, persistent dampness, damaged wood, plumbing leaks, unusual odors, and changes in supports.
- Upper rooms: Track seasonal temperature differences, condensation, ice damming where relevant, and staining around dormers or sloped ceilings.
- Masonry: Monitor open joints, inappropriate hard patches, displaced units, and cracks that change over time.
Older homes may contain lead-based paint, asbestos-containing materials, or other hazards. Appearance alone cannot reliably confirm their presence. Testing and appropriate work practices may be needed before sanding, cutting, demolition, or other disturbance.
Questions to ask when buying a bungalow
A general home inspection can provide a broad condition assessment, but some findings may call for evaluation by a structural professional, electrician, plumber, roofer, HVAC contractor, chimney specialist, or other qualified person. Useful questions include:
- Which parts of the floor plan and exterior appear original, and which are later additions?
- Were walls removed, attic rooms finished, or porches enclosed with permits where required?
- How old are the roof coverings, and were flashing and roof decking addressed during the last replacement?
- Does the electrical panel have adequate capacity for current and planned uses?
- What supply, drain, and sewer materials are present?
- How are the upper floor and side attics insulated, air-sealed, heated, and cooled?
- Are there signs of active water entry, or only evidence of a past condition?
- Have foundation supports or floor framing been altered?
- Do windows operate, lock, and drain properly?
- Is the property subject to historic district rules, easements, or other restrictions?
Fresh finishes can make a house pleasant, but they do not reveal the condition of concealed systems. Conversely, worn finishes do not necessarily mean that the roof, foundation, wiring, or plumbing is failing. Separating cosmetic condition from system condition leads to a more useful assessment.
Understanding the house before changing it
Bungalows vary widely in style, construction, condition, and history. Their familiar low profiles can conceal complex roof intersections, compact mechanical routes, finished attic spaces, and decades of alterations.
Before repairing or remodeling, it helps to distinguish what can be observed from what still needs investigation. A roof stain does not identify its own source, a sloped floor does not explain why it moved, and an architectural label does not establish how the house was built. Careful assessment allows the homeowner to respond to the actual building rather than to assumptions about the type.


