
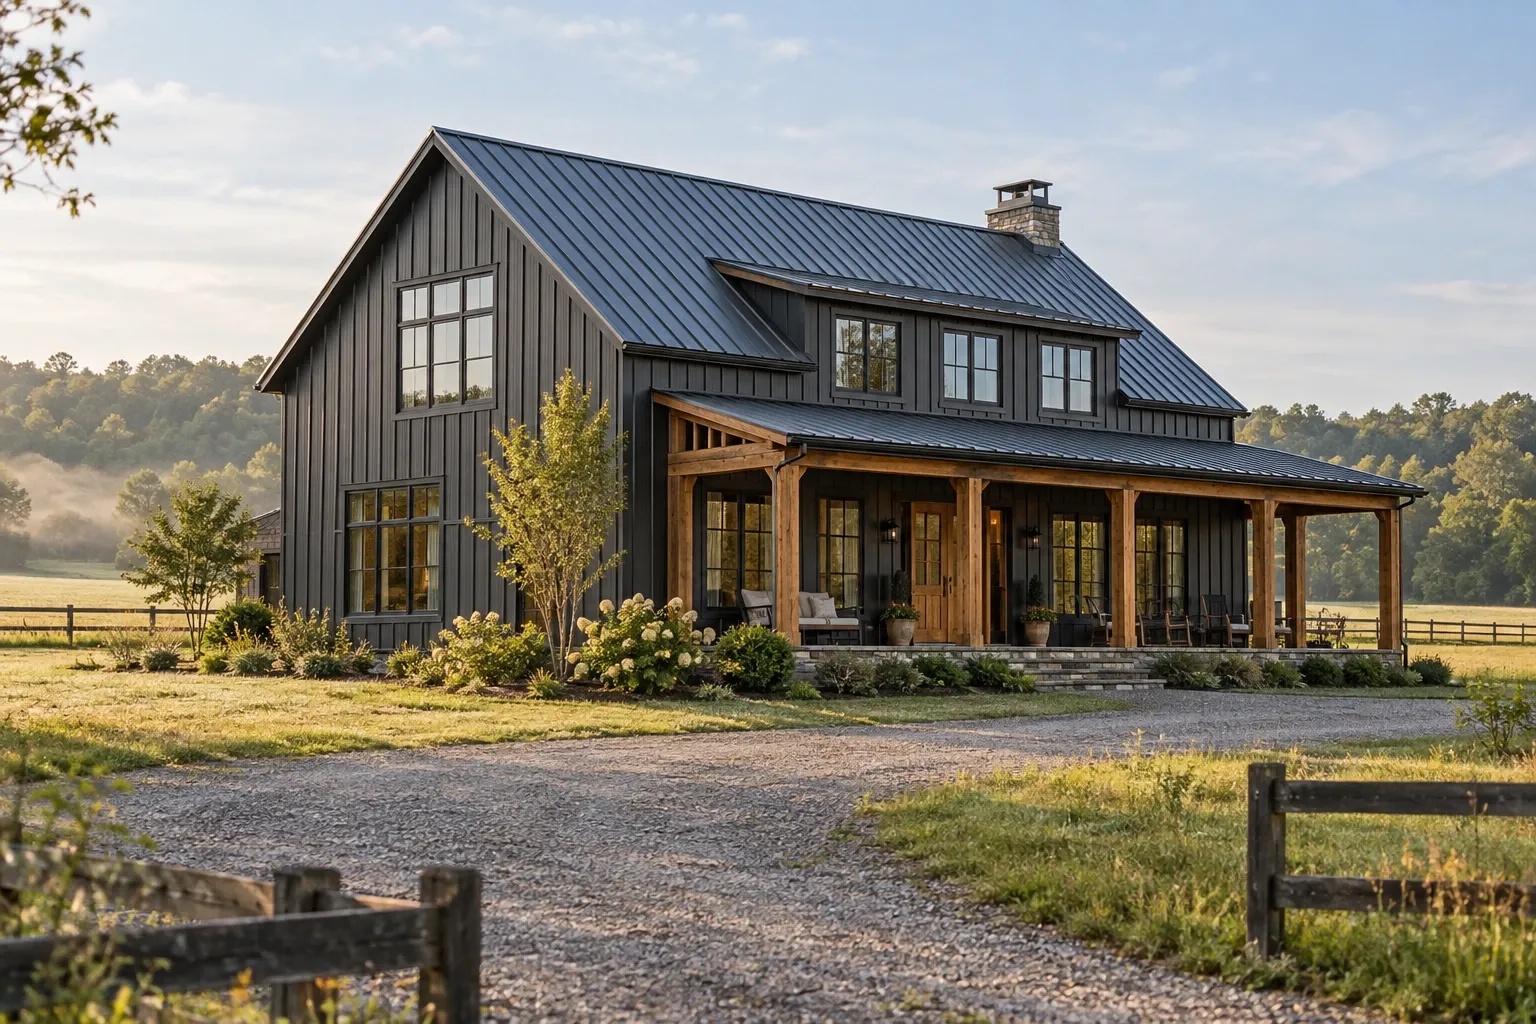
A barndominium is a home that combines residential living space with a building form, construction method, or appearance commonly associated with barns and agricultural structures. Some include workshops, garages, studios, equipment storage, or other large utility areas. Others are simply houses with open interiors, metal exteriors, and barn-influenced design.
The term is broad rather than technically exact. A barndominium may use post-frame construction, a structural steel frame, conventional wood framing, insulated concrete forms, or a combination of systems. Understanding how a particular home was actually built is more useful than relying on the label alone.
What is a barndominium?
In customary use, barndominium can describe several related kinds of homes:
- A barn or agricultural building converted into a residence
- A new post-frame or steel-frame building designed for residential occupancy
- A house connected to a workshop, garage, hangar, or storage area
- A conventionally framed home with metal cladding and barn-inspired architecture
These distinctions matter because two buildings with a similar exterior can have very different foundations, load paths, insulation systems, moisture behavior, and maintenance needs. Metal siding does not necessarily mean that the building has a metal structural frame. Likewise, an open floor plan does not establish that a house uses post-frame construction.
When evaluating an existing home, construction drawings, permits, inspection records, and direct observation can help establish how it was built. If those records are unavailable, qualified inspectors and building professionals may be able to identify visible systems without assuming that concealed assemblies match common practice.
Common barndominium construction systems
Barndominiums do not share one required construction system. Several approaches are common, and each affects future repair and remodeling decisions.
Post-frame construction
Post-frame buildings use widely spaced structural posts or columns connected by horizontal framing members and roof trusses. The posts may be embedded in the ground, supported by concrete piers, or attached to engineered foundation components. Nonstructural wall framing may be added between the posts to create cavities for insulation, utilities, and interior finishes.
Because the primary load path differs from conventional stud framing, posts, trusses, headers, and bracing should not be cut or altered casually. Openings for windows and doors must be coordinated with the structural system rather than treated as ordinary wall penetrations.
Structural steel framing
Some barndominiums use rigid steel frames or other engineered steel systems. Secondary members support the roof and wall cladding. Interior wood or light-gauge steel framing may then form rooms and service cavities.
Steel conducts heat readily, so thermal bridging and condensation control deserve careful attention. Structural modifications, including new openings or mezzanines, generally require evaluation of the existing frame and its connections.
Conventional wood framing
A home may look like a barndominium while using familiar platform framing, roof trusses, and a slab, crawl space, or basement foundation. Its maintenance needs may resemble those of other wood-framed houses, although broad roof areas, tall walls, metal cladding, and attached workspaces can create additional considerations.
Converted agricultural buildings
A converted barn presents a different set of questions from a purpose-built residence. The original structure may not have been designed for residential insulation, plumbing, interior loads, fire separation, or year-round humidity control. Conversion work should account for the building's existing condition, structural capacity, prior use, and applicable residential requirements.
Insulation, moisture, and the building envelope
The building envelope separates conditioned living space from outdoor conditions and unconditioned areas. In a barndominium, its performance depends on the complete assembly: cladding, drainage plane, air barrier, insulation, vapor-control materials, roof system, slab edges, windows, doors, and transitions between them.
Metal surfaces and condensation
Metal roofing and siding can become cold enough for indoor moisture to condense on concealed surfaces when warm, humid air reaches them. This does not mean that metal buildings inevitably have condensation problems. It means that air leakage, insulation continuity, ventilation, and climate-appropriate vapor control must work together.
Condensation risk cannot be resolved by choosing insulation according to R-value alone. The location of air-impermeable layers, indoor humidity, exterior sheathing, roof ventilation, and local climate all influence how an assembly dries. A system that works in one climate or wall configuration may not be appropriate in another.
Common insulation approaches
Barndominiums may use fiberglass batts, blown-in fiber, rigid foam, spray polyurethane foam, insulated panels, or hybrid assemblies. Each can perform well when it is compatible with the surrounding materials and installed as part of a coherent air, thermal, and moisture-control strategy.
Visible concerns may include:
- Gaps or compression in cavity insulation
- Unsealed penetrations around wiring, plumbing, and framing
- Thermal bridging through steel members or exposed framing
- Water stains, corrosion, odors, or damp finishes
- Large temperature differences near walls, rooflines, or slab edges
- Indoor humidity that remains high despite normal HVAC operation
These observations can indicate a need for further investigation, but they do not identify a single cause by themselves. For example, a ceiling stain might result from a roof leak, condensation, plumbing, or an earlier problem that has already been repaired.
Important systems in a barndominium
Roofing and gutters
Large, uncomplicated roof planes are common, but they still require regular observation. Exposed-fastener metal roofs have washers and fasteners that may loosen, deteriorate, or be installed incorrectly. Standing-seam systems conceal most fasteners but still depend on sound seams, flashing, penetrations, and edge details.
Long roof slopes can discharge substantial volumes of water. Properly sized gutters, downspouts, extensions, grading, and drainage paths help move that water away from slabs, piers, and foundations. Snow and ice behavior may also affect roof edges, entrances, and gutters in colder regions.
Windows, doors, and large openings
Windows and exterior doors must be integrated with the drainage plane rather than sealed only at the visible trim. Large overhead doors require particular attention because they create wide openings, allow more air movement, and may separate conditioned living space from a workshop or garage.
When adding an opening, homeowners should first determine which framing members carry structural loads. The required header, jamb framing, flashing, and exterior trim depend on the actual wall system.
Heating, cooling, and ventilation
High ceilings and open rooms can affect comfort even when the HVAC equipment has adequate rated capacity. Warm air may collect near the roof, while occupied areas remain cooler. Ceiling fans, thoughtful air distribution, zoning, and properly located returns may improve comfort, but equipment and duct design should be based on the home's measured characteristics and a suitable load calculation.
Air sealing is closely connected to HVAC performance. Oversized equipment may cool a space quickly without removing enough moisture, while leaky workshop doors or poorly sealed roof transitions can add loads that were not considered during design.
Plumbing and slab construction
Many barndominiums are built on concrete slabs. Water and drain lines may be placed beneath or within the slab, making accurate plans valuable during repairs or future remodeling. Before drilling, cutting, or fastening into a slab, it is important to consider concealed plumbing, electrical conduit, radiant heating tubing, reinforcement, and post-tensioning where present.
A slab crack does not automatically indicate structural failure. Some cracking can occur as concrete shrinks or responds to normal movement. Width, displacement, direction, moisture entry, recurrence, and changes over time help determine whether further evaluation is appropriate.
Workshops, garages, and mixed-use areas
An attached shop can be one of the most useful features of a barndominium, but the boundary between it and the residence matters. Depending on the building and local requirements, considerations may include fire-resistant assemblies, protected openings, ventilation, combustion safety, carbon monoxide alarms, and control of fumes, dust, heat, and noise.
Activities such as painting, welding, woodworking, equipment repair, or fuel storage can introduce hazards that an ordinary residential garage does not experience. The appropriate controls depend on how the space is actually used.
Remodeling a barndominium
Open interiors can create an impression that walls and rooms may be rearranged freely. In practice, remodeling still requires coordination among structure, utilities, moisture control, fire separation, and local code requirements.
Kitchens and bathrooms
Kitchen and bathroom remodeling may be influenced by under-slab drain locations, vent routing, available electrical capacity, exhaust paths, and the distance to water-heating equipment. Moving a sink or toilet across a slab can be more involved than relocating fixtures over an accessible crawl space or basement.
Bathroom exhaust should terminate outdoors through an appropriate assembly. Releasing humid air into a roof cavity or enclosed wall can contribute to condensation and material deterioration.
Interior walls and lofts
New partitions may appear nonstructural but can still affect sprinklers, smoke alarms, mechanical distribution, natural light, emergency escape, and accessibility. Lofts and mezzanines introduce additional questions involving structural loads, stairs, guards, headroom, and safe egress.
Flooring
Concrete slabs can support polished concrete, tile, resilient flooring, engineered wood, carpet, and other finishes when the substrate and moisture conditions are suitable. Before installing moisture-sensitive flooring, testing may be appropriate. Surface dryness alone does not establish how much moisture is moving through a slab.
Exterior changes
Replacing siding, adding a porch, or installing new windows can alter drainage paths and wall performance. Metal panels may be part of a tested or engineered assembly, and their fastener patterns, laps, closures, and flashings perform specific functions. Exterior work should preserve or improve the continuity of the water, air, and thermal control layers.
Questions to ask when buying a barndominium
A general home inspection is useful, but the broad range of buildings described as barndominiums can justify additional attention to records and specialized systems. Helpful questions include:
- Was the building designed as a residence or converted from another use?
- What structural system supports the walls and roof?
- Are plans, permits, engineering documents, and occupancy records available?
- How are the walls and roof insulated, air sealed, and protected from condensation?
- Are the living and workshop areas separated appropriately for their current uses?
- Where are plumbing, electrical lines, reinforcement, or heating tubes located within the slab?
- Has the property experienced roof leaks, corrosion, drainage problems, high humidity, or foundation movement?
- Were additions and interior build-outs completed under applicable permits?
- Do the well, septic system, driveway, utilities, and emergency access suit the property?
- Are there zoning, deed, association, or land-use restrictions affecting residential or workshop use?
Financing, appraisal, and insurance can vary according to the building's location, construction documentation, comparable properties, replacement cost, attached shop use, and the practices of individual institutions. It is better to ask lenders and insurers about the specific property than to assume that every barndominium will be treated the same way.
Practical maintenance priorities
A useful maintenance plan follows the home's actual materials and systems. For many barndominiums, recurring observations include:
- Inspecting roof penetrations, seams, exposed fasteners, closures, and flashing
- Checking metal panels and trim for impact damage, loose connections, coating failure, or corrosion
- Keeping gutters and drainage paths clear
- Watching for erosion or standing water near slabs, columns, piers, and foundations
- Monitoring indoor humidity and investigating recurring condensation
- Maintaining exterior sealants where the assembly depends on them
- Checking overhead doors, weather seals, tracks, and safety controls
- Servicing HVAC and ventilation equipment according to its design and use
- Observing cracks, movement, stains, odors, or corrosion for changes over time
Photographs and dated notes can help distinguish a stable condition from one that is progressing. Maintenance should not consist only of adding caulk over visible symptoms. Water and air leaks are best addressed by understanding how the relevant assembly is intended to drain, seal, and dry.
How to understand your particular home
The most reliable way to understand a barndominium is to move from the label to the building itself. Identify the structural frame, foundation, exterior assemblies, insulation strategy, utility routes, and division between residential and utility spaces. Then compare observed conditions with the available plans and records.
Uncertainty is normal when finishes conceal construction or documents are incomplete. In those situations, careful investigation is more useful than assuming the home follows a typical barndominium detail. The same exterior appearance can conceal substantially different assemblies and maintenance needs.
Building-envelope fundamentals, metal roof maintenance, and planning a slab-on-grade remodel are natural subjects for deeper exploration when a homeowner needs to examine one system more closely.


