
Art Deco homes translate the geometry, ornament, and modern optimism of the Art Deco movement into residential architecture. Although the style is more commonly associated with theaters, hotels, apartment buildings, and commercial landmarks, it also shaped detached houses and smaller residential buildings during the 1920s, 1930s, and, in some places, the early 1940s.
A home described as Art Deco may have stepped forms, geometric ornament, smooth stucco, decorative masonry, metal windows, glass block, or a strong vertical composition. Some houses display these characteristics throughout, while others combine Art Deco details with more conventional plans and later alterations. Understanding the difference helps homeowners make informed maintenance and remodeling decisions without assuming every feature is original or historically significant.
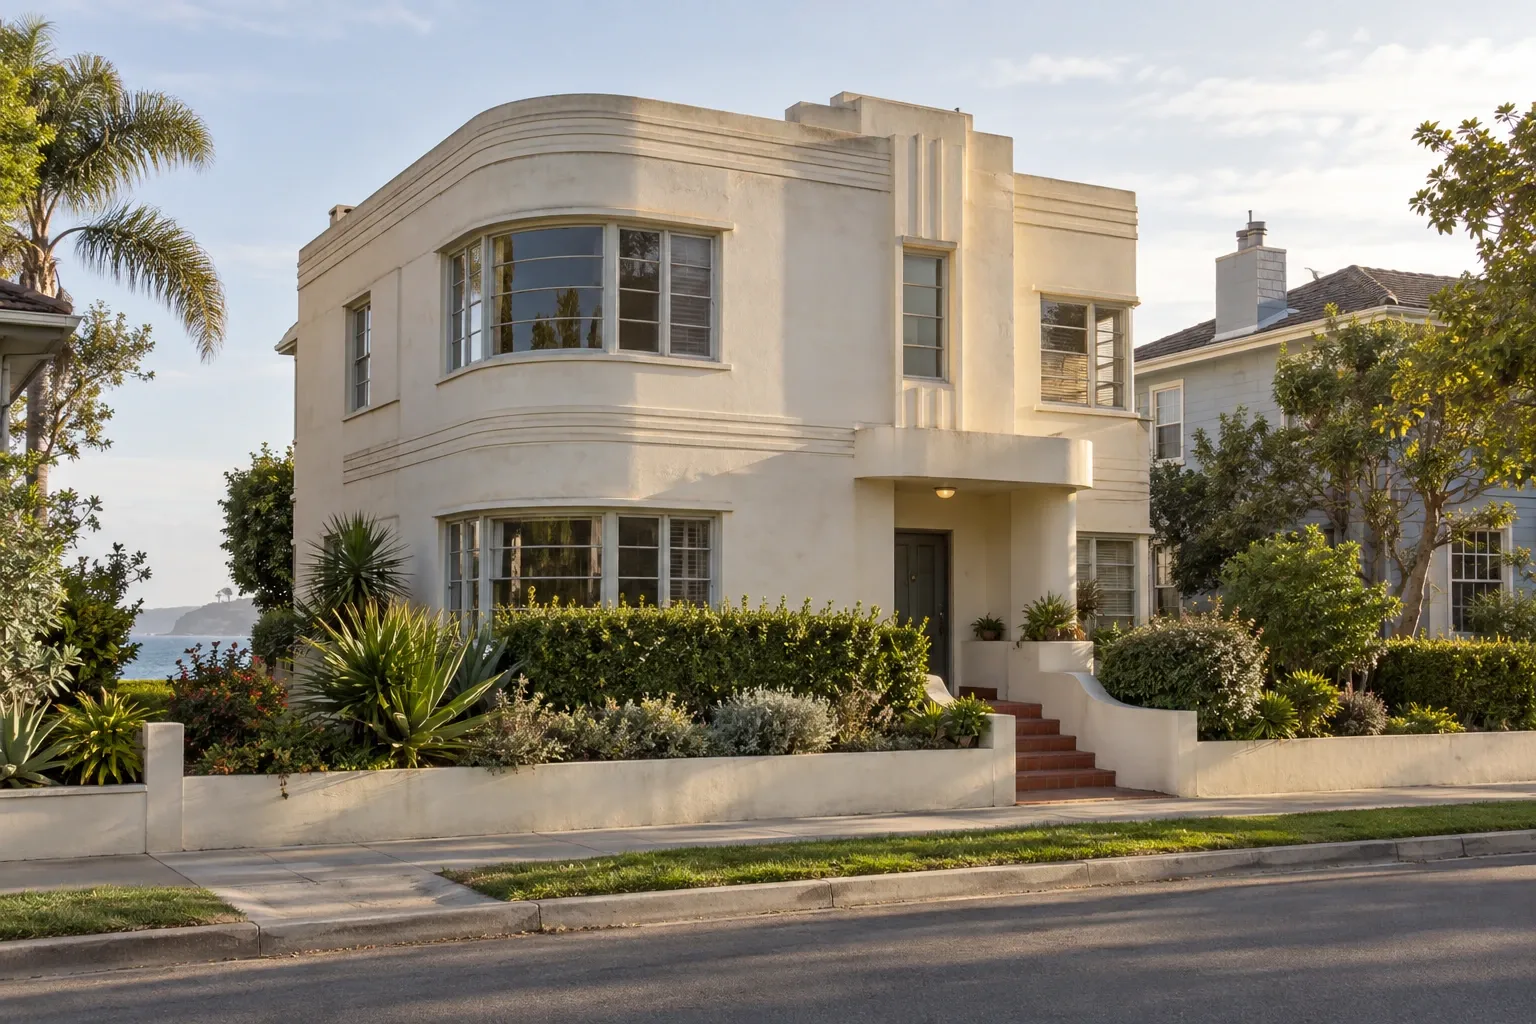
What is an Art Deco home?
An Art Deco home is a residence whose architecture reflects the decorative and industrial design language that became prominent between the two world wars. The movement drew from geometric abstraction, ancient decorative motifs, new manufacturing methods, and an interest in speed, machinery, luxury, and modern life.
The 1925 International Exhibition of Modern Decorative and Industrial Arts in Paris is closely associated with the movement's development and later name. Art Deco did not produce one universal residential form, however. Its expression changed according to region, building type, available materials, climate, and the preferences of individual architects and builders.
Some residences are clear examples of the style. Others are traditional houses with an Art Deco entrance, fireplace, stair railing, bathroom, or exterior ornament. Real estate listings may also use the term broadly. A geometric pattern or rounded wall alone does not establish that an entire house is Art Deco.
Common characteristics of Art Deco homes
Art Deco architecture often relies on deliberate composition rather than a single identifying feature. Characteristics commonly associated with Art Deco residences include:
- Geometric ornament: Chevrons, zigzags, sunbursts, fluting, stylized plants, and repeated angular patterns may appear around entrances, windows, parapets, and interior finishes.
- Stepped or tiered forms: Rooflines, parapets, towers, and wall surfaces may rise or recede in stages.
- Vertical emphasis: Tall window groupings, pilasters, fins, and narrow decorative bands can draw the eye upward.
- Smooth wall surfaces: Stucco, concrete, glazed tile, decorative brick, and stone may create relatively clean planes interrupted by concentrated ornament.
- Flat or low-slope roofs: Parapet walls frequently conceal the roof from street view, although pitched roofs also occur in residential interpretations.
- Metal and decorative glazing: Steel or other metal-framed windows, patterned glass, leaded glass, and glass block may contribute to the period character.
- Crafted interior details: Original homes may contain geometric flooring, decorative plaster, built-in cabinetry, metal railings, tiled fireplaces, or bathrooms with strongly patterned tile.
- Contrasting materials: Polished metal, dark wood, mirrored surfaces, colorful tile, and stone-like finishes were sometimes combined for visual depth.
Not every Art Deco home has all of these features. Climate and regional building practices often influenced roof shape, wall construction, window design, and decorative materials. Later repairs may also have removed or covered defining details.
Art Deco and Streamline Moderne are related, but not identical
Art Deco and Streamline Moderne overlap historically and are often grouped together, but they generally emphasize different visual ideas. Earlier or more ornamental Art Deco designs tend to use angular geometry, vertical lines, stepped forms, and concentrated decoration.
Streamline Moderne developed during the 1930s with a greater emphasis on smooth curves, horizontal bands, rounded corners, flat roofs, and imagery associated with ships, automobiles, and aerodynamic design. A Streamline Moderne residence may have corner windows, pipe-like railings, glass-block walls, or a rounded entrance canopy.
Many buildings combine both approaches. The distinction can help describe what is present, but it does not need to become a rigid classification before a homeowner can maintain the building responsibly.
Exterior maintenance considerations
The condition of an Art Deco exterior depends more on its materials, assemblies, exposure, and repair history than on its style label. Decorative walls and parapets can make water entry difficult to trace, so observations should be separated from conclusions.
Stucco and concrete
Cracks in stucco or concrete can result from shrinkage, ordinary movement, corrosion of embedded metal, impact, moisture, or structural displacement. The width, pattern, location, and change over time are more informative than the mere presence of a crack.
Repairs should address the source of deterioration before a new surface coating is applied. A hard or poorly matched patch can behave differently from surrounding historic material and may make future cracking or moisture retention more likely.
Brick, terra cotta, and decorative masonry
Art Deco ornament may be integrated into brickwork, cast stone, terra cotta, or other masonry units. Open joints, displaced pieces, staining, and repeated dampness deserve attention. Cleaning methods should be selected carefully because aggressive pressure washing, abrasive blasting, or unsuitable chemicals can damage masonry faces and decorative finishes.
Replacement mortar also needs to be compatible with the original masonry. Mortar that is substantially harder or less vapor-permeable than adjacent historic units can redirect stress and moisture into the brick or decorative material.
Metal ornament and railings
Exterior metalwork may corrode where coatings have failed or water collects at joints. Rust staining can reveal a surface maintenance issue, but it can also indicate expansion of concealed metal within concrete or masonry. Loose railings, canopies, or decorative panels should be evaluated for both material condition and safe attachment.
Windows, roofs, and water management
Windows and roof edges often contribute strongly to an Art Deco home's appearance. They are also part of the building enclosure, where small defects can affect interior finishes and structural materials.
Original metal windows
Steel-framed windows are common in some Art Deco buildings. Slender frames provide a visual character that can be difficult to reproduce with bulkier replacement units. Existing windows may sometimes be repaired through corrosion removal, localized metal work, reglazing, weatherstripping, and renewed coatings. Their suitability for repair depends on the extent of deterioration and the performance goals of the project.
When replacement is considered, homeowners can compare frame proportions, sightlines, opening patterns, glass area, ventilation, energy performance, and installation details. A replacement window may perform differently without accurately reproducing the original appearance, so both questions should be evaluated separately.
Glass block and specialty glazing
Glass block can admit diffuse light while providing privacy, but joints, perimeter seals, and supporting frames can deteriorate. Cracks or recurring moisture do not always mean the entire assembly must be replaced. The source may be localized movement, failed sealant, damaged mortar, or water entering from an adjacent surface.
Flat and low-slope roofs
A roof hidden behind a parapet may look simple from the street while containing several vulnerable transitions. Roof membranes, drains, scuppers, coping, flashing, wall intersections, and penetrations need to work together. Debris or inadequate slope can leave water standing longer than intended.
Interior staining does not necessarily identify the point where water entered. Water can travel beneath roofing or through wall cavities before becoming visible. Roof and parapet inspections are therefore most useful when they examine the entire drainage path rather than only the area above a stain.
Gutters, scuppers, and site drainage
Some homes drain through internal roof drains or wall scuppers rather than conventional eave gutters. Whatever the arrangement, water should move away from walls and foundations without repeatedly washing over decorative surfaces. Downspout discharge, grading, splashback, and underground drainage can all influence moisture near the building.
Remodeling an Art Deco home
A useful remodeling plan begins by identifying what is original, what has been altered, what is failing, and what the household needs now. Preservation and modernization are not necessarily opposing choices. A project can retain distinctive materials while improving safety, comfort, accessibility, or building performance.
Document before removing
Photographs, measurements, finish samples, hardware notes, and drawings can preserve useful information before work begins. This is especially important when original tile patterns, plaster profiles, doors, built-ins, railings, or window assemblies may be disturbed.
Kitchens and bathrooms
Many Art Deco homes have kitchens and bathrooms that were remodeled more than once. Existing geometric tile or built-in cabinetry may be original, but age alone does not confirm that conclusion. Homeowners can look for material transitions, patched walls, altered plumbing locations, manufacturer marks, and historic photographs or plans when available.
When a room must change, repeating every period motif is not required. Compatible design can come from proportion, restrained geometry, material relationships, and a limited color palette rather than a collection of themed decorations. Practical matters such as ventilation, waterproofing, electrical safety, storage, and accessible circulation remain important.
Flooring and interior finishes
Original floors may include wood, terrazzo, tile, linoleum, stone, or decorative concrete. Before refinishing or covering a floor, it helps to identify the material, understand its condition, and determine whether moisture or movement is contributing to damage.
Decorative plaster and painted finishes can also conceal earlier layers. Investigation should be proportionate to the project; not every wall needs extensive historical analysis, but unusual details deserve documentation before demolition.
Additions and exterior changes
An addition does not have to imitate the original building so closely that the construction history becomes unreadable. It can instead respond to the home's scale, horizontal and vertical lines, window rhythm, materials, and massing. Local historic district requirements, when applicable, may influence what changes are permitted.
Older home systems and safety questions
Architectural style does not determine the condition of a home's electrical, plumbing, HVAC, insulation, or structural systems. A well-preserved exterior may enclose heavily altered systems, while a remodeled interior may still contain older concealed components.
Electrical and plumbing
Evaluation may include the service capacity, panel condition, grounding, receptacles, branch wiring, supply piping, drains, vents, and evidence of leaks or corrosion. The date of the house can suggest what might be encountered, but direct inspection is more reliable than assumptions based on age.
Heating, cooling, and ventilation
Older homes may have been designed around natural ventilation, radiators, wall units, or systems added long after construction. New ductwork and equipment need space, drainage, electrical capacity, and a suitable distribution strategy. Oversized equipment or poorly routed ducts can create comfort and moisture problems even when the equipment itself is new.
Insulation and air sealing
Energy improvements should account for how the wall and roof assemblies manage heat and moisture. Adding insulation without understanding drainage, vapor movement, ventilation, and existing materials can change where condensation occurs. Air sealing is often valuable, but combustion safety and planned ventilation should be considered at the same time.
Hazardous materials
Depending on the home's age and renovation history, some paints, resilient flooring, pipe insulation, roofing products, mastics, or other materials may contain lead or asbestos. Appearance alone cannot reliably confirm their presence. Testing and appropriate work practices may be warranted before materials are sanded, cut, drilled, or removed.
Foundation and structural movement
Stepped parapets, decorative masonry, and smooth wall surfaces can make displacement visually noticeable, but cracks do not diagnose their own cause. Foundation settlement, thermal movement, corrosion, framing changes, and water-related soil conditions can produce different patterns. Movement that is widening, recurring after repair, or associated with displaced structural elements merits further evaluation.
Buying and evaluating an Art Deco home
A general home inspection can provide a broad view of the property, but some materials and assemblies may call for additional expertise. The need for specialized evaluation depends on what is observed rather than on the Art Deco label alone.
Useful questions for a prospective owner include:
- Is the Art Deco identification supported by the building's overall design, or does it refer to a few decorative details?
- Which windows, doors, tilework, fixtures, and exterior features appear original?
- How does the roof drain, and are parapets, coping, scuppers, and flashings accessible for inspection?
- Are cracks stable surface conditions or signs of active movement or corrosion?
- Have electrical, plumbing, heating, cooling, and ventilation systems been updated, and is documentation available?
- Do additions or prior renovations have permits where permits were required?
- Is the property individually designated or located within a historic district?
- Are specialty materials or custom components likely to affect repair planning?
Maintenance records, permits, old listings, photographs, and architectural plans can add context, but incomplete records are common. A careful assessment can still distinguish visible conditions from unverified history.
Living with an Art Deco home
Art Deco homes often reward close observation. Their character may reside in the alignment of windows, the profile of a parapet, the repetition of a geometric pattern, or the transition between smooth walls and concentrated ornament. These relationships can be more important than any single decorative object.
Routine care is usually more durable than waiting for several small defects to become one large project. Keeping roof drains clear, maintaining coatings and sealants, watching for recurring moisture, and documenting changes over time can help preserve both the building's performance and its architectural character.
The goal does not have to be a perfectly restored period interior. It is to understand the house well enough that repairs and changes respond to its actual materials, condition, history, and present use.


