
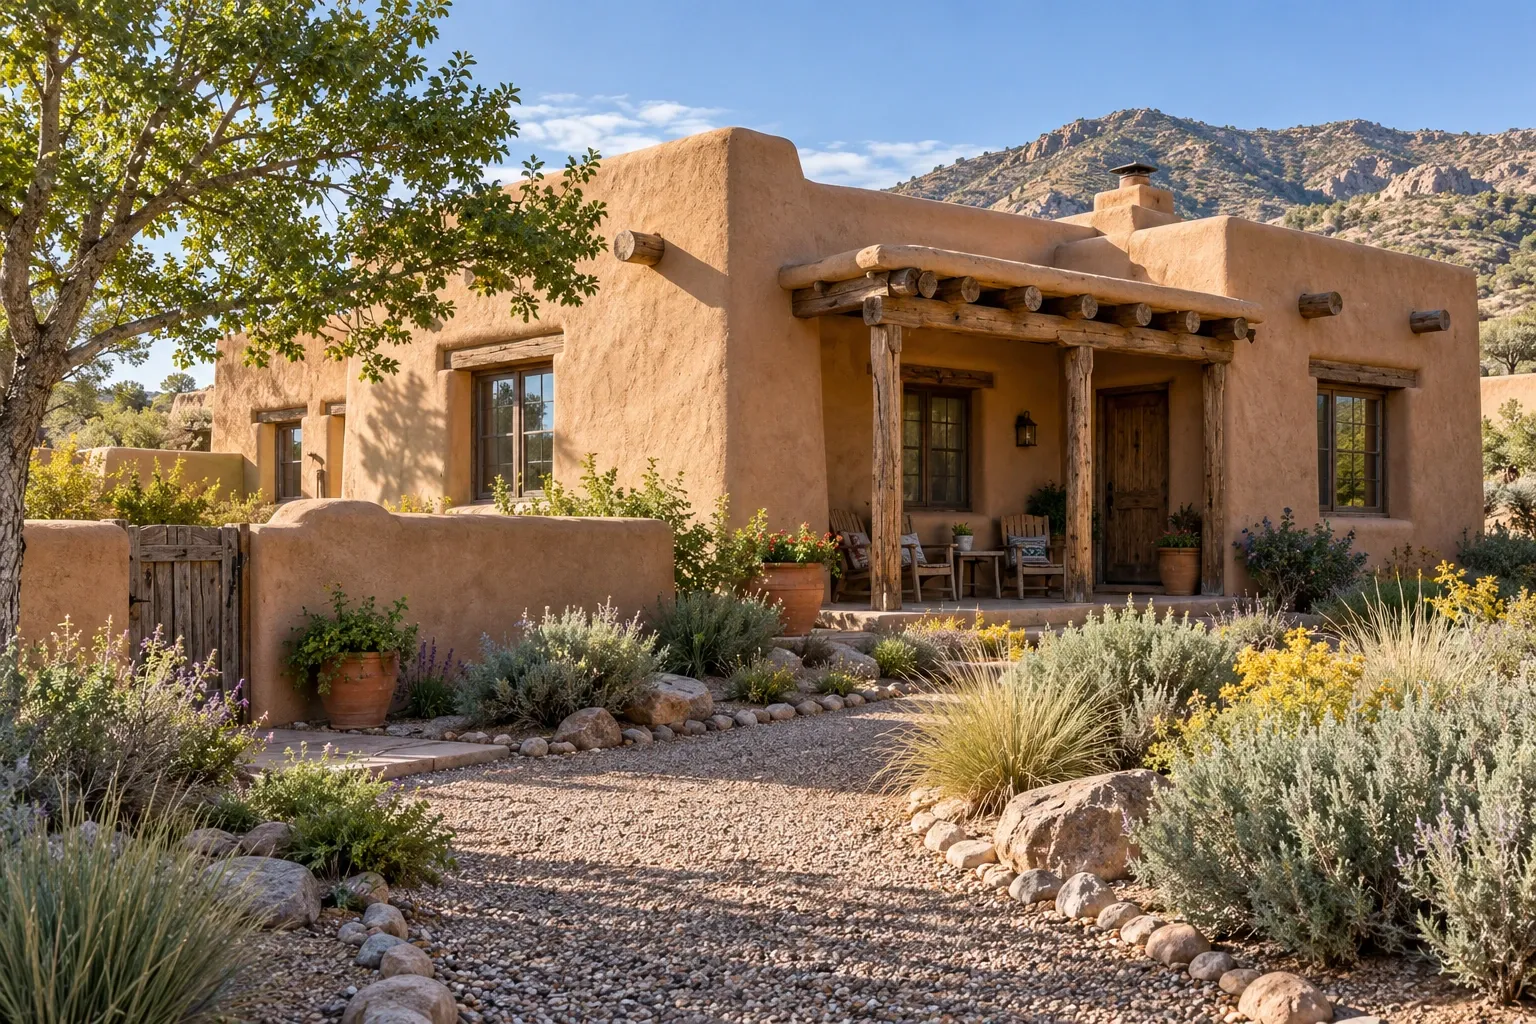
Adobe homes are built with earth-based materials, most often sun-dried bricks made from soil, water, and fibrous material such as straw. They are strongly associated with the American Southwest, but earthen construction traditions appear in many parts of the world. Thick walls, deep window openings, rounded forms, and earth-toned finishes are common, although appearance alone does not confirm that a house is made from adobe.
For homeowners, the important distinction is between a true adobe structure and a conventional house designed to resemble one. Authentic adobe walls behave differently from wood framing, concrete masonry, and modern stucco assemblies. Understanding what is behind the finish helps guide maintenance, moisture control, remodeling, and repair decisions.
What is an adobe home?
Adobe is both a building material and a construction tradition. Traditional adobe bricks are formed from a suitable mixture of earth and water, frequently reinforced with straw or another fiber, and dried without firing. The bricks are laid into walls with an earthen mortar and protected by plaster or another exterior finish.
Adobe walls are usually thick and heavy. They may support the roof directly, or they may be combined with wood framing, bond beams, lintels, and other structural components. Construction methods vary by region, period, builder, and later renovation history.
The term adobe-style is less precise. It may describe a wood-framed or masonry home with stucco walls, parapets, exposed beams, and Southwestern architectural details. Such a home can look convincingly traditional while containing no structural adobe at all. Pueblo Revival, Territorial Revival, and related architectural styles may use adobe, but the style name does not establish the wall material.
How to identify adobe construction
Documentation is usually more dependable than appearance. Original plans, permit records, property records, historic surveys, previous inspection reports, and repair invoices may describe the wall system. Even then, renovations can leave a house with several construction types.
Physical clues that may be associated with adobe include:
- Unusually thick exterior walls and deep window or door recesses
- Irregular wall dimensions or gently rounded corners
- Exposed earthen brick in an unfinished utility area or damaged location
- Wood lintels above openings or projecting roof beams known as vigas
- Historic mud plaster, lime plaster, or repeated finish layers
- Wall bases that are visibly wider than those of conventional framed houses
None of these observations is conclusive by itself. Thick walls may be made from stone, concrete block, rammed earth, or multiple layers of modern construction. Cutting or drilling into a wall simply to identify it can damage finishes, concealed wiring, or structural material. When the construction type affects a purchase or repair decision, a knowledgeable inspection is the safer path.
Thermal performance and indoor comfort
Adobe's thermal behavior comes primarily from thermal mass rather than high insulation value. A thick earthen wall can absorb heat and release it gradually, slowing indoor temperature changes. This can be useful in climates with warm days, cool nights, and a substantial daily temperature swing.
Thermal mass and insulation are not interchangeable. Adobe walls may perform comfortably under favorable conditions while still transferring more heat than a well-insulated modern wall. Results depend on wall thickness, orientation, shading, air leakage, local climate, windows, roof insulation, and how the building is heated or cooled.
In many adobe houses, the roof is a practical place to investigate comfort problems because it may receive intense solar exposure and can sometimes be insulated with less disruption to historic walls. Air leaks around doors, windows, roof penetrations, fireplaces, and utility openings can also affect comfort.
Before adding wall insulation, vapor barriers, or impermeable coatings, homeowners should consider how the entire assembly manages heat and moisture. A change that works in conventional framing may interfere with drying in an earthen wall. Climate-specific guidance is more useful than a universal prescription.
Water, drainage, and wall protection
Adobe can remain serviceable for a very long time when it is protected from persistent moisture. Repeated wetting, poor drainage, plumbing leaks, capillary moisture from the ground, and trapped water can soften or erode earthen material. The goal is not to keep all atmospheric moisture away from the wall, but to prevent concentrated water exposure and allow wet assemblies to dry appropriately.
Roof and parapet drainage
Flat or low-slope roofs are common on adobe and adobe-style homes. These roofs are not truly level; they need enough slope to carry water toward drains, scuppers, or canales. Debris, failed membranes, blocked outlets, and deteriorated parapet caps can send water into the wall instead.
Roof edges deserve close attention. Water streaks, eroded plaster below a scupper, ceiling stains, soft parapet surfaces, or recurring patches may indicate a drainage problem rather than an isolated finish defect.
Ground moisture and splashback
Soil or landscaping piled against the wall can expose adobe to moisture and hide deterioration. Irrigation directed toward the building, roof runoff discharged at the foundation, and negative grading can create similar conditions. Lower-wall damage often reflects water movement from the ground or repeated splashback.
Some adobe buildings have stone, fired-brick, or concrete foundations that separate the earthen wall from the soil. Others have older or less distinct foundation systems. The presence and condition of this separation cannot always be determined from the visible exterior.
Plaster and coatings
Traditional mud and lime plasters can be compatible with adobe because they accommodate movement and permit drying. They also require periodic maintenance. Modern cement-rich stucco and impermeable coatings may be harder and less vapor-permeable. In some assemblies, they can conceal moisture or contribute to deterioration behind an intact-looking surface.
This does not mean every cement stucco finish should be removed. Its performance depends on detailing, climate, substrate, cracks, drainage, and previous work. Removal can also damage soft adobe beneath it. The wall should be evaluated as an assembly before a finish system is changed.
Maintenance and inspection priorities
Routine observation can reveal small changes before they become extensive repairs. Homeowners can periodically look for:
- Cracks, bulges, detached plaster, or areas that sound hollow
- Erosion or softness near the bottom of walls
- Roof ponding, blocked scuppers, and damaged parapet caps
- Staining below roof outlets, windows, or plumbing locations
- Open joints around windows, doors, beams, and utility penetrations
- Interior dampness, musty odors, peeling coatings, or unexplained discoloration
- Changes in wall alignment, roof support, or the operation of doors and windows
Cracks require context. Fine plaster cracks may result from finish shrinkage or ordinary movement, while stepped cracks, widening separations, wall bulging, displaced lintels, or cracks that pass through the wall can indicate a more consequential condition. Photographs with dates and simple measurements can help establish whether a crack is stable or changing.
Surface patching is most useful after the moisture source or movement mechanism is understood. Covering a recurring crack or damp area without addressing its cause can make later diagnosis more difficult.
Termites, wood decay, and concealed components
Adobe itself is not a food source for termites, but adobe homes commonly contain roof timbers, lintels, floors, doors, cabinetry, and later wood-framed additions. Insects or decay can affect these components, particularly where moisture is present. Thick walls may conceal wood ends and other connections, so visible earthen material does not eliminate the need for a broader building inspection.
Remodeling an adobe home
Remodeling can be entirely feasible, but the weight and structure of adobe walls require deliberate planning. A wall that appears to be a simple partition may support roof beams or brace another part of the building. New openings, widened doorways, and large window replacements can change how loads move through the structure.
Windows and doors
Deep openings can complicate window replacement. The work may involve lintels, sloped sills, plaster returns, flashing, and transitions between earthen walls and modern frames. A replacement unit should not be treated as an isolated object; the surrounding opening must continue to direct water outward while protecting the wall.
Plumbing and electrical work
Older adobe homes may have utilities placed in surface-mounted channels, interior framed service walls, floors, ceilings, or chases cut into the adobe. Indiscriminate cutting can weaken a wall or create a pathway for water. Plumbing should be arranged so that leaks can be detected and repaired before prolonged wetting damages earthen material.
Kitchens and bathrooms
Kitchens and bathrooms introduce cabinetry, fixtures, ventilation, supply lines, and moisture-producing activities. Attachment methods need to suit the wall material and the expected load. Heavy cabinets or grab bars should not rely on fasteners selected for conventional drywall unless an appropriate backing or structural connection is present.
Bathroom ventilation, shower waterproofing, and accessible plumbing connections are especially important. Waterproofing the wet area does not necessarily mean sealing every adjacent adobe surface with an impermeable product.
Heating, cooling, and insulation
HVAC changes should account for the home's thermal mass, air leakage, roof construction, solar exposure, and occupancy patterns. Equipment sizing based only on floor area can miss important characteristics of the building. Duct locations and mechanical penetrations should also avoid unnecessary disturbance to structural walls and roof drainage details.
Additions and mixed construction
Additions are often built with wood framing or masonry rather than adobe. The junction between old and new construction can become a site of cracking, water intrusion, and differential movement. Clear flashing, compatible finishes, structural separation or connection as designed, and careful roof drainage are more important than making the materials merely look continuous.
Questions to ask before buying an adobe home
A general home inspection remains useful, but an inspector's familiarity with adobe construction can materially affect what is recognized and how findings are interpreted. Depending on the house, an adobe specialist, structural engineer, roofer, preservation professional, or other qualified practitioner may also be helpful.
Useful questions include:
- Are the walls verified as adobe, or is the description based on architectural appearance?
- Which parts of the house are original, and which are later additions?
- What type of foundation supports the adobe walls?
- How does the roof drain, and where does the discharged water go?
- What plaster, stucco, paint, or coating systems are present?
- Are there records of roof leaks, wall erosion, structural repairs, or recurring cracks?
- Have windows, doors, plumbing, or electrical systems been altered?
- Were significant changes permitted and designed for the local structural and seismic conditions?
- Are historic-designation rules or local preservation requirements applicable?
Older homes may also contain lead-based paint, asbestos-containing materials, outdated wiring, or other conditions unrelated to adobe itself. Age, renovation history, and local construction practices should be considered separately from the wall material.
When specialized guidance may be useful
Professional evaluation may be appropriate when a wall is bulging, visibly eroded, persistently damp, separating from another building element, or crossed by substantial or changing cracks. It is also prudent before removing wall material, changing structural openings, replacing major roof components, or applying a new exterior finish system.
In earthquake-prone regions, unreinforced adobe can have particular structural vulnerabilities. Reinforcement and retrofit methods depend on the wall condition, roof connection, foundation, local code, and historic character of the building. A generic surface repair is not a substitute for a building-specific structural assessment.
The relevant specialist may differ by question. A roofer can evaluate a membrane but may not diagnose concealed adobe erosion; a plaster specialist may understand finish compatibility but not structural movement. Good decisions often begin by identifying whether the observed problem concerns drainage, materials, structure, utilities, or several systems at once.
Understanding the house before changing it
An adobe home is best understood as a connected building system. Roof drainage affects walls, wall finishes affect drying, window details affect water entry, and remodeling can alter structural load paths. The visible earthen character is only one part of that relationship.
Homeowners do not need to assume that every crack is dangerous or that every modern material is unsuitable. They do benefit from confirming how the house is built, observing where water moves, and distinguishing surface conditions from structural or moisture-related causes. That measured approach supports repairs and improvements that fit the particular home rather than the label alone.


