
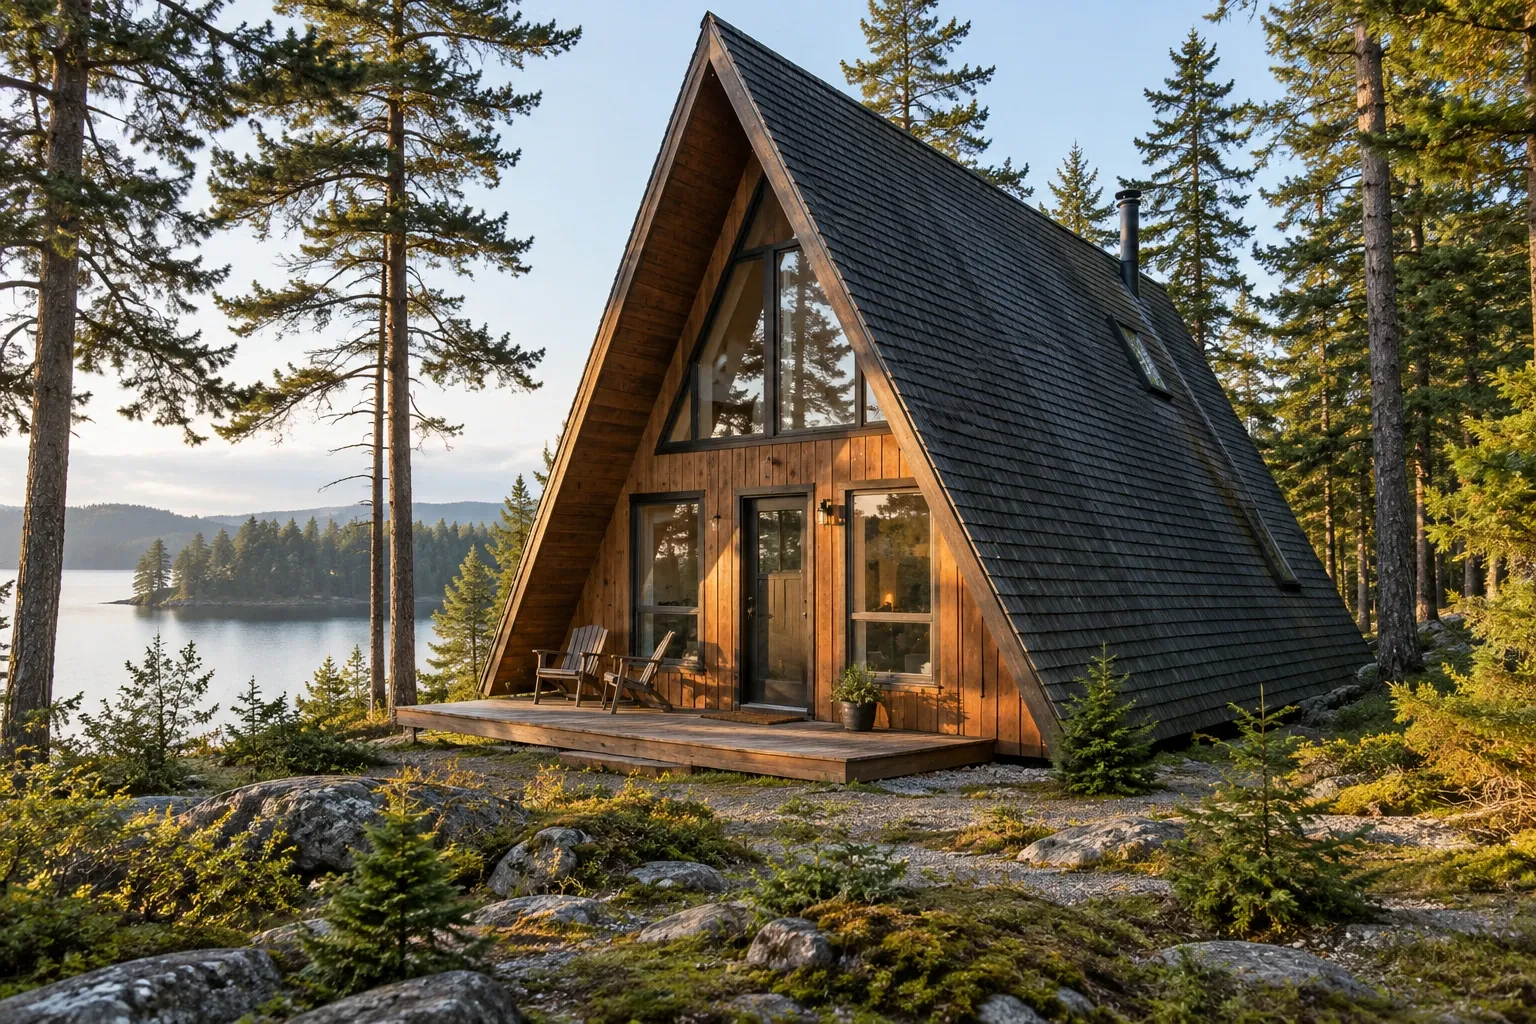
An A-frame home is recognized by its steeply sloped rooflines and triangular profile. In many examples, the roof planes extend close to the foundation and serve as much of the home’s exterior enclosure. This creates a distinctive interior, but it also means that roofing, insulation, ventilation, windows, structure, and usable floor space are closely connected.
The term A-frame is used broadly. Some homes follow a simple triangular structural form, while others have knee walls, dormers, additions, or conventional sections attached to the original building. Understanding the individual home matters more than relying on the label alone.
What defines an A-frame home?
An A-frame home is generally defined by two steep roof planes that meet at or near the ridge and form a triangular building profile. The triangular end walls commonly hold the main windows and doors. Inside, the roof slopes often remain visible as angled walls or cathedral ceilings.
A pure A-frame may have roof planes extending nearly to ground or floor level. Other versions place the sloped roof on short vertical knee walls, use one or more dormers, or combine an A-frame section with a conventionally framed wing. These variations can substantially change the building’s structure, drainage, insulation, and maintenance needs.
A-frame describes a form rather than one specific construction system. An A-frame may be site-built, assembled from a kit, or constructed with prefabricated components. It may sit on a slab, crawl space, basement, piers, or another foundation suited to the site. Materials and construction quality vary by region, era, builder, and later renovation history.
Commonly associated features
- A steep roof that forms much of the side enclosure
- Large windows in one or both triangular end walls
- An open main living area with a high ceiling
- A loft or partial upper floor
- Limited full-height wall space along the sloped sides
- Exposed structural members or wood interior finishes
- Decks and outdoor living areas facing an end wall
These are common associations, not requirements. A home advertised as an A-frame may only borrow the roof shape, while a heavily altered A-frame may no longer have the open interior usually associated with the type.
Living space, comfort, and daily use
The same geometry that gives an A-frame its character also affects how the interior functions. Sloped surfaces reduce standing room near the sides, while the tall central space can make a relatively small footprint feel open. Furniture placement, storage, lighting, temperature control, and sound movement all respond to this shape.
Usable floor area and storage
Published square footage does not always describe how much of the floor is comfortable for standing or conventional furniture. Low areas beneath the roof slope can still work well for built-in drawers, cabinets, seating, beds, or mechanical chases. Before remodeling, it helps to distinguish total floor area from practical, full-height space.
Lofts, stairs, and circulation
Many A-frames use a loft to add sleeping or living space without interrupting the open central volume. Loft access may range from a full staircase to a steep stair or ladder. The arrangement should be evaluated for comfortable use as well as applicable requirements involving headroom, guards, handrails, emergency escape, and smoke alarms.
A space being used as a bedroom does not by itself establish that it meets current requirements for sleeping rooms. Codes vary by location, and older construction may have a different permit history or legal status. Local records and a qualified evaluation can clarify questions that visual appearance alone cannot answer.
Temperature differences between levels
Warm air tends to rise into the upper volume and loft, which can leave the main floor cooler during heating season and the loft warmer in summer. Ceiling fans, properly placed supply and return registers, balanced equipment, shading, and air sealing may help, but the appropriate response depends on the home’s actual HVAC system and enclosure.
Persistent discomfort is not always an equipment-capacity problem. Air leakage, uneven insulation, solar heat gain through large end-wall windows, blocked airflow, or an unbalanced duct system may be contributing. Identifying the mechanism before changing equipment can prevent an expensive solution from addressing the wrong condition.
Important systems to examine in an A-frame
In an A-frame, systems that are separate in a conventional house often meet within the same sloped assembly. A roof leak, for example, may affect insulation, interior finishes, structural framing, and electrical components before it becomes visible inside.
Roofing and drainage
The roof is one of the A-frame’s largest and most consequential exterior surfaces. Its steep pitch can encourage rain and snow to move off quickly, but steepness does not eliminate the possibility of leaks, ice accumulation, wind damage, or structural loading.
Useful areas to observe include:
- The ridge and any ridge vent or cap
- Roof penetrations for plumbing, exhaust, chimneys, or mechanical systems
- Dormer intersections, valleys, skylights, and additions
- Lower roof edges where runoff reaches the ground
- Flashing where decks, walls, or secondary roofs meet the original frame
- Interior staining, softened finishes, or recurring condensation
Low eaves can release substantial water close to the foundation. Gutters may be practical on some A-frames and difficult on others, depending on the roof edge, snow conditions, fascia, and drainage design. Where gutters are absent, grading, ground cover, swales, and other site drainage measures become especially important.
Snow sliding from a steep roof can also create hazards near entrances, decks, utilities, and walkways. Regional snow conditions and the original roof design should guide any consideration of snow guards or related modifications. These devices change how snow remains on the roof and should not be added without considering the resulting loads.
Insulation, air sealing, and roof ventilation
Because the roof may function as both roof and wall, its thermal assembly has an unusually large influence on comfort and energy use. Older A-frames may have shallow framing cavities, interrupted insulation, or air leakage at the ridge, floor edges, windows, and electrical openings.
Some sloped roof assemblies are vented, with a continuous air channel between lower intake vents and an upper outlet. Others are designed as unvented assemblies using materials and moisture-control strategies appropriate to that approach. Mixing the two concepts or blocking an intended ventilation channel can contribute to moisture problems.
Before adding insulation, it is useful to determine:
- How the existing roof assembly is intended to dry
- Whether a ventilation path exists and remains open
- Where the primary air barrier and thermal boundary are located
- Whether past roof leaks or condensation have affected the framing
- How local climate conditions influence vapor and moisture movement
Surface staining, musty odors, frost, peeling finishes, or damp insulation are observations rather than diagnoses. They can have several causes, including roof leakage, interior humidity, air leakage, or condensation within the assembly.
Windows and end walls
Large end-wall windows provide daylight and views but may also create solar heat gain, winter heat loss, glare, and demanding flashing details. Triangular and trapezoidal windows are often custom units, which can affect replacement options and cost.
Water staining around a window does not necessarily mean the window itself has failed. Water may enter at the unit, travel from a roof or flashing detail above, or form through condensation on cold glass and frames. The drainage path should be traced before deciding what needs repair.
Replacement windows should be considered as part of the full wall opening. Size, structural support, flashing, exterior drainage, interior air sealing, glazing performance, and the home’s architectural proportions all matter.
Structure and load paths
The triangular form can be structurally efficient when its components work together as designed. The way roof loads reach the foundation, however, differs among A-frames. Rafters, floor or loft framing, ties, beams, posts, end walls, and foundations may all participate in resisting outward and downward forces.
Not every horizontal member is decorative, and not every ridge component performs the same job. A structural ridge beam, for example, functions differently from a nonstructural ridge board. Loft framing or ties may also help restrain the sloped sides. Removing or cutting these elements can change the load path even when the interior modification appears minor.
Conditions that merit closer investigation include:
- Visible spreading or outward movement at the base of the roof slopes
- A sagging ridge or noticeably uneven roof plane
- Cracked, cut, or altered framing members
- Doors or windows that have become difficult to operate
- Separation where additions meet the original structure
- Foundation movement, persistent moisture, or deteriorated supports
These signs do not establish a specific structural problem on their own. Their pattern, history, and relationship to the rest of the building matter.
Foundation and site drainage
Roof runoff, hillside construction, decks, and low eaves can direct water toward the foundation if the surrounding site does not drain effectively. Crawl spaces and basements should be checked for moisture, wood decay, corrosion, insect activity, and evidence of repeated water entry.
On sloped or wooded sites, drainage conditions may change as soil settles, vegetation grows, retaining features age, or neighboring runoff patterns shift. Managing water outside the building is often preferable to relying only on interior moisture-control measures.
Heating, cooling, plumbing, and electrical systems
Limited vertical wall and attic space can affect where ducts, pipes, wiring, fixtures, and equipment are placed. Some A-frames concentrate utilities in a central core or beneath the floor. Others route them through knee walls, loft floors, surface-mounted channels, or later additions.
Mechanical planning should account for the tall central volume, temperature stratification, large areas of glazing, and any rooms separated from the main space. Plumbing in low exterior zones may be more exposed to freezing if insulation and air sealing are inadequate. Electrical alterations also deserve attention where they pass through structural members or tightly packed roof assemblies.
Remodeling an A-frame home
A successful A-frame remodel works with the building’s geometry and load paths rather than treating the home like a conventional rectangular structure. The most useful first step is often documenting what exists: framing direction, wall thickness, roof assembly, utilities, drainage paths, and previous alterations.
Kitchen and bathroom remodeling
Kitchens and bathrooms often fit most naturally near the central core or a full-height end wall. Sloped ceilings can limit upper cabinets, shower enclosures, ventilation ducts, and fixture clearances. Custom storage can recover low space, but plumbing and ventilation routes should be understood before cabinetry or finishes are finalized.
Bathrooms introduce concentrated moisture into a building with extensive sloped roof surfaces. Exhaust should terminate outdoors through an appropriate route rather than releasing moisture into a concealed roof or loft cavity.
Adding dormers or extensions
Dormers can create headroom, daylight, and usable wall space, while additions can provide conventional rooms or a new utility core. Both alter the original enclosure and may alter structural load paths. Roof intersections, valleys, flashing, insulation continuity, and differential movement deserve careful detailing.
An addition that looks visually compatible may still create drainage or snow-accumulation areas that did not exist before. The connection between new and old construction is often more consequential than either section considered alone.
Opening or enclosing the loft
Changing a loft can affect more than appearance. Loft floors, beams, posts, or ties may have structural roles, and enclosed rooms can change heating, cooling, daylight, smoke movement, and emergency escape conditions. Before removing or repositioning framing, determine how the original structure resolves roof thrust and transfers loads.
Changing windows or exterior openings
The end walls may carry structural loads or provide lateral stability, depending on the design. Enlarging an opening for glass or a door can therefore require more than installing a new header. The work may also affect exterior bracing, water management, energy performance, and interior comfort.
Preserving character without freezing the home in time
Exposed wood, open volume, geometric windows, and a strong connection to the landscape often shape the identity of an A-frame. Preservation and modernization do not have to be treated as opposites. A remodel can retain meaningful proportions and materials while improving safety, moisture control, comfort, and daily use.
Which features deserve preservation is a homeowner judgment informed by condition, history, budget, and intended use. Not every old component is original, and not every original component remains serviceable.
Buying and evaluating an A-frame
An A-frame purchase should be evaluated as an individual building rather than as a promise of simple cabin ownership. Age, climate exposure, seasonal use, vacancy, additions, and informal renovations may be more important than the architectural label.
Helpful questions include:
- When was the home built, and are plans or permit records available?
- Has the roof been replaced, and were damaged roof sheathing or framing repaired?
- Have lofts, ties, beams, posts, dormers, or end-wall openings been altered?
- How are the roof and sloped walls insulated and ventilated?
- Where does roof runoff go during heavy rain or snowmelt?
- Are the heating and cooling systems effective in both the main level and loft?
- Do sleeping areas have suitable access and emergency escape provisions?
- Are custom windows, roofing materials, or other uncommon components nearing replacement?
- Is the home intended and approved for year-round occupancy, seasonal use, or another use?
A general home inspection can provide a broad view of condition. Depending on what it reveals, focused evaluations of the structure, roof, foundation, electrical system, onsite wastewater system, chimney, or HVAC equipment may provide needed detail. No inspection can expose every concealed condition, so records and repair history remain useful parts of the assessment.
A practical maintenance plan
A-frame maintenance is easier when observations are made consistently and recorded over time. A dated photograph can help distinguish an active change from a longstanding irregularity.
From the ground and interior
- Observe roof surfaces after storms for displaced or damaged materials.
- Check where runoff lands and whether water moves away from the foundation.
- Look for staining around windows, roof penetrations, the ridge, and lower roof edges.
- Watch for changes in the roofline, framing, doors, windows, and interior finishes.
- Keep vegetation from trapping moisture against roofing, siding, decks, or the foundation.
- Monitor indoor humidity and recurring condensation during cold weather.
- Test smoke and carbon monoxide alarms and keep loft escape routes usable.
Work involving height or steep surfaces
A-frame roofs can be unusually difficult to access safely. Their steep pitch, long slope, low edge, and sometimes limited staging area increase fall and falling-object hazards. Routine observation can often be performed from the ground, from inside, or with suitable remote equipment. Physical roof access should be reserved for people with the training and equipment appropriate to the conditions.
When several symptoms may share one cause
Water staining, high energy use, uncomfortable rooms, and damaged finishes may appear to be separate problems. In an A-frame, they can sometimes trace back to one roof-assembly, flashing, air-sealing, or drainage condition. Looking at the building as a connected system can clarify which repair should come first.
Understanding the individual home
An A-frame’s simple outline can conceal a complex relationship among roof, walls, structure, insulation, windows, and living space. The most reliable decisions begin with identifying how those parts work in the particular home.
Labels are useful for orientation, but they cannot establish condition, performance, or repair needs. Careful observation, available records, and appropriately focused evaluations can help a homeowner distinguish a visible symptom from its underlying cause and plan work in a sensible order.


