
Arizona’s remodeling regions
Arizona is often described as a hot, dry state, but that description does not capture its full environmental range. Elevation, topography, vegetation, and seasonal storm patterns create several distinct remodeling contexts.
Low desert communities
Phoenix, Scottsdale, Mesa, Tempe, Glendale, Yuma, and other low-elevation communities experience long periods of extreme heat, intense ultraviolet exposure, dry air, windblown dust, and seasonal monsoon storms. Common priorities include solar heat control, dependable cooling, roof maintenance, exterior finish durability, and drainage around the home.
Materials exposed to direct sun can age differently on southern and western elevations than on shaded portions of the same house. Paint, sealants, roofing membranes, window components, and synthetic exterior products should be evaluated for sustained heat and ultraviolet exposure.
Southern Arizona and higher desert terrain
Tucson, Sierra Vista, and surrounding communities share many low desert concerns, but elevation and local terrain can moderate temperatures or change rainfall and wind exposure. Adobe homes, masonry, stucco, and older regional construction methods may also require repair strategies suited to the original wall assembly rather than a generic surface treatment.
Central highlands
Prescott, Payson, Sedona, and nearby communities may experience colder winters, greater daily temperature swings, sloped terrain, wildfire exposure, and occasional snow or ice. Remodeling plans in these areas often need to balance energy performance with moisture management, defensible space, roof design, and exterior material selection.
Northern Arizona and mountain communities
Flagstaff, the White Mountains, and other high-elevation areas experience conditions that may resemble colder western climates more than the Sonoran Desert. Snow loads, ice, freeze-thaw movement, heating performance, frozen plumbing, and roof ventilation can become significant considerations.
A material that performs well in Phoenix may not be the best choice for a mountain home. Product specifications, installation details, and maintenance schedules should reflect the climate where the material will actually be used.
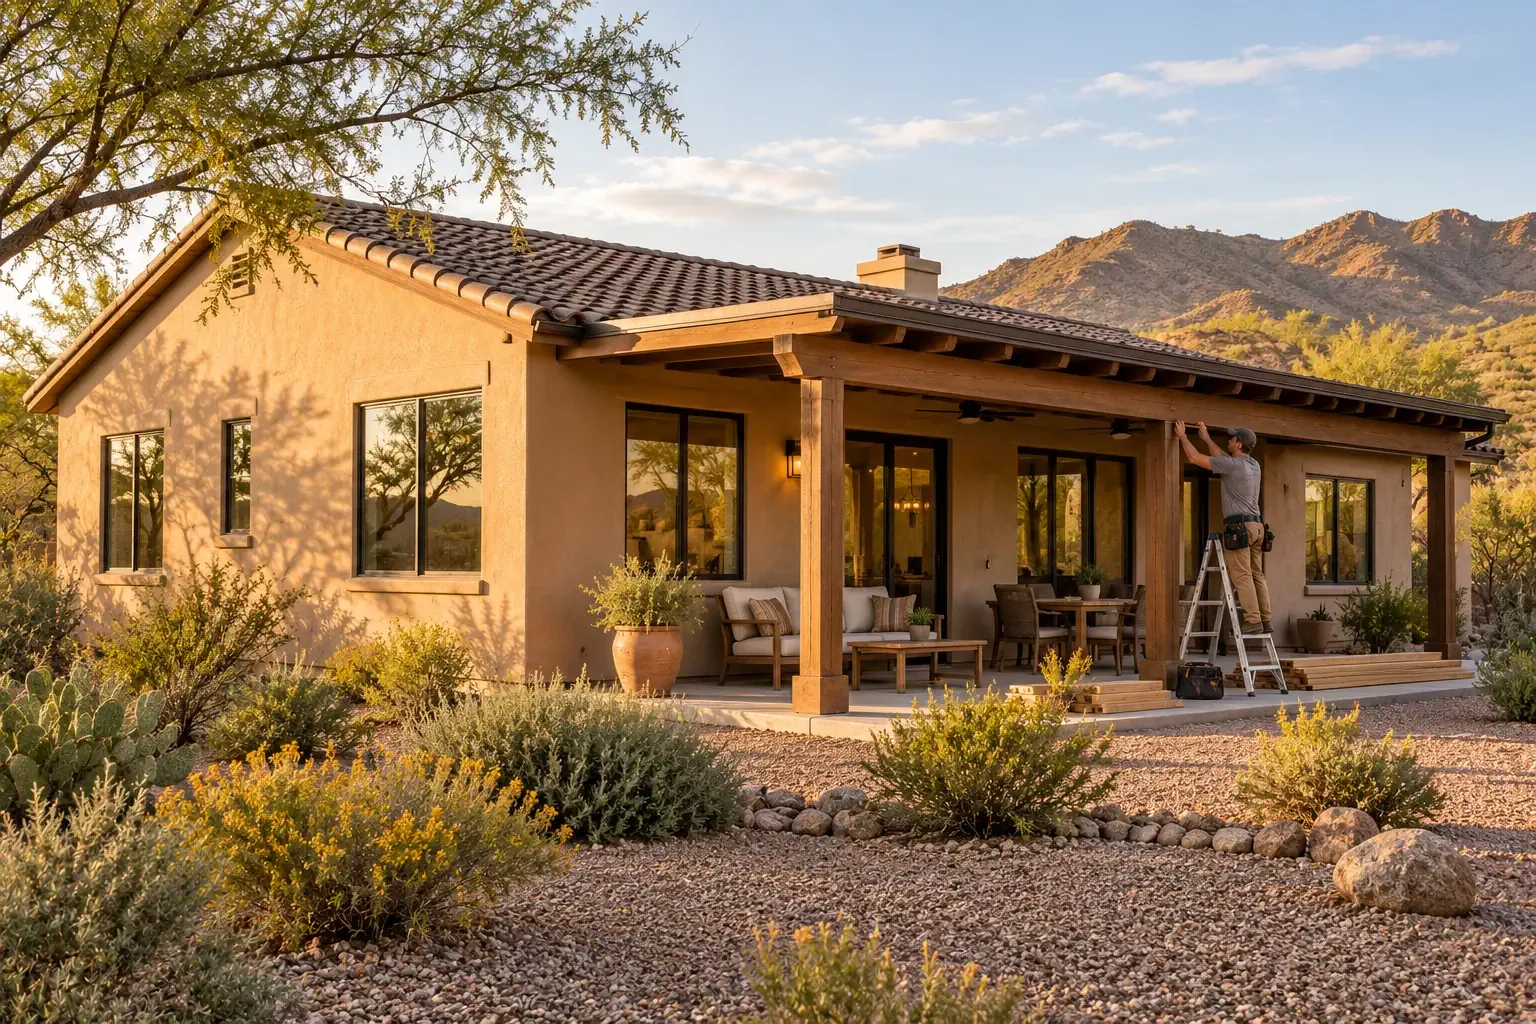
Climate-related priorities for Arizona homes
Intense sunlight and solar heat
Direct sunlight affects both comfort and material life. Roof coverings, exterior coatings, sealants, window frames, patio surfaces, and doors can all be influenced by repeated heating and cooling. West-facing walls and windows are often especially important because they receive strong afternoon sun when outdoor temperatures are already high.
Shading, glazing selection, insulation, air sealing, reflective surfaces, and landscaping can each reduce heat gain, but they work differently. A complete plan considers orientation and exposure rather than applying the same treatment to every side of the house.
Monsoon rain and wind
Arizona’s annual rainfall may be limited in many areas, but monsoon storms can release substantial water in a short period. Roof drainage, scuppers, gutters, downspouts, grading, and site drainage must be able to manage concentrated runoff.
Wind-driven rain can also reveal weaknesses around roof penetrations, windows, doors, stucco transitions, and exterior fixtures. A leak appearing during a storm may originate above or beside the visible interior stain, so tracing the actual entry path is important before repairs begin.
Dust and airborne debris
Dust affects more than appearance. It can accumulate in HVAC filters, outdoor coils, window tracks, door thresholds, roof drains, and exterior mechanical equipment. Remodeling details that are easy to inspect and clean may provide more long-term value than assemblies that conceal maintenance points.
Wildfire conditions
Homes near forests, grasslands, desert vegetation, or wildland-urban boundaries may benefit from a wildfire-aware remodeling approach. Roof coverings, vents, siding, decks, fences, gutters, and landscaping can affect how embers and radiant heat interact with a structure.
Wildfire resistance is not created by a single product. It involves the relationship between the building, nearby vegetation, accumulated debris, openings, and surrounding terrain. Homeowners in exposed areas can explore wildfire-resistant home remodeling and local defensible-space guidance as part of project planning.
Cold, snow, and freeze-thaw movement
At higher elevations, water can enter small cracks, freeze, expand, and gradually widen the opening. Masonry, concrete, stucco, exterior tile, and retaining walls may be affected. Roof structures and drainage systems must also account for snow and ice rather than rainfall alone.
Roofing and exterior remodeling in Arizona
Roofing systems
Arizona homes use several roof types, including concrete or clay tile, asphalt shingles, metal roofing, and low-slope membrane or coated roof systems. Each has different inspection and maintenance needs.
Tile roofs: The visible tile may remain serviceable while the underlayment, flashing, fasteners, or battens beneath it age. An inspection should consider the complete assembly rather than tile appearance alone.
Asphalt shingles: Heat and ultraviolet exposure can accelerate aging. Proper attic conditions, ventilation where appropriate, and manufacturer-compatible installation details remain important.
Low-slope roofs: Drainage paths, scuppers, seams, penetrations, parapet walls, and coatings require periodic attention. Ponding water or blocked drainage should not be treated as merely cosmetic.
Metal roofing: Metal can be suitable in several Arizona climates, but panel movement, fastening, underlayment, flashing, and snow behavior at higher elevations need to be considered.
Roof color and reflectivity can influence surface temperature, but energy performance depends on the broader roof and attic assembly. Reflective roofing is one tool rather than a substitute for air sealing, insulation, drainage, and sound installation.
Stucco and exterior wall finishes
Stucco is common across Arizona because it suits many masonry and framed wall systems. Small surface cracks can occur from normal movement or drying, but recurring, widening, diagonal, or displaced cracks may indicate moisture or structural movement.
Before recoating stucco, it is useful to determine whether cracks are limited to the finish layer or connected to movement below it. Paint alone may conceal a crack temporarily without addressing its cause.
Siding and trim
Wood, fiber cement, engineered wood, metal, vinyl, and composite products respond differently to heat, moisture, and elevation. Dark colors may absorb more solar energy, while some materials require specific clearances, fastening patterns, or expansion space.
Exterior trim around windows, doors, roof edges, and wall penetrations deserves particular attention. These transitions often carry more water-management responsibility than the broad wall surface.
Gutters and roof drainage
Gutters may seem unnecessary in a dry climate, but concentrated monsoon runoff can erode soil, stain walls, damage landscaping, and introduce water near foundations. Some homes use scuppers or other drainage systems instead of conventional gutters.
Whatever system is used, water should discharge to a safe location without creating hazards for neighboring properties, walkways, retaining walls, or the building foundation. Rainwater collection may be practical in some locations, subject to suitable design, storage, mosquito control, and local requirements.
Windows, insulation, and HVAC performance
Cooling and heating performance should be considered as a connected enclosure problem. Replacing one component can help, but the result depends on how windows, doors, insulation, ductwork, air leakage, shading, and mechanical equipment work together.
Window replacement and shading
Window selection in hot Arizona climates often involves solar heat gain, ultraviolet exposure, frame durability, air leakage, and installation quality. The best glazing package may vary by orientation. A heavily shaded north-facing window does not receive the same exposure as an unshaded west-facing window.
Exterior shading can reduce solar heat before it reaches the glass. Roof overhangs, awnings, shade structures, screens, shutters, and carefully placed vegetation may complement window improvements. Interior shades help with glare and comfort but generally do not intercept heat as early as exterior shading.
Insulation and air sealing
Attic insulation is important, but insulation cannot perform as intended when air bypasses move through ceiling penetrations, attic access points, recessed fixtures, duct connections, or wall transitions. Air sealing should be planned carefully around heat-producing equipment and combustion appliances.
In mountain climates, air sealing can also help limit warm indoor air from reaching cold surfaces where condensation may develop. The correct roof and attic strategy depends on whether the assembly is vented, unvented, vaulted, or otherwise specialized.
HVAC replacement and ductwork
Arizona cooling systems operate under demanding conditions. Equipment selection should be based on the home’s actual heating and cooling load rather than square footage alone. Window area, orientation, insulation, air leakage, ceiling height, occupancy, and duct location all affect system demand.
An oversized air conditioner may cool the home quickly but cycle inefficiently or provide uneven comfort. An undersized or poorly installed system may run continuously during peak conditions. A professional load calculation can help establish an appropriate equipment range.
Ducts located in hot attics may lose conditioned air through leakage or insufficient insulation. When replacing HVAC equipment, it is reasonable to inspect:
Duct joints and connections
Return-air pathways
Duct insulation
Airflow at distant rooms
Filter access and sizing
Condensate drainage
Outdoor equipment clearance
Regular filter replacement is especially important during dusty periods, though the correct filter type and replacement interval depend on the equipment and household conditions.
Kitchen, bathroom, and flooring projects
Kitchen remodeling
Kitchen remodeling in Arizona involves many of the same planning decisions found elsewhere, including layout, storage, lighting, ventilation, electrical capacity, plumbing, and durable work surfaces. Climate still matters. Direct sunlight can fade finishes, increase room temperatures, and affect materials near large windows or glass doors.
Water use may also influence fixture and appliance selection. Efficient faucets, dishwashers, and leak detection can reduce waste without changing how the kitchen functions. In hard-water areas, mineral accumulation may affect fixtures and appliances, although water conditions vary by community and water source.
Bathroom remodeling
Arizona’s dry outdoor climate does not remove the need for bathroom moisture management. Showers and tubs create localized humidity, and waterproofing behind tile remains essential. Grout and decorative sealants are not substitutes for a properly constructed water-management assembly.
A bathroom plan should account for ventilation, slip resistance, plumbing access, lighting, storage, and transitions between wet and dry surfaces. For long-term usability, homeowners may also consider curbless shower entries, blocking for future grab bars, wider circulation areas, and accessible fixture placement.
Flooring choices
Tile and polished concrete are common in Arizona because they tolerate heat and are relatively easy to clean after dusty weather. Engineered wood, luxury vinyl, laminate, carpet, and other materials may also be appropriate when installed within their moisture, temperature, and substrate requirements.
Flooring selection should consider:
Direct sunlight and possible fading
Temperature changes near exterior doors and windows
Concrete slab moisture conditions
Expansion clearances
Room acoustics and comfort
Pets, dust, and cleaning needs
Transitions between existing and new flooring
Before installing new flooring over a concrete slab, the surface should be checked for cracks, unevenness, moisture conditions, and signs of movement. Covering an unresolved substrate problem can transfer the problem into the new floor.
Foundations, drainage, and structural conditions
Arizona soils vary considerably. Some locations contain expansive clay that changes volume as moisture conditions shift, while others may involve caliche, loose fill, rock, or hillside conditions. A general state-level assumption cannot replace evaluation of the actual site.
Foundation movement may appear as cracks in concrete, drywall, stucco, or flooring. Doors and windows may begin to bind, floors may slope, or gaps may form at walls and trim. One symptom does not establish the cause. Normal material movement, drainage problems, framing movement, plumbing leaks, and soil behavior can produce similar visible effects.
Water management around the foundation
Dry climates can encourage homeowners to underestimate drainage. However, roof runoff, irrigation leaks, poorly directed downspouts, and monsoon flooding can create abrupt changes in soil moisture near a foundation.
Useful observations include:
Whether the ground slopes toward or away from the home
Where roof and patio runoff collects
Whether irrigation regularly wets the foundation perimeter
Whether erosion is visible near walls or footings
Whether cracks change over time
Whether plumbing leaks may be contributing moisture
Significant, progressive, or unexplained movement should be evaluated by an appropriately qualified professional. Structural repair should follow diagnosis rather than beginning with a preferred repair product.
Planning an Arizona home remodeling project
Begin with the condition, not the finish
Visible finishes are often the most engaging part of remodeling, but hidden conditions determine whether those finishes remain durable. Before selecting tile, roofing, paint, cabinets, or flooring, investigate the substrate and surrounding systems.
For example:
A roof replacement may reveal damaged decking or outdated flashing.
A bathroom remodel may expose deteriorated plumbing or incomplete waterproofing.
New flooring may require slab repair or moisture testing.
Window replacement may uncover damaged framing or stucco transitions.
An HVAC upgrade may reveal undersized return air or leaking ducts.
Define the project’s intent
A repair intended to stop an active leak is different from a whole-home improvement intended to reduce energy use over many years. Clear intent helps homeowners compare materials and proposals on equal terms.
Common project goals include:
Repairing damage
Replacing an aging system
Improving comfort
Reducing maintenance
Adapting the home for accessibility
Preparing for wildfire or severe weather
Updating appearance and function
Planning for long-term ownership
Compare complete scopes of work
Prices are difficult to compare when project scopes differ. A roofing estimate that includes underlayment, flashing, drainage corrections, disposal, and repairs is not equivalent to one that lists only the visible covering.
A clear scope should identify the material, quantity, preparation, installation method, related repairs, exclusions, cleanup, and warranty responsibilities. Allowances for unknown conditions should be explained rather than hidden in vague language.
Verify local requirements
Arizona remodeling requirements may vary by municipality, county, project type, property location, and utility service area. Historic districts, planned communities, homeowner associations, wildfire-prone areas, and properties with unusual site conditions may have additional review processes.
Before construction begins, confirm current permit, inspection, contractor licensing, utility, and product requirements with the appropriate local authorities. Requirements can change, so current official information should take priority over generalized online guidance.
Plan around weather without assuming predictability
Exterior remodeling schedules should allow for heat, wind, monsoon activity, and material temperature limits. Some coatings, adhesives, sealants, roofing products, and concrete work have specific installation ranges. In mountain areas, freezing temperatures and snow can create a different seasonal window.
Weather cannot always be predicted far in advance. A responsible schedule includes a plan for protecting exposed materials and unfinished portions of the home if conditions change.
Ongoing maintenance after remodeling
Even well-designed remodeling work requires observation and maintenance. Arizona’s sunlight, dust, temperature changes, storms, and regional soil conditions can gradually affect materials and joints.
A practical home maintenance routine may include:
Inspecting the roof and drainage system before and after monsoon season
Clearing scuppers, gutters, and downspouts
Watching stucco and concrete cracks for measurable change
Checking exterior sealants around openings and penetrations
Cleaning HVAC filters and keeping outdoor equipment clear
Examining window and door weatherstripping
Checking irrigation for leaks or overspray near the foundation
Removing combustible debris from roofs, gutters, decks, and wall edges in wildfire-exposed areas
Inspecting plumbing fixtures and supply connections for slow leaks
Following manufacturer maintenance instructions for new materials and equipment
Photographs with dates can help document changing cracks, coating wear, drainage patterns, or other conditions. This creates a more useful record than relying on memory alone.
Remodeling for the Arizona home you actually have
Arizona remodeling is most durable when decisions are grounded in the home’s real environment. Elevation, sunlight, storm exposure, soil, construction type, orientation, and surrounding vegetation all shape what a project needs.
Rather than selecting products in isolation, consider how materials and building systems relate. A roof directs water toward drainage. Windows influence cooling demand. Flooring depends on the slab beneath it. Exterior cracks may reflect movement elsewhere. Understanding those relationships leads to remodeling work that is easier to maintain and better suited to its place.


