
Regional conditions shape remodeling decisions
Wyoming should not be treated as a single, uniform remodeling environment. Elevation, exposure, terrain, soil, precipitation, and access can change substantially within a relatively short distance. Even neighboring homes may face different conditions when one is sheltered and another is exposed to prevailing wind or drifting snow.
Mountain and high-elevation communities
Homes in western Wyoming and other mountain areas may encounter prolonged cold, deep snow, short construction seasons, wildfire exposure, and difficult site access. Roof geometry, snow retention, attic ventilation, air sealing, and heating reliability can become central parts of a remodeling plan.
Snow accumulation should be evaluated as a structural condition rather than only a maintenance concern. Roof changes, additions, solar installations, and altered drainage paths may affect how snow loads are transferred through the building. Site-specific snow requirements can vary, so structural work should be based on current local information and appropriate professional review.
Open plains and exposed locations
Eastern Wyoming and other open landscapes can subject homes to persistent wind, wind-driven precipitation, hail, and rapid weather changes. Roofing edges, siding attachment, window installation, flashing, and exterior penetrations deserve careful attention in exposed locations.
A material may be durable in isolation but still fail when fasteners, seams, or transitions are poorly designed. Wind resistance depends on the entire installed assembly, including the roof deck, underlayment, edge details, cladding attachments, and the condition of the structure beneath them.
Basins and high desert environments
Wyoming’s basins and drier regions often experience strong sunlight, low humidity, broad temperature swings, and limited precipitation followed by concentrated snowmelt or storms. Ultraviolet exposure can fade or weaken some exterior finishes, while repeated expansion and contraction can stress sealants and material joints.
Dry surroundings do not eliminate water-related risks. Grading, downspouts, roof runoff, plumbing leaks, and snowmelt can still introduce moisture near foundations or within wall and roof assemblies.
Urban and growing residential areas
Homes in and around Cheyenne, Casper, Laramie, Gillette, Rock Springs, Sheridan, and other communities include a wide range of ages and construction methods. Remodeling may involve older building assemblies, newer subdivisions, rural properties, or homes that have been expanded in stages.
The existing home matters as much as the regional climate. Before choosing products, it is useful to identify the home’s age, structural system, past alterations, insulation levels, mechanical equipment, and known moisture history.
Roofing, siding, windows, and gutters
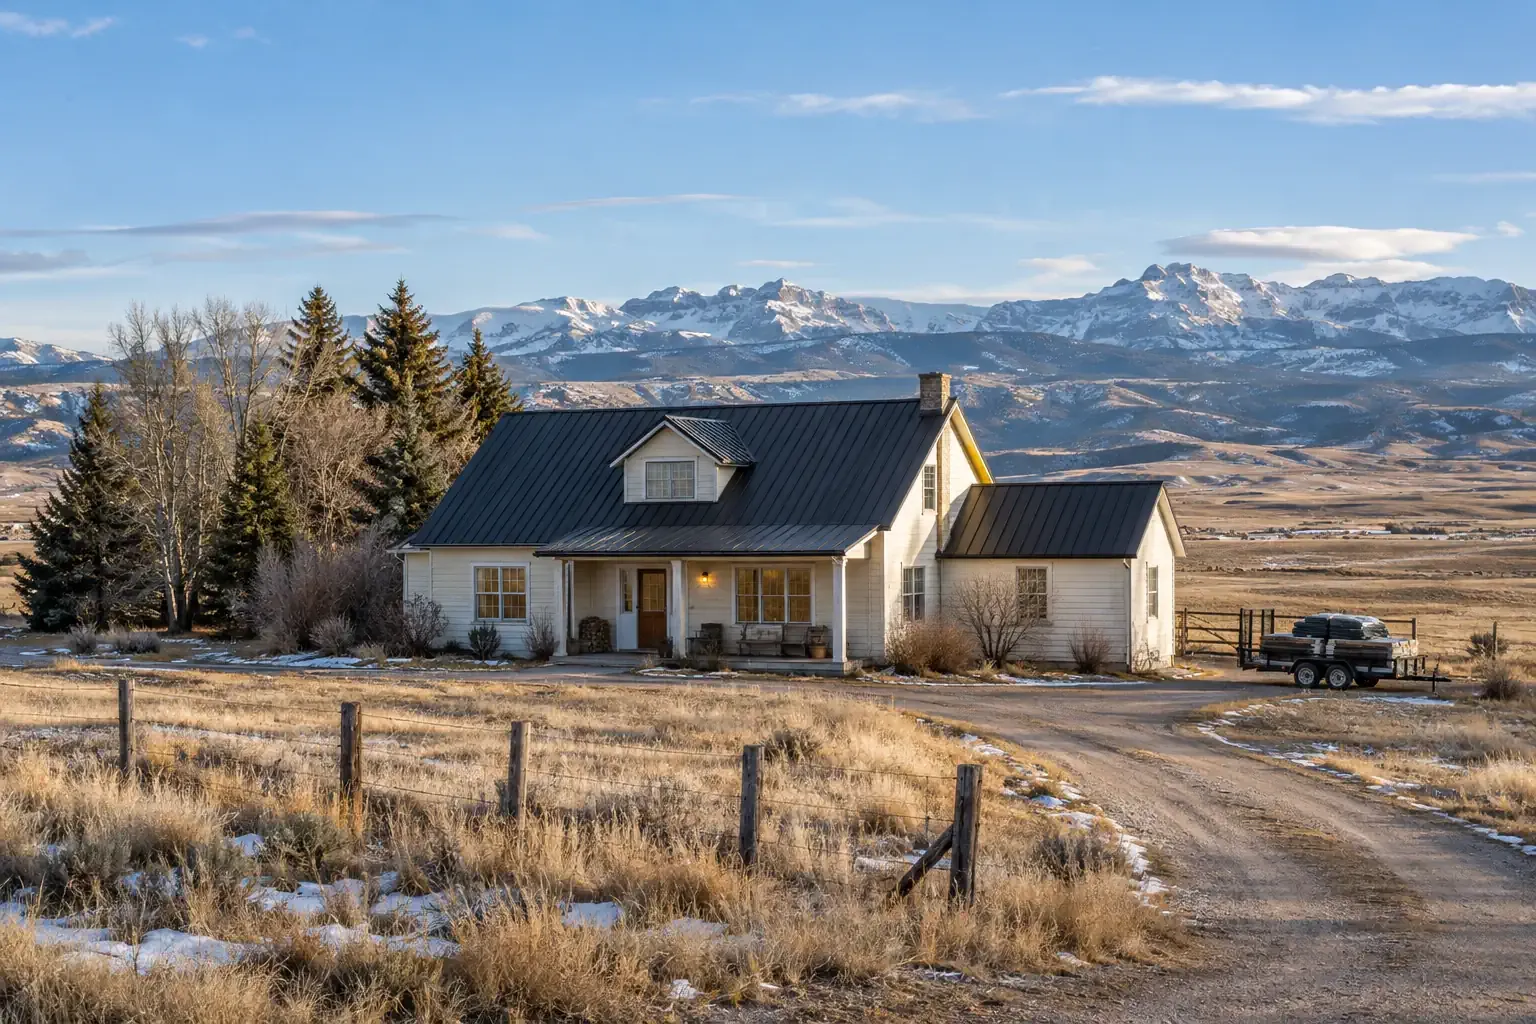
Wyoming exterior remodeling should account for wind, snow movement, sunlight, temperature cycling, and localized hail exposure. These systems work together. Replacing one component without examining nearby transitions can leave important weaknesses unresolved.
Roofing
A roof assessment should consider more than the visible covering. Deck condition, underlayment, flashing, valleys, roof-to-wall connections, ventilation, penetrations, and drainage all influence long-term performance.
Useful questions include:
- Is the roof assembly appropriate for local wind and snow conditions?
- Are there signs of leakage, condensation, ice damming, or uneven snow retention?
- Does attic insulation restrict heat loss without blocking necessary ventilation paths?
- Are eaves, valleys, chimneys, skylights, and wall intersections properly flashed?
- Would changes to roof shape or material affect structural loading?
Asphalt shingles, metal roofing, and other systems can all be appropriate in Wyoming when selected and installed for the home’s location. Product labels alone do not determine performance; installation details and compatibility with the existing structure remain essential.
Siding and exterior trim
Siding must resist weather while allowing the wall assembly to manage incidental moisture. Fiber cement, engineered wood, metal, vinyl, traditional wood, and other cladding products each have different maintenance needs and responses to impact, sunlight, and temperature change.
Remodeling provides an opportunity to inspect the drainage plane behind the siding. Window flashing, door openings, utility penetrations, corner details, and transitions near decks or roofs are common places for water to enter when the assembly is incomplete.
Windows and exterior doors
High-performance windows can reduce drafts and improve comfort, particularly near large areas of glass. Their effectiveness depends on frame quality, glass configuration, orientation, air sealing, and installation.
South- and west-facing windows may receive substantial solar exposure, while north-facing openings can remain colder during winter. Window selection should balance insulation, solar heat gain, daylight, glare, and summer comfort rather than relying on a single performance number.
Gutters and roof drainage
Gutters are not present or appropriate on every Wyoming roof, particularly where snow shedding creates safety or maintenance concerns. When gutters are used, they should be sized, supported, and positioned for the roof’s drainage pattern and local winter conditions.
Downspouts should move water away from the foundation without creating icy walkways or directing runoff toward neighboring structures. Snow guards or other retention systems may be considered on certain metal roofs, but their placement and structural effects require careful evaluation.
Insulation, HVAC, and indoor comfort
Wyoming homes often require heating for a substantial part of the year, but winter efficiency is only one part of comfort. Air leakage, solar gain, indoor humidity, ventilation, and room-to-room temperature differences also affect how a home performs.
Begin with the building enclosure
Adding heating capacity does not correct uncontrolled air leakage or missing insulation. Before replacing mechanical equipment, it can be useful to examine:
- Attic and roof insulation
- Rim joists and floor transitions
- Basement or crawlspace boundaries
- Window and door installation gaps
- Plumbing, wiring, and duct penetrations
- Recessed fixtures and attic access openings
Air sealing and insulation should be planned together. An insulation product does not automatically stop airflow, and sealing a home more tightly can change its ventilation and combustion-safety needs.
Heating and cooling systems
Furnaces, boilers, heat pumps, ductless systems, radiant heating, and hybrid configurations may all have a place in Wyoming homes. The appropriate system depends on local winter temperatures, fuel availability, electrical capacity, building size, insulation, duct condition, and household needs.
Cold-climate heat pumps have expanded the range of conditions in which heat pumps can operate effectively, but system sizing and low-temperature performance still matter. Some homes may benefit from supplemental or backup heat. Equipment should be selected using realistic load calculations rather than the capacity of the previous unit alone.
Ventilation and indoor air quality
Air sealing can improve efficiency, but a tighter enclosure may require deliberate ventilation. Kitchens, bathrooms, laundry areas, attached garages, and combustion appliances each create different air-quality considerations.
Wyoming homeowners may also choose to evaluate radon as part of basement finishing, foundation work, or a larger indoor air quality plan. Testing provides more useful information than assumptions based only on location or building age.
Foundations, drainage, and water management
Foundation movement can have several causes, including soil behavior, frost, drainage problems, structural alterations, and construction history. Cracks alone do not establish the cause. Their location, direction, width, movement, and relationship to nearby doors, floors, walls, and exterior grades provide important context.
Warning signs that may justify further evaluation include:
- Cracks that are widening or changing
- Uneven or sloping floors
- Doors and windows that suddenly bind
- Wall separation near ceilings or corners
- Persistent basement or crawlspace moisture
- Exterior grading that directs water toward the home
- Evidence of frost movement around porches, steps, or additions
Structural repair should address the underlying condition rather than conceal visible symptoms. Cosmetic patching may be appropriate for a stable, nonstructural crack, but active movement or moisture intrusion calls for a broader assessment.
Water management is equally important in relatively dry parts of Wyoming. Roof runoff, snowmelt, irrigation, plumbing failures, and short periods of intense precipitation can concentrate water around a home. Grading, drainage paths, foundation waterproofing, sump systems, and crawlspace conditions should be considered as connected parts of the site.
Kitchen, bathroom, and flooring projects
Interior remodeling is less directly exposed to weather, but Wyoming’s climate still influences material movement, plumbing protection, ventilation, and comfort.
Kitchen remodeling
A kitchen plan should begin with how the room is used and how its systems are arranged. Cabinet storage, work surfaces, lighting, ventilation, electrical capacity, plumbing, appliance clearances, and circulation all affect the finished space.
Exterior-wall plumbing deserves particular attention in cold climates. Remodeling may reveal opportunities to improve insulation and air sealing around supply lines without placing pipes in conditions where freezing becomes more likely.
Bathroom remodeling
Bathrooms generate substantial moisture in a small area. Durable remodeling depends on ventilation, waterproofing, plumbing access, and compatible finish materials.
Tile itself is not the waterproofing layer. Showers and other wet areas require a complete water-management assembly behind or beneath the visible surface. Exhaust ventilation should discharge outdoors rather than into an attic or enclosed building cavity.
Flooring
Low indoor humidity and seasonal change can affect wood flooring and some other materials. Acclimation, subfloor preparation, expansion allowances, and manufacturer requirements matter during installation.
Flooring selection should also reflect the room. Entry areas may need to tolerate snow, grit, and deicing residue. Bathrooms and laundry rooms require greater moisture awareness, while basements may need materials suited to concrete slabs and below-grade conditions.
Wildfire-aware remodeling in exposed areas
Wildfire risk varies across Wyoming, but it is an important planning consideration for homes near forests, grasslands, and other fire-prone landscapes. A remodel cannot make a home completely fireproof. It can, however, reduce certain vulnerabilities.
Wildfire-aware improvements may include:
- Using appropriate roof and exterior materials
- Reducing gaps where wind-driven embers can collect
- Evaluating vents, eaves, soffits, decks, and roof intersections
- Maintaining clear access to exterior walls and roof edges
- Separating combustible storage from the structure
- Coordinating building improvements with defensible-space planning
The most useful measures depend on the property’s vegetation, slope, wind exposure, building design, and surrounding development. Home-hardening work is strongest when exterior construction and landscape management are considered together.
How to plan a Wyoming home remodeling project
A clear planning sequence helps homeowners distinguish immediate repairs from long-term improvements. It also reduces the chance that finish work will conceal unresolved structural, moisture, or mechanical problems.
- Document the existing condition. Note visible damage, drafts, leaks, uneven surfaces, aging equipment, comfort concerns, and previous alterations.
- Identify the home’s regional exposure. Consider elevation, wind, snow, hail, sunlight, wildfire conditions, drainage, soil, and access.
- Separate symptoms from causes. A stained ceiling may result from roofing, flashing, condensation, or plumbing. A cold room may involve insulation, air leakage, ductwork, windows, or equipment balance.
- Address structural and water issues first. Foundation movement, active leaks, unsafe wiring, deteriorated framing, and drainage failures generally take priority over cosmetic finishes.
- Coordinate connected systems. Window replacement can affect siding and flashing. Roofing work can affect gutters, ventilation, insulation, and solar plans. Kitchen remodeling can affect electrical, plumbing, and HVAC systems.
- Confirm current requirements. Permit processes, adopted construction standards, snow loads, wind requirements, and inspection procedures can vary by jurisdiction and project type.
- Plan for weather and access. Exterior work may depend on temperature, precipitation, road conditions, material delivery, and the length of the local construction season.
- Preserve project records. Keep permits, product information, warranties, inspection reports, photographs, and maintenance instructions with the home’s records.
Homeowners comparing projects may also find it useful to organize decisions by material, dimensions, existing condition, local context, and intended outcome. This creates a clearer path for discussing Wyoming remodeling costs, repair options, product alternatives, and long-term maintenance.
Building around the home’s actual conditions
Durable Wyoming remodeling is grounded in place. A home on an exposed prairie, in a dry basin, or near a mountain slope may require a different balance of materials and construction details even when the projects appear similar.
By examining climate, structure, water, energy, materials, and household needs together, homeowners can make improvements that are easier to understand, maintain, and adapt over time.


