
Regional Conditions Across Wisconsin
Wisconsin’s climate provides a common statewide context, but local conditions still matter. Elevation, proximity to water, surrounding vegetation, soil composition, wind exposure, and the age of the local housing stock can all affect remodeling decisions.
Lake Michigan communities
Homes in southeastern and eastern Wisconsin may experience strong winds, wind-driven precipitation, high seasonal humidity, and temperature patterns influenced by Lake Michigan. Exterior assemblies should be evaluated as connected systems. Roofing, flashing, siding, windows, gutters, and grading must work together to direct water away from vulnerable areas.
Milwaukee and many nearby communities also contain substantial inventories of older homes. Remodels in these properties may uncover aging wiring, plumbing, plaster, masonry, or earlier alterations that no longer meet current expectations.
Lake Superior and northern Wisconsin
Northern Wisconsin generally experiences longer heating seasons and substantial winter exposure. Snow accumulation, ice formation, deep cold, and repeated temperature changes can place stress on roofs, exterior materials, foundations, and mechanical systems.
Wooded and lakefront properties may have additional moisture, shade, drainage, and access considerations. Roof surfaces that receive limited winter sun can retain snow and ice longer than exposed areas. Cabins and seasonal homes also require planning around periods of low occupancy, plumbing protection, ventilation, and temperature control.
Central and agricultural Wisconsin
Homes across central Wisconsin and agricultural regions may be exposed to open winds, drifting snow, summer storms, and fewer natural windbreaks. Rural properties can also involve private wells, septic systems, propane or fuel-oil equipment, detached structures, and longer distances between the home and service infrastructure.
These factors can influence project sequencing and access even when the remodeling work itself is conventional.
Southwestern Wisconsin and the Driftless Area
The Driftless Area’s ridges, slopes, valleys, and varied terrain make site drainage especially important. Water moving downhill toward a house can affect foundations, retaining structures, walkways, and lower-level rooms. Steep sites may also complicate material delivery, scaffolding, excavation, and exterior work.
Regional descriptions are useful starting points, but the individual property remains the better unit of assessment. Two homes in the same county may perform differently because of orientation, tree cover, maintenance history, construction details, and surrounding grade.
Exterior Remodeling and Weather Protection
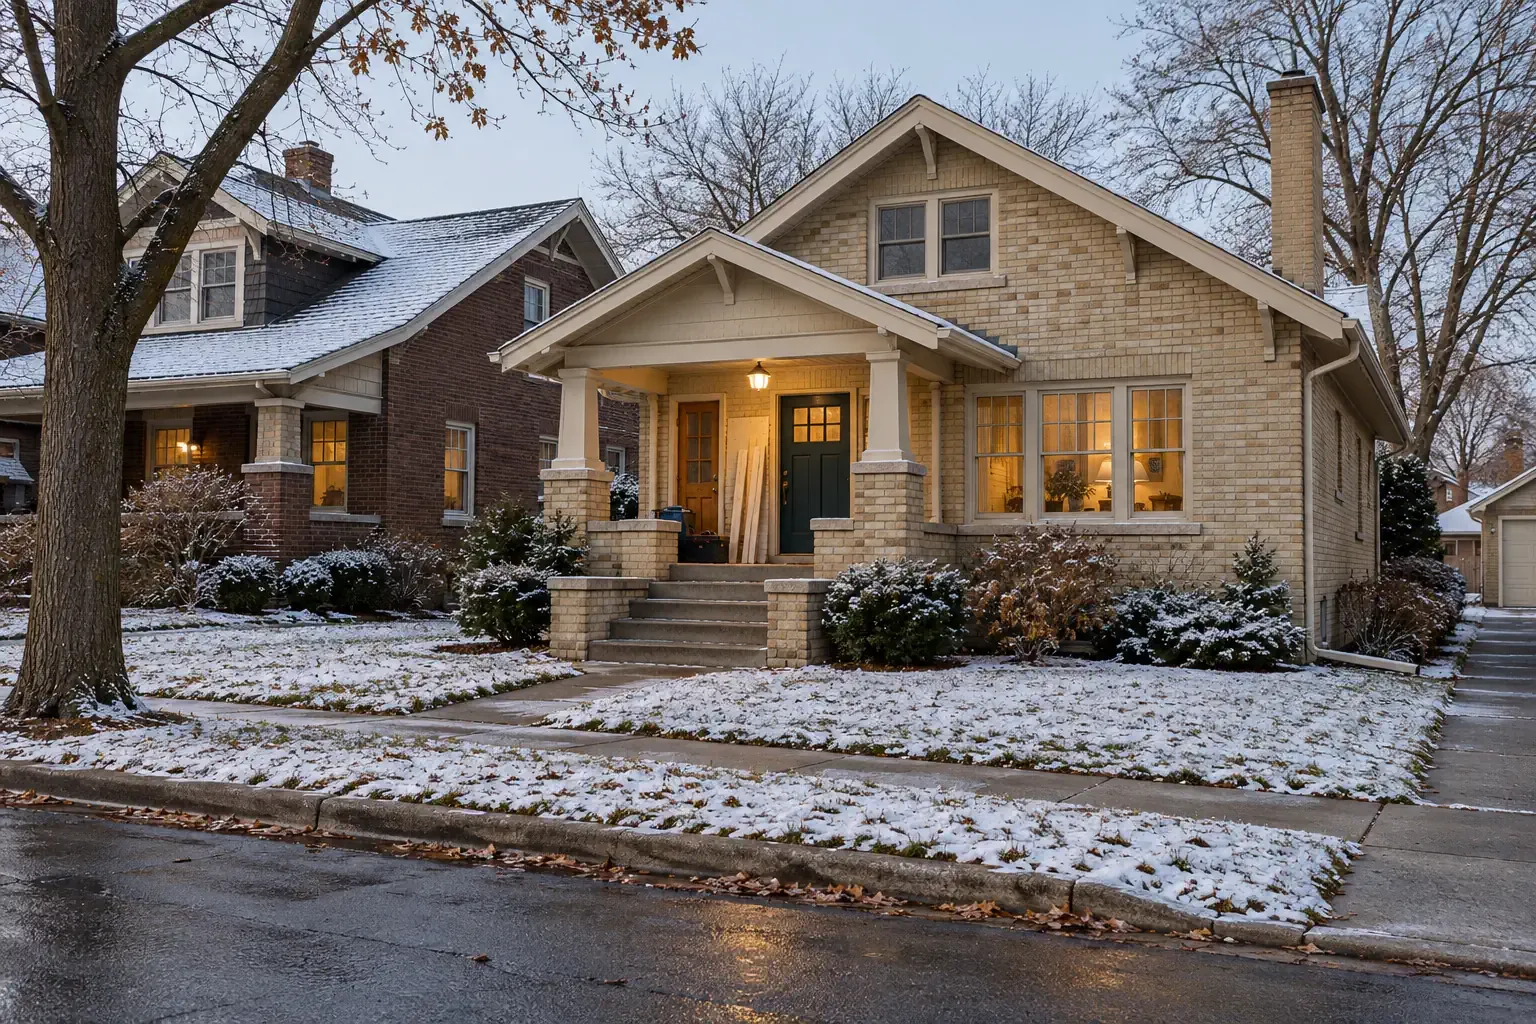
Wisconsin exterior remodeling should account for water in several forms: rain, snow, ice, vapor, surface runoff, and moisture moving through building materials. Problems often develop where multiple systems meet, such as a roof-to-wall intersection, window opening, chimney, deck connection, or foundation transition.
Roofing and ice-dam prevention
A roof replacement is an opportunity to examine more than shingles. Decking condition, underlayment, flashing, penetrations, attic ventilation, insulation levels, and air leakage can all affect roof performance.
Ice dams can form when heat escaping into the attic warms part of the roof, snow melts, and the water refreezes near a colder roof edge. The underlying causes may involve attic bypasses, uneven insulation, ventilation conditions, roof geometry, or a combination of factors. Adding roofing material alone does not necessarily correct the heat and moisture movement beneath it.
A useful Wisconsin roofing assessment may include:
- shingle or roofing-material condition;
- roof-deck deterioration or deflection;
- flashing around chimneys, walls, valleys, and penetrations;
- attic air leakage and insulation continuity;
- intake and exhaust ventilation paths;
- gutter and downspout performance; and
- snow-shedding patterns above doors, walkways, and lower roofs.
Siding and exterior assemblies
Siding protects the wall assembly, but it is not the only water-control layer. Proper flashing, drainage planes, trim details, clearances, and penetrations are equally important. Vinyl, engineered wood, fiber cement, metal, masonry, and traditional wood siding each respond differently to impact, moisture, temperature change, and maintenance.
Material selection should reflect the specific exposure of each elevation. A shaded wall near trees may face different moisture conditions than a sunny wall exposed to prevailing winds. Existing wall construction also matters because new siding must integrate with windows, doors, foundation transitions, and roof edges.
Windows and doors
Window replacement can improve comfort and reduce drafts when the new units are selected and installed appropriately. However, the window itself is only one part of the opening. Air sealing, flashing, insulation around the frame, exterior drainage, and interior trim all contribute to performance.
Cold glass is not always evidence that a window has failed. Indoor humidity, outdoor temperature, glazing type, air movement, and window coverings can influence condensation. Persistent water around the frame, staining, softened materials, or recurring frost deserves closer examination.
Gutters, downspouts, and roof runoff
Gutters help control roof runoff, but their value depends on where the water goes next. Downspouts that discharge beside the foundation can contribute to wet basements, soil movement, and freeze-thaw stress. Extensions, underground drainage, surface grading, and safe discharge locations should be considered together.
In wooded areas, gutter maintenance may be frequent. Guards can reduce some debris, but they do not eliminate the need for inspection, especially around roof valleys and locations where snow and ice accumulate.
Insulation, Ventilation, and HVAC
Energy improvements are most effective when the home is treated as a connected enclosure rather than a collection of unrelated products. Insulation slows heat transfer. Air sealing limits uncontrolled air movement. Ventilation manages indoor air quality and moisture. HVAC equipment supplies and distributes heating or cooling.
Start with air movement
Adding insulation without addressing major air leaks can leave important comfort and moisture problems unresolved. Common leakage areas include attic access panels, plumbing and wiring penetrations, recessed fixtures, rim joists, top plates, basement transitions, and gaps around older windows or doors.
Air sealing work must account for combustion appliances, ventilation requirements, and pressure relationships within the home. This is one reason a building-performance evaluation can be more informative than choosing improvements in isolation.
Attics and roof assemblies
Attic projects should preserve safe clearances and intentional ventilation paths where the roof design requires them. Bathroom exhaust fans, kitchen ventilation, and other moisture-producing systems should discharge as designed rather than releasing humid air into an attic.
Visible frost, damp sheathing, staining, compressed insulation, or uneven snowmelt on the roof may indicate conditions that deserve investigation. These signs do not identify a single cause by themselves, but they can help guide a more complete inspection.
Heating and cooling systems
Wisconsin homes commonly rely heavily on heating systems, making equipment sizing, distribution, maintenance, and enclosure performance important. Replacing a furnace or heat pump without considering duct leakage, insulation, room-by-room comfort, and recent remodeling changes can result in an incomplete solution.
Mechanical planning may include:
- equipment condition and expected service life;
- heating and cooling load calculations;
- duct or hydronic distribution;
- bathroom and kitchen exhaust;
- whole-home humidity management;
- combustion safety; and
- how additions or finished basements change demand.
Wisconsin homeowners considering qualifying energy improvements can also review current programs and technical guidance from Focus on Energy. Program requirements, incentives, and eligible equipment can change, so current information should be checked before a project begins.
Foundations, Basements, and Drainage
Basements are common in Wisconsin and often provide valuable storage, utility, or living space. They are also where soil moisture, groundwater, surface runoff, structural movement, and indoor humidity can become visible.
Understanding basement moisture
A damp basement can have more than one source. Possibilities include exterior grading, short downspouts, foundation cracks, plumbing leaks, condensation, sump-system limitations, clogged drainage, or water entering around utility penetrations.
Interior finishes should not be used to conceal an unresolved moisture source. Before finishing a basement, it is useful to document when water appears, where it begins, and whether it is associated with rainfall, snowmelt, plumbing use, or humid weather.
Foundation cracks and structural movement
Not every crack indicates serious structural failure. Concrete shrinks, materials move, and houses settle to some degree. The location, width, direction, displacement, and rate of change provide more context than the mere presence of a crack.
Cracks accompanied by inward wall movement, displaced masonry, uneven floors, sticking openings, or recurring water entry may justify evaluation by an appropriately qualified professional. Repairs should respond to the cause and not only the visible symptom.
Basement remodeling and indoor air quality
A basement conversion changes how the lower level is occupied. Planning should address egress, ceiling height, moisture control, insulation, heating, ventilation, electrical capacity, and access to mechanical equipment.
Radon should also be considered before or during a basement remodeling project. It cannot be identified by sight or smell. The Wisconsin Department of Health Services radon program provides information about testing and mitigation.
Kitchen, Bathroom, and Flooring Projects
Interior remodeling may be less exposed to Wisconsin weather, but exterior conditions still affect indoor material choices and construction sequencing. Wet footwear, winter salt, indoor humidity, heating-system operation, and seasonal movement can influence kitchens, bathrooms, entryways, and floors.
Kitchen remodeling
A kitchen remodel should be planned around movement, storage, lighting, ventilation, plumbing, electrical service, and the relationship between fixed elements. Cabinet dimensions and finishes matter, but so do appliance clearances, counter work zones, exhaust routing, and access to shutoffs.
Older Wisconsin homes may contain layered remodeling histories. Removing cabinets or wall finishes can reveal outdated wiring, altered framing, hidden plumbing, or previous water damage. A reasonable project plan leaves room to assess concealed conditions before final decisions are made.
Bathroom remodeling
Bathrooms concentrate water and humidity in a small area. Durable remodeling depends on controlling both liquid water and water vapor. Shower and tub assemblies need compatible waterproofing, properly detailed transitions, and materials suitable for the intended exposure.
Mechanical exhaust is especially important during cold weather, when opening a window may not provide practical or consistent ventilation. Fans should be selected and routed with attention to room size, duct length, termination location, and noise.
Flooring for Wisconsin homes
Flooring choices should reflect the room, subfloor, expected moisture, maintenance needs, and daily use. Entryways and mudrooms may receive snow, grit, and deicing residue. Basements may face greater vapor and moisture exposure. Wood products can respond to seasonal humidity changes if they are not acclimated and installed appropriately.
Common flooring considerations by room
| Area | Primary considerations |
|---|---|
| Entryway or mudroom | Water, grit, salt residue, slip resistance, and easy cleaning |
| Kitchen | Spills, standing comfort, appliance clearances, and repairability |
| Bathroom | Water resistance, safe transitions, and compatible underlayment |
| Basement | Slab moisture, vapor movement, drainage history, and floor temperature |
| Living areas | Seasonal movement, acoustics, durability, and continuity between rooms |
A Practical Remodeling Assessment Framework
Most remodeling decisions become clearer when the project is described through five connected questions: what material is involved, how large the project is, what condition exists, what surrounds the work, and what the homeowner intends to accomplish.
1. Material
Identify the existing and proposed materials. Wood, asphalt roofing, vinyl, glass, concrete, masonry, metal, tile, composite products, and mechanical components each have different installation and maintenance requirements.
2. Dimensions
Measure the actual scope. Useful quantities may include square footage, linear feet, roof area, wall height, window count, material thickness, joist spacing, or the number of plumbing and electrical fixtures affected.
3. Condition
Document what is happening now. The concern may involve age, leakage, rot, corrosion, structural movement, poor installation, cosmetic wear, energy loss, or a safety issue. Photographs and written observations can help distinguish recurring patterns from isolated events.
4. Context
Consider Wisconsin climate, site drainage, home age, accessibility, surrounding systems, seasonal timing, and local requirements. A straightforward material replacement can become more complex when it intersects with plumbing, wiring, structural framing, or concealed moisture.
5. Intent
Clarify whether the goal is to inspect, repair, replace, improve comfort, update appearance, increase accessibility, compare materials, or prepare for long-term ownership. Different intentions can lead to different reasonable solutions.
This framework helps keep the visible symptom connected to the larger system. It also makes estimates and project comparisons easier to understand because the scope is described more precisely.
Planning a Wisconsin Remodeling Project
Investigate before selecting finishes
Finishes are important, but concealed conditions often determine whether a remodeling project performs well. Water entry, deteriorated framing, outdated utilities, inadequate ventilation, and structural movement should be understood before they are covered by new materials.
Plan around seasonal constraints
Some projects can be completed throughout the year, while others depend on temperature, precipitation, daylight, or access. Roofing products, sealants, coatings, concrete, excavation, and exterior drainage work may have manufacturer or weather-related limitations.
Winter work is not automatically unsuitable, and summer work is not automatically simple. The relevant question is whether the materials, site conditions, and installation process can be managed properly during the planned period.
Account for older-home materials
Older homes may contain lead-based paint, asbestos-containing materials, aging electrical components, or previous work completed under different standards. These conditions should not be assumed solely from a home’s age, but they should be considered before demolition or disturbance.
Testing and appropriate work practices can protect occupants and workers while preventing a manageable material issue from becoming widespread contamination.
Confirm permits and current requirements
Wisconsin building requirements and local administrative processes can vary by project and municipality. Structural changes, additions, roofing, electrical work, plumbing, HVAC alterations, and changes of use may require permits or inspections.
Homeowners can begin with the relevant local building department and the Wisconsin Department of Safety and Professional Services Uniform Dwelling Code resources. Current local requirements should be confirmed before work begins because statewide rules, adopted standards, and municipal procedures can change.
Compare scopes, not only totals
Two remodeling estimates may describe substantially different work. A useful comparison considers:
- materials and product specifications;
- areas included and excluded;
- demolition and disposal;
- repair of concealed damage;
- flashing, waterproofing, or air-sealing details;
- permit and inspection responsibilities;
- site protection and cleanup;
- allowances for fixtures or finishes; and
- how changes in scope will be documented.
A lower total may reflect a narrower scope rather than a lower price for equivalent work. Clear descriptions make project decisions more durable and reduce avoidable misunderstandings.
Building for the Home’s Actual Conditions
Durable Wisconsin remodeling is not based on climate alone or on a single preferred material. It comes from understanding how the site, enclosure, structure, mechanical systems, and interior spaces interact.
A roof problem may begin with attic air leakage. Basement moisture may be intensified by roof runoff. Window condensation may reflect indoor humidity as well as glass performance. Treating these relationships carefully helps homeowners distinguish surface symptoms from underlying causes and plan work that supports the home over time.


