
Regional conditions that influence West Virginia remodeling
West Virginia’s terrain and elevations create meaningful differences from one community to another. Broad regional patterns can help homeowners identify likely priorities, but they do not replace an evaluation of the individual property.
Eastern mountains and the Eastern Panhandle
Homes in the eastern part of the state may experience colder winter conditions at higher elevations, wind exposure on open ridges, and rapid development in portions of the Eastern Panhandle. Renovation planning may involve improving insulation, replacing aging windows, managing roof runoff, or coordinating additions with sloped or constrained lots.
Properties near mountain streams or low-lying areas may also require careful attention to drainage and flood exposure. Flood risk can vary substantially within the same county, so property-specific mapping and site observations are more useful than regional assumptions.
Central highlands and mountain communities
Elevation, forest cover, snow, rain, and difficult site access can influence remodeling in the central highlands. Roof geometry, tree debris, freeze-thaw cycles, and the movement of water across steep ground deserve particular attention. Material delivery, equipment access, and safe staging may also affect the practical scope of exterior and structural work.
Southern West Virginia and the coalfields
Many southern communities occupy narrow valleys where homes sit close to hillsides, streams, roads, or neighboring structures. Limited access can complicate excavation, foundation work, drainage improvements, and debris removal. Older housing stock may also contain layers of repairs or additions completed at different times.
Where a property has signs of settlement, slope movement, or altered drainage, homeowners may need input from a qualified structural engineer, geotechnical professional, or drainage specialist before selecting a repair method.
Western river valleys
Communities along the Ohio River and other western waterways tend to have lower elevations and warmer conditions than the highest mountain areas. Humidity, heavy rain, river flooding, and poorly drained soils may affect basements, crawl spaces, foundations, exterior finishes, and mechanical systems.
Flood history should be considered separately from ordinary surface drainage. Homeowners can review official resources such as the FEMA Flood Map Service Center, while recognizing that mapped zones do not describe every way water can reach a property.
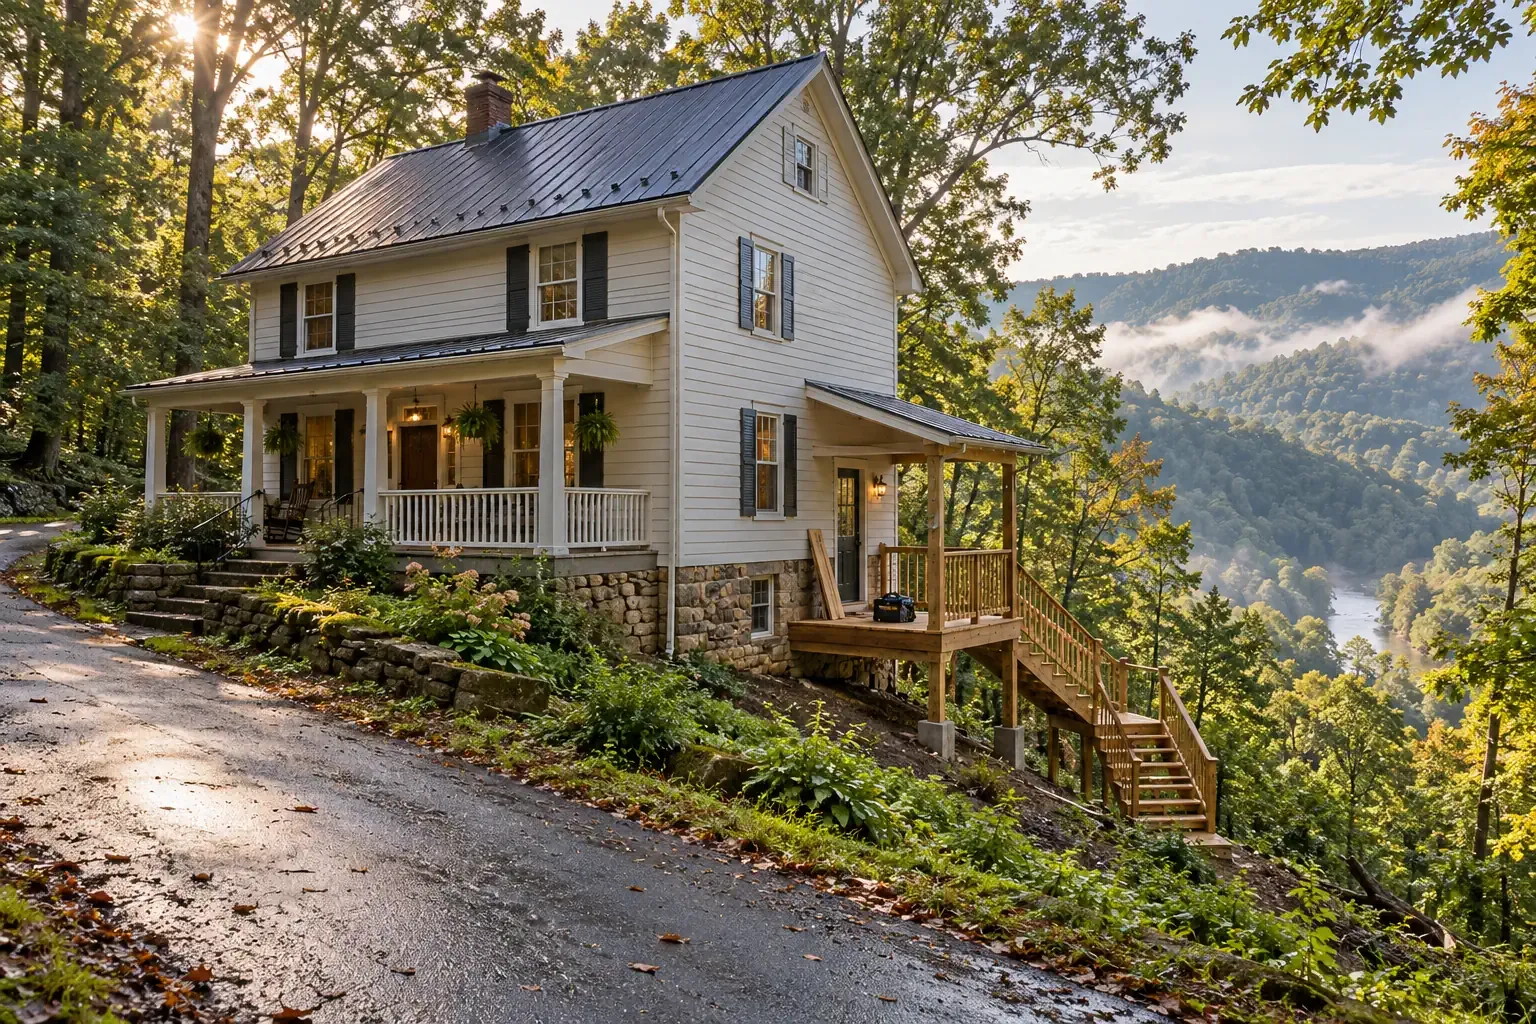
Water management is often the first remodeling priority
Water can move toward a West Virginia home from several directions: roof runoff, uphill slopes, surface drainage, groundwater, overflowing streams, or damaged plumbing. Identifying the source is important because each condition requires a different response.
Start outside the house
Interior waterproofing products may reduce symptoms, but many moisture problems begin with exterior conditions. A useful inspection may include:
- Roof edges, valleys, flashing, and penetrations
- Gutter capacity, alignment, and downspout discharge
- Soil grading immediately around the foundation
- Uphill runoff and concentrated drainage paths
- Retaining walls and their drainage provisions
- Basement window wells and exterior stairwells
- Crawl-space vents, access doors, and ground moisture
- Cracks, staining, efflorescence, or recurring damp areas
Drainage on steep properties
Water accelerates as it travels downhill and may become concentrated by driveways, ditches, roofs, or neighboring grades. Simply redirecting water can move the problem elsewhere or contribute to erosion. Drainage work should account for the entire path: where water begins, how it crosses the property, and where it can be discharged safely and lawfully.
French drains, swales, catch basins, downspout extensions, retaining-wall drains, and foundation drainage can each be useful in the right setting. They are not interchangeable. The appropriate system depends on soil, slope, available outlets, nearby structures, and the source of the water.
Foundations, retaining systems, and structural repair
Foundation concerns in West Virginia may be related to water, soil movement, hillside conditions, construction age, inadequate drainage, or changes made to the building over time. A crack alone does not explain its cause. Its width, direction, location, movement, and relationship to other symptoms all matter.
Conditions that deserve closer evaluation
- Cracks that are widening or returning after repair
- Horizontal cracks or inward movement in basement walls
- Floors that slope, bounce, or change noticeably
- Doors and windows that become difficult to operate
- Separation between additions and the original structure
- Rot or crushing at sill plates, beams, posts, or joist ends
- Retaining walls that lean, bulge, or lack visible drainage
- Recurring water entry near structural cracks
Cosmetic patching should generally wait until the underlying cause is understood. Structural repair may involve wall reinforcement, pier or footing work, beam replacement, drainage correction, masonry repair, or stabilization designed for the specific structure.
Planning note: When movement involves a steep site, retaining structure, major foundation displacement, or uncertain soil conditions, an independent engineering evaluation can help separate observed symptoms from the repair design.
Roofing and exterior remodeling for rain, wind, trees, and winter weather
A home’s exterior works as a connected water-management system. Roofing, flashing, gutters, siding, windows, trim, and foundation drainage should direct water through overlapping layers and away from vulnerable materials.
Roofing
Roofing decisions should consider slope, roof complexity, attic ventilation, tree cover, wind exposure, snow accumulation, and the condition of the roof deck. Valleys, chimneys, skylights, dormers, and plumbing penetrations are common transition points where careful flashing matters as much as the visible roofing material.
Before installing a new roof, it is useful to assess:
- Soft, damaged, or uneven roof decking
- Flashing around chimneys and wall intersections
- Attic moisture and ventilation patterns
- Ice-related staining or damage near roof edges
- Tree limbs that touch or overhang the roof
- Whether existing gutters can manage the roof’s runoff
Gutters and downspouts
Gutters play a structural role by limiting the amount of roof water deposited beside the foundation. Homes under dense tree cover may require more frequent inspection because leaves, seeds, and small branches can obstruct water flow.
Downspout extensions should carry water to an appropriate location rather than discharging beside basement walls, onto unstable slopes, or across walking surfaces. Underground piping should have a suitable outlet and remain accessible enough to inspect or clear.
Siding and exterior trim
Wood, vinyl, fiber-cement, metal, masonry, and composite exteriors respond differently to moisture, impact, expansion, and temperature changes. Material selection matters, but installation details often determine long-term performance.
Useful details include correct clearances from soil and roofing, flashing above openings, drainage behind cladding where required, sealed penetrations, and durable transitions between dissimilar materials. Rot around windows or lower wall sections may indicate a flashing or drainage problem that should be corrected before new siding is installed.
Replacement windows
Window replacement can improve comfort and address deteriorated frames, failed seals, air leakage, or water intrusion. However, a new window does not automatically repair damaged framing or incorrect exterior flashing.
Homeowners should distinguish between insert replacements, which retain much of the existing frame, and full-frame replacements, which expose more of the opening. Full-frame work may be appropriate when hidden rot, frame distortion, or recurring leakage is present.
Crawl spaces, insulation, indoor comfort, and HVAC
Crawl spaces are common in areas where terrain, construction traditions, or site conditions make full slab foundations less practical. Because the crawl space sits beneath the living area, moisture and air movement there can affect flooring, framing, insulation, comfort, and indoor air quality.
Crawl-space moisture
A damp crawl space may involve groundwater, plumbing leakage, outside humidity, missing ground coverage, poor drainage, or water entering through the foundation. Improvements may include source correction, a durable ground vapor barrier, drainage, air sealing, insulation changes, or a designed encapsulation system.
Dehumidification can be part of a moisture-control strategy, but it should not be expected to overcome active water entry or uncontrolled exterior drainage.
Insulation and air sealing
West Virginia homes may contain insulation installed under different standards and at different times. Some assemblies have gaps, compressed material, open chases, or poorly sealed penetrations that reduce performance.
Air sealing and insulation work should be planned together. Common areas to evaluate include:
- Attic access points and ceiling penetrations
- Rim joists and foundation transitions
- Plumbing, wiring, and duct openings
- Knee walls and sloped ceilings
- Ductwork in attics, basements, or crawl spaces
- Older windows and exterior doors
HVAC planning
Heating and cooling equipment should be selected for the home’s actual load rather than replaced solely according to the previous unit’s capacity. Insulation upgrades, window changes, additions, air sealing, and altered room layouts can all change heating and cooling demand.
Equipment size is only one part of the system. Duct condition, return-air pathways, drainage, controls, ventilation, filtration, and equipment location also influence comfort and reliability. In mountain communities, backup heat and winter service access may deserve additional consideration.
Kitchen, bathroom, and flooring projects
Interior remodeling is often connected to structural and mechanical systems hidden behind the finished surfaces. A well-planned renovation accounts for plumbing, wiring, ventilation, moisture, floor structure, and future maintenance before cabinets, tile, or flooring are installed.
Kitchen remodeling
Kitchen projects may involve more than replacing cabinets and countertops. Changing the layout can affect plumbing, electrical circuits, lighting, ventilation, flooring transitions, and load-bearing walls.
Before finalizing a kitchen plan, consider:
- Clearances around islands, appliances, and doorways
- Dedicated electrical needs for modern appliances
- Range-hood ventilation and the route to the exterior
- Water supply and drain locations
- Floor level and structural capacity
- Task lighting and accessible storage
- How new work connects with adjoining rooms
Bathroom remodeling
Bathrooms place water, heat, electrical systems, and finished materials in a compact space. Durable work depends on waterproofing beneath tile, properly supported fixtures, effective ventilation, and thoughtful transitions around tubs, showers, floors, and wall penetrations.
In older homes, opening a bathroom may reveal damaged subflooring, undersized framing, outdated supply piping, or previous repairs. A reasonable contingency is useful when the existing assembly cannot be fully observed before demolition.
Flooring
Flooring performance depends on the structure and moisture conditions below it. Sloped, flexible, or uneven floors may require investigation rather than a thick layer of leveling material. In basements and moisture-prone lower levels, product suitability and vapor conditions should be reviewed before installation.
Wood and wood-based flooring also need time to adjust to the home’s interior environment. Crawl-space moisture, seasonal humidity, and HVAC operation can influence expansion, contraction, and long-term stability.
Remodeling older West Virginia homes
West Virginia includes historic houses, early twentieth-century neighborhoods, rural homes, company housing, mid-century construction, and buildings expanded through multiple additions. Older homes can be durable and highly adaptable, but their assemblies may not behave like modern construction.
Begin with documentation and investigation
Before removing walls or finishes, it helps to understand which portions of the home are original, which were added later, and where previous repairs may have altered structural or mechanical systems. Useful records may include prior permits, surveys, old photographs, inspection reports, and information from previous owners.
Materials and hazards
Depending on the home’s age, renovation may disturb lead-based paint, asbestos-containing materials, old wiring, deteriorated masonry, or other hazards. Suspected materials should be identified and handled using appropriate testing and work practices rather than visual assumptions alone.
Homeowners can consult the U.S. Environmental Protection Agency’s lead information for guidance related to pre-1978 housing. Historic properties may also benefit from consultation with the West Virginia State Historic Preservation Office when preservation requirements or incentives may apply.
Preserve useful existing fabric
Remodeling does not always require removing everything old. Solid wood doors, trim, flooring, masonry, and repairable windows may contribute to the home’s function and character. The decision to repair or replace should consider condition, energy performance, water management, maintenance needs, and the role each element plays in the larger assembly.
How to plan a West Virginia home remodeling project
A durable project begins by defining the condition being addressed rather than choosing a finish first. A useful planning process can be organized around the material, dimensions, condition, context, and homeowner’s intent.
1. Define the problem or goal
Clarify whether the project is intended to repair damage, improve comfort, replace an aging system, change the layout, improve accessibility, or prepare the house for long-term use. One project may serve several goals, but they should be named separately.
2. Document existing conditions
Photographs, measurements, moisture readings, maintenance records, and observations during different weather conditions can help establish what is happening. For water problems, documentation during or immediately after rainfall may be especially informative.
3. Investigate connected systems
Home components rarely fail in isolation. Roof leaks may damage insulation and framing. Crawl-space moisture may affect floors. Kitchen changes may require electrical and ventilation upgrades. Foundation movement may alter windows, doors, plumbing, and interior finishes.
4. Separate required work from optional work
Structural repairs, active leaks, unsafe wiring, failing mechanical systems, and severe moisture problems usually deserve attention before cosmetic improvements. This does not make finishes unimportant; it protects them from preventable damage.
5. Account for access and terrain
Steep driveways, narrow roads, limited staging areas, overhead utilities, nearby streams, and close neighboring structures can affect equipment, delivery, demolition, and waste removal. These conditions should be considered while the project is being scoped rather than after work begins.
6. Confirm permits and professional requirements
Permit, inspection, licensing, and technical requirements can vary by location and project type. Structural changes, additions, electrical work, plumbing, HVAC replacement, retaining structures, and work in regulated flood areas may require additional review.
Homeowners should confirm current requirements with the appropriate local authority and consult West Virginia remodeling permits and contractor requirements before construction begins. Requirements can change, and local interpretation matters.
7. Keep a contingency for concealed conditions
Older homes and moisture-damaged assemblies may contain conditions that cannot be seen until finishes are removed. A contingency should be based on the project’s uncertainty, not treated as an automatic amount that must be spent.
A practical order for major home improvements
Projects do not always follow the same sequence, but the following order can reduce the risk of completing finish work before underlying problems are resolved:
- Address immediate safety concerns.
- Identify active water sources and drainage problems.
- Evaluate foundations, retaining systems, and structural framing.
- Repair roofing, flashing, gutters, windows, and exterior openings.
- Correct crawl-space, basement, and insulation conditions.
- Update essential electrical, plumbing, and HVAC systems.
- Complete kitchen, bathroom, flooring, and finish improvements.
- Document materials, warranties, maintenance needs, and completed work.
This sequence is a planning framework rather than a rigid rule. An occupied home, seasonal limitations, financing, emergency repairs, and material availability may require work to be divided into practical phases.
Remodeling for the home and the land around it
West Virginia home remodeling works best when the house is understood as part of its surrounding terrain. Roofs shed water onto sloped ground. Hillsides influence foundations. Forest cover affects moisture and maintenance. Crawl spaces connect outdoor conditions with the rooms above them.
By examining these relationships before selecting materials or finishes, homeowners can make improvements that address present needs while supporting the home’s long-term durability, comfort, and usefulness.


