
Regional conditions across Washington
The Cascade Range creates one of the most important environmental divisions in the state. Western Washington generally has a marine climate with mild temperatures and extended periods of moisture. Eastern Washington is typically drier, with hotter summers, colder winters, wider temperature swings, and greater exposure to seasonal wildfire conditions.
These broad divisions are useful, but they do not describe every property. Elevation, tree cover, slope, wind exposure, proximity to saltwater, and local rain-shadow effects can change how a home performs.
Pacific coast and Olympic Peninsula
Homes near the outer coast and on the Olympic Peninsula may experience wind-driven rain, persistent humidity, heavy rainfall, salt exposure, and limited drying periods. Exterior assemblies need to shed water while allowing trapped moisture to escape. Roof edges, siding transitions, window openings, decks, and wall penetrations deserve particular attention.
Common priorities may include:
- Roofing and flashing suited to frequent rain and coastal wind
- Durable siding with a properly detailed drainage plane
- Corrosion-resistant exterior fasteners and connectors
- Gutters, downspouts, and site drainage that move water away from the foundation
- Bathroom, kitchen, attic, and crawlspace ventilation
- Inspection of decks, stairs, railings, and exposed wood for decay
Puget Sound and western lowlands
The Puget Sound region includes dense urban neighborhoods, older housing stock, wooded suburbs, islands, and communities influenced by local rain shadows. Remodeling concerns often include wet winters, summer heat events, aging electrical and plumbing systems, limited urban access, and the need to improve comfort without trapping moisture inside older wall assemblies.
Many homes benefit from coordinated work rather than isolated product replacement. New windows, for example, may reduce uncontrolled air leakage, but the home may then need more deliberate ventilation and moisture control. Insulation improvements should likewise account for roof ventilation, bath exhaust, wall drying potential, and any existing water intrusion.
Cascade foothills and mountain communities
Elevation changes the remodeling equation. Mountain and foothill properties may face heavier snow, ice, freeze-thaw cycles, steep access, falling branches, wildfire exposure, and shorter exterior construction seasons. Roof design, structural loading, attic conditions, and emergency access can become more significant than they are in lower-elevation communities.
Projects involving roof structure, large additions, retaining walls, or significant changes to openings may require engineering based on the property’s actual site conditions. Snow accumulation should not be estimated from appearance alone.
Central and eastern Washington
Central and eastern Washington homes generally experience a drier climate, but dryness does not eliminate building-envelope concerns. Strong sun, temperature swings, wind, irrigation, winter freezing, dust, and wildfire smoke can all affect materials and indoor comfort.
Typical remodeling considerations include:
- Roofing and siding that tolerate ultraviolet exposure and thermal movement
- Air sealing around windows, doors, attic penetrations, and utility openings
- HVAC systems designed for both summer cooling and winter heating
- Insulation improvements that account for cold-weather condensation
- Exterior materials and vents selected with ember exposure in mind
- Drainage planning around irrigated landscapes and sloped lots
Columbia Gorge and other wind-exposed areas
Wind exposure can influence roofing attachment, siding installation, window performance, outdoor structures, and water entry around exterior openings. Wind-driven rain can reach joints that remain relatively protected under ordinary rainfall. Product ratings and installation details should reflect the site rather than a statewide assumption.
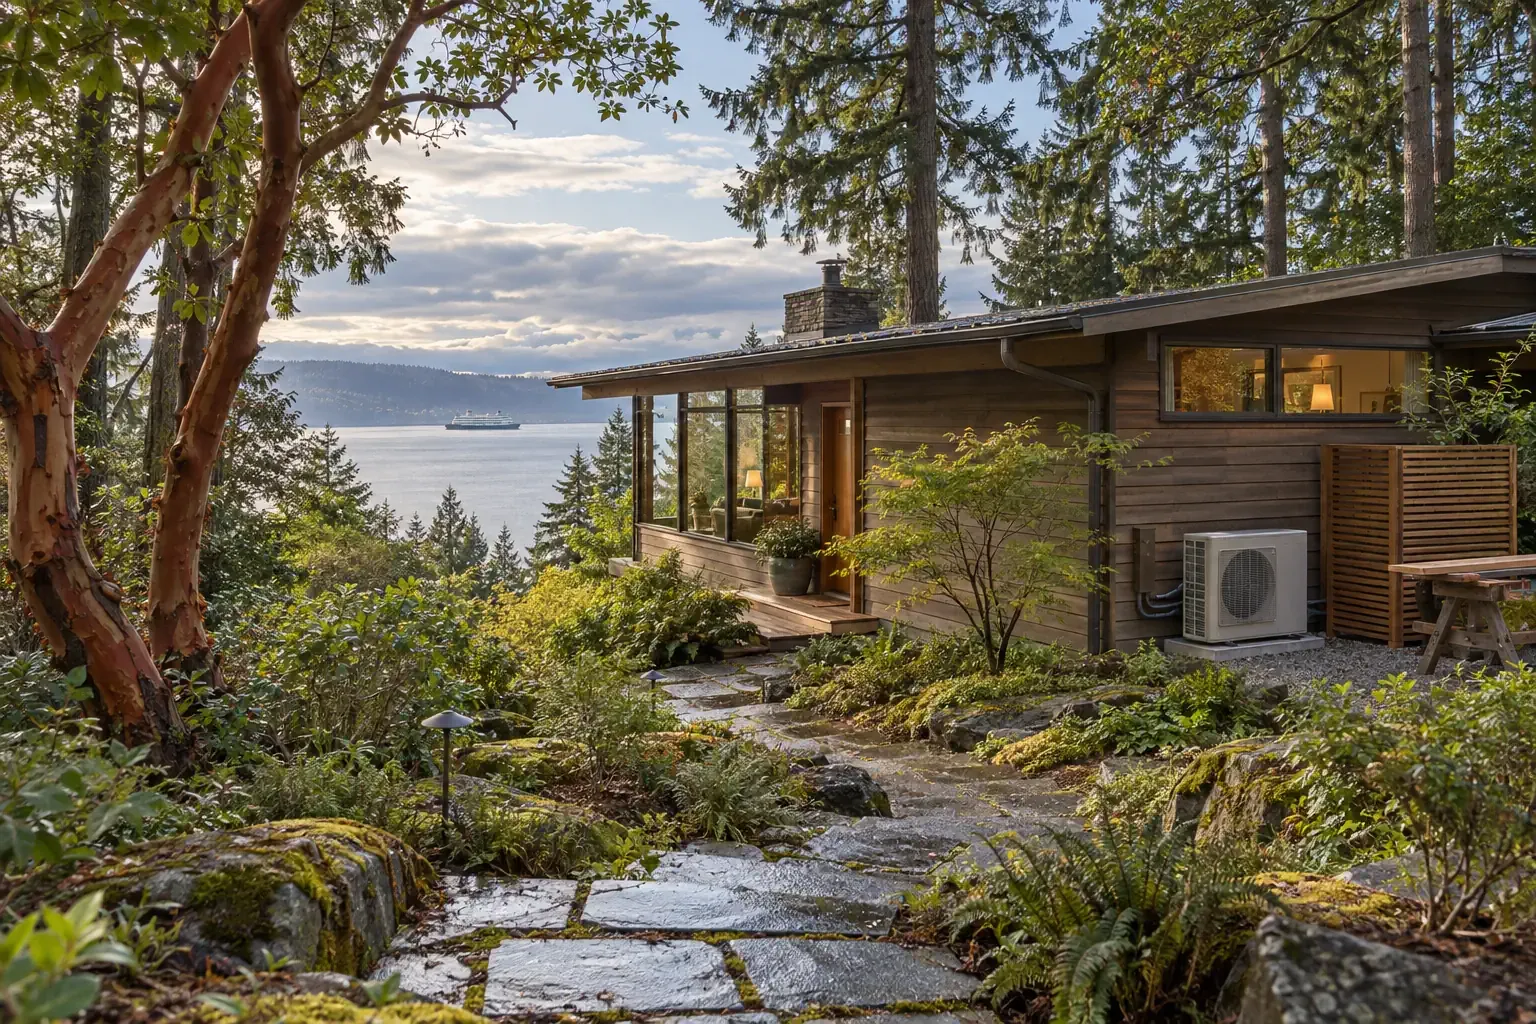
Exterior remodeling and moisture management
Washington’s climate makes the building envelope a central part of home remodeling. The roof, walls, windows, doors, foundation, and drainage systems form a connected enclosure. A failure at one transition can affect materials several feet away from the visible symptom.
Roofing
Roof replacement involves more than selecting shingles or panels. The roof deck, underlayment, flashing, penetrations, valleys, ventilation, gutters, and attic conditions all influence performance. Moss or algae growth may indicate a shaded, moisture-retaining location, but surface growth alone does not establish whether the roof has failed.
Before reroofing, it is useful to inspect:
- Roof decking for staining, softness, or deterioration
- Flashing around chimneys, skylights, walls, and plumbing vents
- Attic insulation and ventilation pathways
- Bathroom or kitchen exhaust ducts that may terminate incorrectly
- Gutter capacity and downspout discharge locations
- Tree contact, debris accumulation, and shaded roof sections
Mountain and wildfire-prone areas add further considerations, including snow conditions, ember exposure, and the combustibility of nearby materials. No roof is maintenance-free or completely fireproof, so product selection should be paired with inspection and site management.
Siding and wall assemblies
Siding is the visible layer of a larger wall system. Behind it, flashing and a water-resistive barrier help direct incidental moisture back outside. In rain-exposed parts of Washington, drainage and drying space behind the cladding may be as important as the siding material itself.
Wood, fiber cement, vinyl, metal, stucco, and composite products each have different requirements for clearances, fastening, joint treatment, and maintenance. Existing rot should be traced to its source before new siding covers the wall. Common causes include failed window flashing, deck attachments, roof-to-wall intersections, missing kick-out flashing, and soil or paving placed too close to the cladding.
Windows and exterior doors
Window performance depends on glazing, frame construction, air sealing, flashing, orientation, and installation quality. Coastal exposure may place greater importance on water resistance and corrosion-resistant components. Inland homes may place more emphasis on solar heat gain, summer shading, and winter heat loss.
Replacing windows can improve comfort and reduce drafts, but it does not automatically resolve wall leakage or indoor condensation. Water staining around a window may come from the roof, siding, flashing, interior humidity, or the window unit itself. Diagnosis should precede replacement.
Gutters, downspouts, and foundation drainage
Gutters are a small part of the house, but they manage a large volume of water. Overflowing gutters, undersized downspouts, poor grading, and discharge beside the foundation can contribute to crawlspace dampness, basement leakage, erosion, and settlement.
A complete drainage review may include the roof area, gutter slope, outlet locations, underground drain condition, soil grading, hardscape runoff, retaining walls, and neighboring slopes. Water should be managed as a path through the property rather than treated only where a damp spot becomes visible.
Energy efficiency and indoor comfort
Washington homeowners may need heating, cooling, humidity control, ventilation, and smoke filtration at different points in the year. Energy improvements work best when the home is considered as a connected system rather than a collection of independent products.
Insulation and air sealing
Insulation slows heat transfer. Air sealing reduces uncontrolled air movement. Both can improve comfort, but they serve different functions and should be planned together.
Potential improvement areas include:
- Attic floors and roof assemblies
- Rim joists and floor penetrations
- Crawlspace walls or floors, depending on the crawlspace design
- Exterior wall cavities during larger renovations
- Recessed lights, plumbing chases, and utility penetrations
- Weatherstripping around operable windows and doors
Air sealing can change how moisture and combustion gases move through a house. Homes with fuel-burning equipment should be evaluated carefully, and tighter homes may require planned mechanical ventilation.
HVAC and heat pump planning
Heat pumps are increasingly common in Washington because they can provide both heating and cooling. Their performance depends on appropriate sizing, equipment selection, duct condition, controls, and the home’s thermal enclosure. A larger system is not necessarily a better system.
Ducted, ductless, and mixed configurations can each be appropriate. The useful choice depends on the floor plan, existing ducts, electrical capacity, insulation levels, room-by-room loads, and homeowner priorities. During wildfire smoke events, filtration and keeping outdoor air leakage under control may become especially important, but filters must be compatible with the HVAC system’s airflow requirements.
Ventilation and indoor moisture
Cooking, bathing, laundry, occupants, and damp crawlspaces can add substantial moisture indoors. Kitchen range hoods and bathroom fans should discharge outdoors through suitable ducts rather than into an attic, wall cavity, or crawlspace.
Persistent window condensation, musty odors, peeling paint, or attic staining may indicate a broader moisture imbalance. The response may involve source control, ventilation, insulation, drainage, or repair of exterior water entry—not simply a portable dehumidifier.
Kitchen, bathroom, and flooring projects
Interior remodeling creates an opportunity to address systems that are difficult to reach after finishes are installed. Kitchens and bathrooms combine water, ventilation, electricity, cabinetry, surfaces, and daily movement in a relatively small area. Planning their relationships early can reduce conflicts during construction.
Kitchen remodeling
A kitchen plan should account for workflow, storage, lighting, ventilation, appliance clearances, electrical demand, plumbing locations, and accessible movement. Moving a sink or range can affect work below the floor, inside walls, and through the roof or exterior wall.
In tightly enclosed or highly insulated homes, a properly designed range hood is especially useful for managing cooking moisture and particles. Larger exhaust equipment may introduce additional air-pressure considerations, so ventilation should be treated as part of the home’s mechanical system.
Bathroom remodeling
Bathrooms require careful management of both liquid water and water vapor. Shower walls, pans, transitions, penetrations, and floor edges should form a coherent water-management assembly. Tile and grout provide a finish surface; they should not be assumed to be the complete waterproofing system.
A bathroom remodel may also reveal older plumbing, insufficient subfloor support, damaged framing, or an exhaust fan that does not reach the exterior. Correcting those conditions before closing the walls usually provides greater long-term value than focusing only on visible finishes.
Flooring
Flooring selection should reflect moisture exposure, subfloor condition, household use, sunlight, and seasonal movement. Wood and wood-based flooring may require acclimation and indoor humidity management. Tile needs a sufficiently stable substrate. Basement, slab, and below-grade installations may require moisture testing before the finish material is selected.
Uneven flooring can be cosmetic, but it can also reflect subfloor deterioration, framing movement, foundation settlement, or previous alterations. The cause should be understood before rigid finishes are installed.
Foundation, seismic, and structural considerations
Washington’s geology adds another layer to remodeling decisions. Earthquake risk varies by location and soil condition, but structural connections matter throughout the state. Older homes may have limited foundation anchorage, unbraced short walls, deteriorated posts, or framing that has been altered during earlier renovations.
Possible warning signs include:
- New or widening cracks
- Doors and windows that suddenly bind
- Sloping or bouncing floors
- Rot at sill plates, beams, posts, or joist ends
- Standing water or persistent dampness beneath the home
- Retaining walls that lean, rotate, or drain poorly
- Rooflines that sag or change shape
These signs do not identify a single cause. Moisture damage, soil movement, undersized framing, seismic movement, and ordinary material changes can produce similar symptoms. Significant structural work should be based on an on-site evaluation, with engineering where appropriate.
Additions, open-concept conversions, large window openings, solar installations, and changes to roof geometry can alter how loads travel through the house. Removing a wall should therefore begin with structural understanding rather than appearance.
Wildfire-aware remodeling in Washington
Wildfire exposure is not limited to eastern Washington. Communities near forests, grasslands, slopes, and the wildland-urban interface may face direct flame, radiant heat, or windborne embers. Smoke can affect homes much farther from an active fire.
Wildfire-aware remodeling may consider:
- Roofing materials and roof-edge details
- Ember entry through vents and other openings
- Combustible debris in gutters and roof valleys
- Deck boards, under-deck areas, stairs, and attached fences
- Exterior wall materials and vulnerable transitions
- Window glazing and frame performance under heat exposure
- Vegetation, mulch, firewood, and stored materials near the house
- Indoor air filtration and a cleaner-air room for smoke events
No single product makes a home wildfire-proof. Risk reduction comes from layers: building details, maintenance, vegetation management, access, water availability, and community-level preparation. Recommendations should reflect the property’s actual exposure and current local requirements.
Planning a Washington home remodeling project
A useful remodeling plan connects the homeowner’s intent with the material, condition, dimensions, and regional context of the house. It also distinguishes visible symptoms from underlying causes.
1. Define the reason for the project
Clarify whether the primary goal is repair, replacement, comfort, accessibility, energy performance, additional space, appearance, resilience, or preparation for future maintenance. A project can serve several purposes, but naming them helps resolve tradeoffs.
2. Document existing conditions
Photographs, measurements, maintenance records, previous permits, utility information, and notes about seasonal behavior can make planning more precise. Record when leakage, odors, drafts, condensation, or movement occur rather than documenting only where they appear.
3. Inspect connected systems
A roof project may involve attic ventilation and gutters. New siding may affect windows, exterior lighting, decks, and wall insulation. A kitchen remodel may require electrical, plumbing, ventilation, flooring, and structural work. Identifying those connections early helps establish a realistic scope.
4. Match materials to the site
Material comparisons should include exposure, maintenance, repairability, expected movement, installation requirements, and compatibility with the existing house. Product lifespan estimates are useful only when installation and environmental conditions are also considered.
5. Review permits and current requirements
Washington construction requirements can involve state-adopted standards, local amendments, zoning rules, energy provisions, shoreline or critical-area restrictions, wildfire considerations, and utility requirements. The applicable jurisdiction and current project date matter.
Because requirements change, homeowners should consult the current Washington residential building and energy code resources and the local permitting authority before relying on a general remodeling guide.
6. Plan around weather and material needs
Exterior work may require dry surfaces, suitable temperatures, temporary weather protection, or product-specific curing conditions. Interior projects can also be affected by material storage and acclimation. Scheduling should preserve the integrity of the work rather than simply aim for the earliest possible start.
7. Preserve a maintenance path
Future access matters. Shutoff valves, filters, cleanouts, electrical junctions, drainage components, and inspection areas should remain reasonably reachable. A finished surface should not make routine maintenance unnecessarily destructive.
Questions to ask before selecting a remodeling approach
- What condition is the project intended to correct?
- Is the visible damage the source of the problem or a downstream symptom?
- How does the property’s climate, elevation, wind, moisture, or wildfire exposure affect the design?
- Which nearby systems will be opened, moved, or concealed?
- Does the proposed material have compatible flashing, fastening, and clearance details?
- Will the project change ventilation, air pressure, drainage, or structural load paths?
- What inspections, permits, or engineering reviews may apply?
- How will the completed work be inspected and maintained later?
A regional approach to Washington home improvement
Washington home remodeling is best understood as a relationship between the house and its setting. Rain, salt air, snow, summer heat, smoke, wind, soil, elevation, and seasonal temperature changes do not affect every property equally. The useful question is not simply which product is considered best, but which assembly fits the home, the site, and the intended use.
Careful investigation, coordinated planning, suitable materials, and attention to connected systems create a steadier basis for decisions. That approach applies whether the project involves a roof, a bathroom, new insulation, structural repair, or a gradual whole-home renovation.


