
Home remodeling in Washington, DC often involves more than selecting finishes or rearranging rooms. The District contains historic rowhouses, older detached homes, condominium buildings, compact lots, shared walls, and newer residential construction. Each setting carries different structural, permitting, access, and preservation considerations.
A durable remodeling plan begins with the existing building. Before design decisions become fixed, homeowners should understand the home's structure, building systems, legal constraints, and relationship to neighboring properties. Early investigation can clarify what is practical and reduce disruptive changes later.
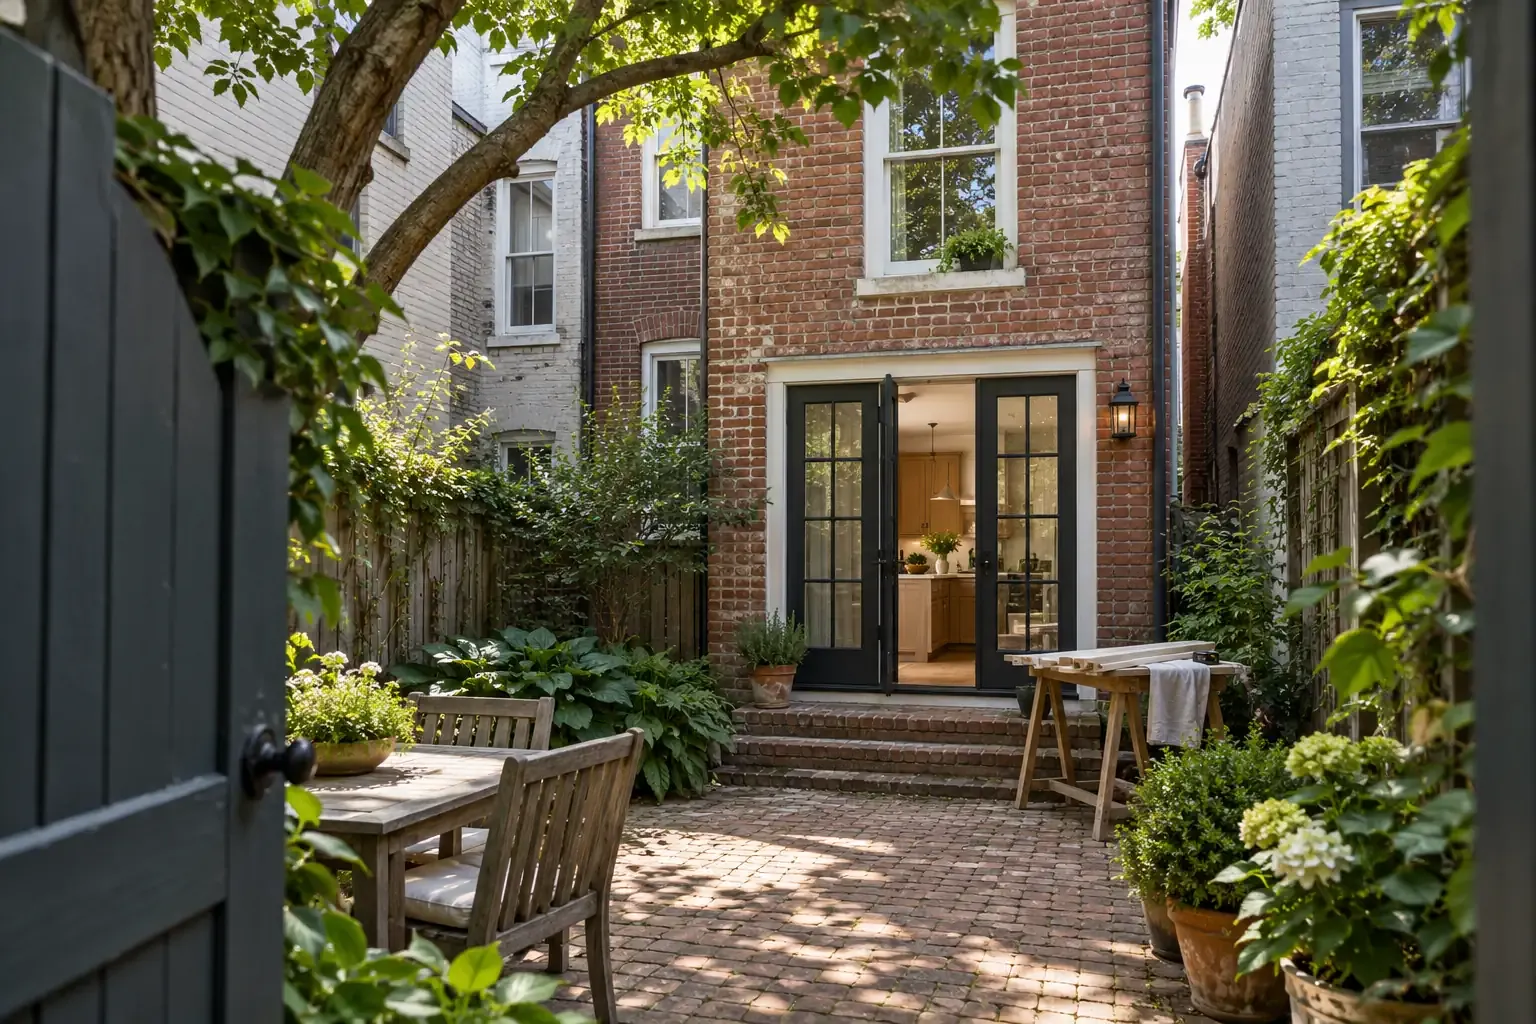
Begin with the existing home
Washington homes vary widely in age, construction, and condition. Two neighboring rowhouses may look similar from the street while having very different framing, foundations, wiring, plumbing, and previous alterations.
An early assessment should document the visible condition of the home and identify areas that need closer investigation. Depending on the project, this may include:
- foundation movement, masonry cracking, or uneven floors;
- roof condition, flashing, gutters, and drainage;
- electrical service capacity and older wiring;
- water-supply and drain-line materials;
- heating, cooling, and ventilation performance;
- signs of past leaks, trapped moisture, or mold;
- windows, exterior doors, insulation, and air leakage;
- earlier renovations that may not meet current needs or requirements; and
- materials that may require lead-safe or asbestos-aware work practices.
Not every concern requires major reconstruction. The purpose of investigation is to distinguish cosmetic wear from conditions that affect safety, durability, or the feasibility of the proposed design.
Understand permits and approvals before construction
Many remodeling projects in Washington, DC require permits, professional drawings, inspections, or related approvals. Requirements depend on the work rather than the informal name of the project. A kitchen remodel that only replaces cabinets may be treated differently from one that moves plumbing, alters electrical circuits, removes a wall, or changes an exterior opening.
Work commonly requiring closer review can include structural alterations, additions, underpinning, excavation, major electrical or plumbing changes, mechanical-system work, decks, roof structures, and modifications to the exterior of a building. Condominium rules, historic preservation review, zoning constraints, and public-space requirements may create additional layers of approval.
The DC Department of Buildings provides current information about permits, inspections, licensing, and property records. Because procedures and code requirements can change, homeowners should confirm the current rules for the property and proposed scope rather than relying on an older project or a neighbor's experience.
Permit planning should happen while the design is still flexible. Waiting until construction is about to begin can reveal conflicts after materials have been selected or agreements have been made.
Account for historic properties and neighborhood context
Washington contains numerous historic districts and individually designated properties. Historic review does not necessarily prevent remodeling, but it can influence exterior changes that are visible from public space. Windows, doors, roof additions, porches, masonry, fences, and rear additions may require careful documentation and design.
Homeowners can begin by determining whether the property is within a historic district or subject to another preservation designation. The DC Historic Preservation Office maintains guidance and resources related to historic properties.
Older materials also deserve practical attention. Traditional brick and mortar assemblies, for example, may perform differently from modern wall systems. Repairs should be compatible with the existing construction rather than merely similar in appearance. An overly hard replacement mortar or an impermeable coating can sometimes trap moisture and accelerate deterioration in older masonry.
Plan carefully for rowhouses, party walls, and limited access
DC rowhouses make efficient use of land, but their connected form affects remodeling. Shared walls, narrow floor plates, limited rear access, close neighbors, and confined staging areas can shape both the design and the construction process.
Important rowhouse considerations include:
- Party walls: Structural work near a shared wall requires careful evaluation. Demolition, framing changes, excavation, and vibration can affect neighboring construction.
- Natural light: Interior rooms may depend on front and rear windows, skylights, light wells, transoms, or carefully placed openings.
- Ventilation: Bathrooms, kitchens, laundry areas, and tightly enclosed rooms need intentional exhaust and makeup-air planning.
- Material access: Large appliances, beams, cabinets, and debris may have to pass through narrow doors, alleys, or occupied rooms.
- Neighbor coordination: Noise, dust, temporary protection, shared access, and work near property lines are easier to manage when discussed before construction.
Access constraints can influence labor and scheduling even when they do not change the finished design. A site logistics plan should identify delivery routes, storage areas, debris removal, parking limitations, and protection for occupied portions of the home.
Evaluate structure and building systems together
Remodeling decisions are interconnected. Removing a wall may affect floor or roof support. Moving a bathroom may require a new drain route through joists. Adding a larger range hood may affect ventilation and makeup-air planning. Finishing a basement may change access to pipes, wiring, and foundation walls.
For this reason, structure, plumbing, electrical work, heating and cooling, ventilation, and insulation should be coordinated before walls and ceilings are closed. A coordinated design can also prevent one trade from placing equipment where another system needs to pass.
Structural changes
Not every wall is load-bearing, but visual assumptions are unreliable. Wall removal, enlarged openings, roof decks, additions, and floor-plan changes may require an architect or structural engineer to trace loads and design appropriate support.
Electrical capacity
Older homes may have limited service capacity, outdated panels, or wiring from several periods. New kitchens, heat pumps, electric water heaters, vehicle charging, and other equipment can materially change electrical demand. Capacity should be evaluated as a system rather than appliance by appliance.
Plumbing and drainage
Relocating fixtures can be more complex than it appears on a floor plan. Drain slope, venting, joist direction, vertical stack locations, and access for future repairs all affect feasibility.
Heating, cooling, and ventilation
New room arrangements can change heating and cooling loads. Equipment should be assessed after the planned enclosure improvements and layout changes are understood. Bathrooms, kitchens, and laundry spaces also need effective moisture and exhaust control.
Improve the layout without losing everyday function
Open plans are not the only way to improve a home. In a narrow or compact building, removing every interior division can reduce storage, acoustic separation, wall space, and privacy. A better plan responds to how the household moves through the building.
Useful layout questions include:
- Where do groceries, coats, bicycles, shoes, and household supplies go?
- Can people cook, work, rest, and take calls without constant conflict?
- Are the kitchen's work areas arranged safely and efficiently?
- Does the home have adequate closed storage?
- Can mechanical equipment and plumbing remain accessible?
- Will the plan remain usable if mobility needs change?
Selective openings, wider doorways, interior glazing, and improved circulation can make a home feel more connected while preserving useful rooms. When space permits, step-free entries, safer bathrooms, better lighting, lever hardware, and reinforced walls for future grab bars can support aging in place and accessible home design.
Address energy performance, comfort, and moisture as one system
Washington's hot, humid summers and cool winters place demands on both cooling and heating. Comfort problems may come from several sources at once: air leakage, insufficient insulation, solar heat gain, damp foundation walls, poorly balanced ducts, or equipment that is not suited to the building.
Effective improvements begin with water management. Roof leaks, failed flashing, overflowing gutters, poor grading, and foundation seepage should be addressed before moisture-sensitive finishes are installed. Basements and below-grade rooms need particular care because wall assemblies that conceal dampness can deteriorate without obvious warning.
Energy work should also preserve drying potential. Adding insulation or air barriers without understanding the existing wall and roof assembly may move condensation into concealed materials. For older masonry homes, enclosure decisions should be based on how the assembly manages rain, vapor, heat, and air movement.
A practical sequence is often:
- control bulk water and repair active leaks;
- identify major air-leakage paths;
- plan insulation appropriate to the assembly;
- provide controlled ventilation and local exhaust; and
- size or adjust heating and cooling systems for the improved home.
Build a remodeling budget around scope and uncertainty
Washington, DC remodeling costs vary according to the property's condition, project complexity, finish selections, professional services, permitting requirements, site access, and the amount of structural or system work involved. A single cost-per-square-foot figure rarely explains these differences well.
A useful budget separates major categories:
- design, engineering, surveys, and other professional services;
- permit, review, and inspection expenses;
- demolition and environmental precautions;
- structural work and building-envelope repairs;
- plumbing, electrical, mechanical, and ventilation systems;
- cabinetry, fixtures, appliances, and finish materials;
- site logistics, protection, cleanup, and debris removal;
- temporary housing or storage when needed; and
- a contingency appropriate to the home's age and the remaining unknowns.
Contingency is not a substitute for investigation. It is a recognition that concealed construction cannot always be fully documented before selective demolition begins. Clear allowances and written assumptions make estimates easier to compare.
Use a clear project sequence
A residential remodel becomes easier to understand when decisions are made in a stable order. Although every project differs, the following sequence provides a useful starting point:
- Define the household's needs. Identify functional problems, desired improvements, and elements worth preserving.
- Document existing conditions. Measure the home and investigate structure, systems, water entry, and previous alterations.
- Check property constraints. Review zoning, historic status, condominium rules, easements, and likely permit requirements.
- Develop the design. Coordinate layout, structure, lighting, plumbing, mechanical systems, storage, and materials.
- Clarify scope and assumptions. Drawings and specifications should identify what is included, excluded, selected, or carried as an allowance.
- Plan approvals and procurement. Account for review periods and long-lead materials without assuming that every item must be ordered immediately.
- Prepare the site. Establish access, protection, dust control, waste removal, and communication practices.
- Inspect work before concealment. Structural connections, flashing, waterproofing, wiring, piping, ducts, and insulation are easier to verify while exposed.
- Complete testing and closeout. Confirm system operation, required inspections, warranties, manuals, final documentation, and unresolved items.
Good sequencing does not remove every surprise. It gives the project a structure for responding to new information without losing sight of safety, function, budget, and the home's long-term durability.
A durable remodel begins with clear information
Washington, DC homes carry the history of their original construction and every change made afterward. A thoughtful remodel works with that record rather than treating the building as an empty shell.
By investigating existing conditions, confirming approvals, coordinating systems, and planning for everyday use, homeowners can make decisions that support comfort and function without overlooking the structure that makes those improvements possible.


