
Regional remodeling considerations in Virginia
Virginia does not have a single set of environmental conditions that applies equally to every home. Regional patterns provide a useful starting point, but site-specific details—including grading, tree cover, exposure, construction type, and maintenance history—remain important.
Coastal Virginia and Tidewater
Homes near the Chesapeake Bay, Hampton Roads, the Eastern Shore, and the Atlantic coast may face wind-driven rain, salt-laden air, high humidity, and localized flooding. Corrosion resistance can matter for exterior fasteners, flashing, railings, HVAC components, and other exposed metal. Roof edges, window openings, siding transitions, and exterior penetrations deserve careful water-management detailing.
Flood exposure varies by property rather than by city alone. Before undertaking major work, homeowners in flood-prone areas may need to review current flood maps, elevation information, insurance requirements, and local permitting rules. Storm shutters or impact-resistant opening protection may be appropriate for some exposed homes, but the right approach depends on the structure and its location.
Northern Virginia
Northern Virginia includes dense suburbs, older neighborhoods, townhomes, condominiums, and rapidly developed communities. Remodeling decisions may be influenced by limited site access, shared walls, utility locations, homeowners association requirements, and the need to coordinate work within an occupied neighborhood.
Seasonal temperature changes make air sealing, window performance, attic insulation, and HVAC design relevant to year-round comfort. Older homes may also contain previous additions or repairs that should be understood before walls, floors, or mechanical systems are altered.
Richmond, Central Virginia, and the Piedmont
Central Virginia commonly experiences hot, humid summers and cool winters. Soil conditions can vary significantly, including areas with clay-rich soils that hold water or change volume as moisture conditions shift. Effective grading, downspout discharge, and foundation drainage can therefore be as important as the materials used inside the house.
Many communities also contain historic or older homes with masonry foundations, original wood framing, plaster walls, and layered renovations. These buildings often benefit from careful investigation before modern materials are introduced.
Shenandoah Valley, Blue Ridge, and western Virginia
Higher elevations and mountain settings can bring colder temperatures, snow, ice, strong localized winds, steep terrain, and greater variation in solar exposure. Roof geometry, attic ventilation, insulation, driveway access, and surface drainage may all influence project planning.
Valley and mountain homes may also have basements or crawl spaces affected by hillside runoff and groundwater movement. A moisture problem should be traced to its source before damaged finishes or insulation are replaced.
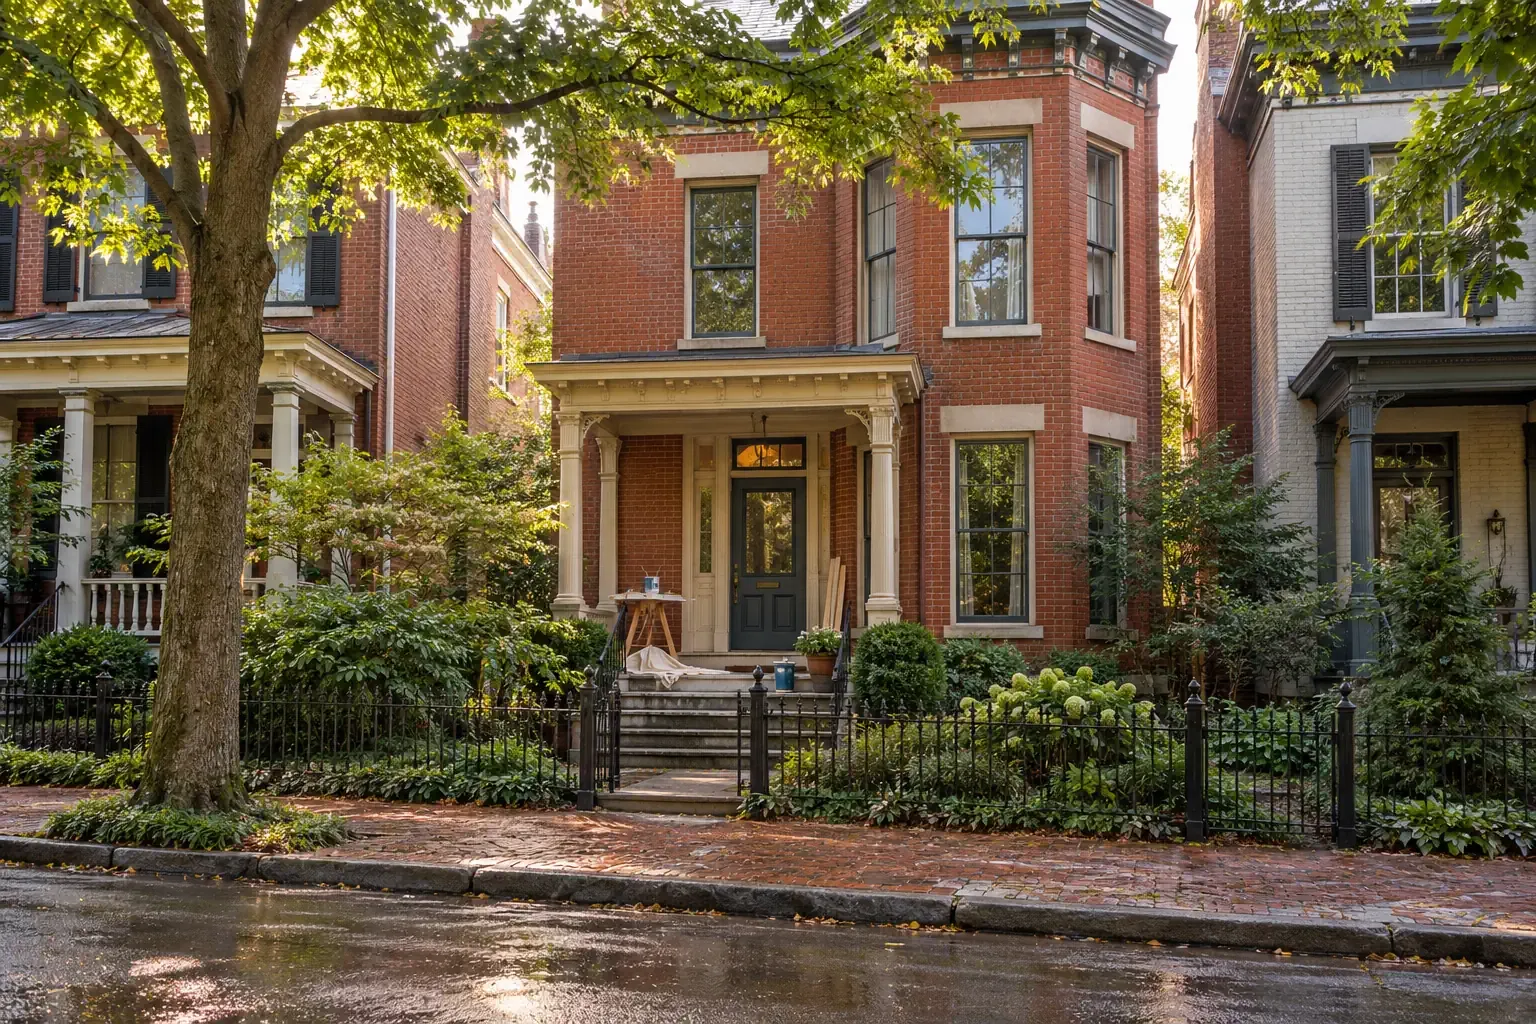
Roofing, siding, windows, and gutters
The exterior envelope is a home’s primary defense against rain, wind, heat, and seasonal temperature changes. Its components should be evaluated together rather than treated as unrelated products.
Roofing
A roof assessment should include more than the visible shingles or panels. Flashing, underlayment, roof penetrations, valleys, decking, ventilation, edge details, and previous repair work can all affect performance. Coastal exposure may place greater emphasis on wind resistance and corrosion-resistant components, while mountain homes may require closer attention to snow, ice, and complex roof drainage.
Roof replacement is also an opportunity to inspect the attic for moisture staining, inadequate ventilation, compressed insulation, and air leakage from the living space below. These conditions may not be caused by the roof covering itself, but they can shorten material life or contribute to indoor comfort problems.
Siding
Virginia homes use a range of siding materials, including wood, vinyl, fiber cement, brick veneer, stucco, metal, and manufactured composites. Material selection should account for moisture exposure, maintenance expectations, architectural character, installation details, and the condition of the wall beneath the siding.
Housewrap, flashing, drainage gaps, window integration, and clearance from soil or roof surfaces often matter as much as the visible siding. Installing new cladding over unresolved rot or water entry can conceal damage rather than correct it.
Windows and exterior doors
Replacement windows can improve operation, weather resistance, and comfort, but the installation method is central to their performance. Proper sizing, sill preparation, flashing, air sealing, and exterior drainage help prevent water from entering the wall assembly.
Homeowners should distinguish between replacing the entire window assembly and installing an insert into an existing frame. Insert replacements can preserve trim and reduce disruption, but they may not address damaged frames or poorly flashed openings.
Gutters and roof drainage
Gutters carry water away from vulnerable roof edges and foundations. Their effectiveness depends on appropriate capacity, secure attachment, outlet placement, downspout routing, and regular maintenance. On wooded properties, leaves and debris can obstruct flow. On steep roofs, concentrated runoff may require careful gutter and downspout design.
Downspouts should release water where it can continue moving away from the building without eroding soil, crossing walkways, or collecting near the foundation.
Foundations, drainage, and crawl spaces
Foundation concerns may appear as cracks, uneven floors, sticking doors, separated trim, damp crawl spaces, or water in a basement. These symptoms do not all have the same cause. Normal material movement, drainage problems, framing deterioration, soil settlement, and structural displacement require different responses.
Start with water movement
Many foundation and crawl-space problems are influenced by water. A useful evaluation begins outside the home:
- Does the ground slope toward or away from the foundation?
- Where do gutters and downspouts discharge?
- Does water collect near porches, additions, or basement stairs?
- Are drainage channels blocked or eroding?
- Does moisture appear after heavy rain, seasonally, or continuously?
Drainage improvements may reduce moisture pressure, but structural movement should not be diagnosed from appearance alone. Significant cracking, persistent movement, or altered framing may warrant evaluation by a qualified structural professional.
Crawl-space moisture
Virginia’s humidity can make crawl-space moisture management especially important. Damp soil, plumbing leaks, outdoor air, poor drainage, and unsealed penetrations can all contribute. Moisture may lead to odors, fungal growth, wood deterioration, pests, or damaged insulation.
Encapsulation, vapor control, drainage, dehumidification, and insulation are not interchangeable solutions. The appropriate combination depends on the crawl space, mechanical systems, water sources, and local requirements. Active leaks and bulk water should be addressed before the space is sealed.
HVAC, insulation, and indoor comfort
Virginia homes commonly need both heating and cooling, sometimes within the same week during transitional seasons. HVAC equipment, insulation, ventilation, and air sealing should therefore be considered as parts of one comfort system.
HVAC planning
Equipment should be selected according to the home’s actual heating and cooling loads rather than by simply matching the previous unit. Oversized equipment may cycle too quickly, while undersized or poorly distributed systems may struggle to maintain comfort. Duct condition, return-air pathways, zoning, room additions, and envelope improvements can all change system requirements.
Heat pumps are common in Virginia, but equipment type and configuration should reflect the home, climate exposure, electrical service, existing distribution system, and household needs.
Insulation and air sealing
Attics, rim joists, crawl spaces, wall penetrations, recessed fixtures, and utility chases can allow uncontrolled air movement. Insulation slows heat transfer, while air sealing limits air leakage; one does not automatically accomplish the other.
Before adding insulation, homeowners should look for roof leaks, damp materials, unsafe wiring conditions, blocked ventilation paths, and exhaust fans that terminate in the attic. Covering a problem can make it harder to detect and repair later.
Ventilation and moisture balance
A tighter home may be more comfortable and efficient, but it still needs controlled ventilation and effective moisture removal. Bathrooms, kitchens, laundry areas, and some crawl spaces require particular attention. Exhaust should be directed outdoors rather than into an attic, wall cavity, or enclosed porch.
Kitchen, bathroom, and flooring projects
Interior remodeling is often driven by function, accessibility, storage, and daily comfort. These projects become more durable when the visible design is coordinated with plumbing, electrical, ventilation, structure, and moisture control.
Kitchen remodeling
A kitchen plan should account for movement between work areas, cabinet clearances, appliance ventilation, lighting, electrical capacity, countertop support, and access to plumbing. Moving a sink or range can have consequences beyond the room itself, particularly in homes with limited framing cavities or finished spaces below.
In older Virginia homes, opening a wall may reveal previous alterations, outdated wiring, concealed plumbing, or structural framing that cannot be removed without support. Investigation before demolition helps clarify what is possible.
Bathroom remodeling
Bathrooms concentrate water, humidity, plumbing, electricity, and frequent surface use in a small area. Waterproofing behind tile, properly sloped shower assemblies, exhaust ventilation, secure fixture support, and suitable flooring are central to long-term performance.
A bathroom remodel can also improve accessibility through better lighting, wider movement paths, curbless or low-threshold showers, reinforced walls for future grab bars, and fixtures selected for comfortable use.
Flooring
Flooring should be matched to the room, subfloor, moisture conditions, and expected movement. Wood products may react to seasonal humidity. Tile requires a sufficiently stable base. Basements and concrete slabs may need moisture testing before resilient, laminate, or wood flooring is installed.
Uneven flooring should not automatically be covered with a thicker underlayment or new finish. The cause may be a localized subfloor problem, framing movement, moisture damage, or a broader foundation condition.
How to plan a Virginia remodeling project
A practical remodeling sequence moves from investigation to design and then to construction. Beginning with finishes before understanding the building can lead to duplicated work or concealed problems.
- Define the intent. Determine whether the goal is repair, replacement, improved comfort, accessibility, energy performance, added space, or a combination of needs.
- Document existing conditions. Photograph damage, note when symptoms occur, identify material types, and record previous repairs when known.
- Investigate connected systems. A roof leak may affect insulation and ceilings. A bathroom remodel may involve framing, plumbing, ventilation, and electrical work.
- Address water and structural concerns first. Active leaks, unsafe conditions, and unresolved movement should generally be understood before finish work begins.
- Establish the project scope. Clarify which materials, rooms, systems, preparation work, and disposal tasks are included.
- Plan for uncertainty. Older homes and concealed assemblies can reveal conditions that were not visible during the initial inspection.
- Coordinate permits and inspections. Requirements vary by locality and project type. Confirm the current process before work begins.
- Preserve project records. Keep contracts, product information, permits, inspection documents, warranties, photographs, and maintenance instructions together.
For larger projects, it can help to divide the budget into visible construction costs, professional services, permit-related costs, temporary living arrangements, and a contingency for concealed conditions. A contingency is not a prediction that something will go wrong; it is recognition that existing buildings are not always fully observable before work begins.
Contractors, permits, and project documentation
Contractor licensing, permit requirements, inspections, and trade qualifications depend on the scope and location of the project. Virginia homeowners should verify current requirements through the appropriate state and local authorities rather than relying on general advice or older project experience.
A written scope should clearly identify:
- The areas and systems included in the project
- Specified materials or reasonable product allowances
- Preparation, protection, cleanup, and disposal responsibilities
- How concealed damage or scope changes will be documented
- Who is responsible for permits and inspections
- The payment schedule and conditions for each payment
- Warranty terms and manufacturer documentation
Historic districts, condominium associations, homeowners associations, flood-prone properties, and projects involving structural or mechanical changes may introduce additional review. Homeowners can consult Virginia remodeling permits and building requirements and local planning resources for current information.
A long-term approach to Virginia home remodeling
Successful remodeling begins with the conditions that shape the home. Along Virginia’s coast, that may mean wind, humidity, corrosion, and flood awareness. In the Piedmont, soil moisture and drainage may deserve greater attention. In valley and mountain communities, elevation, winter exposure, steep terrain, and roof drainage can become more influential.
The most durable projects connect materials, dimensions, existing conditions, regional context, and homeowner intent. By examining those factors together, homeowners can make decisions that support the building as a whole—not only the surface being remodeled today.


