
How Vermont’s climate and landscape affect remodeling
Vermont homes experience repeated cycles of cold, snow accumulation, melting, refreezing, and seasonal humidity. These conditions do not affect every property in the same way. Elevation, tree cover, roof orientation, soil, foundation type, drainage, and exposure to wind can produce meaningful differences between neighboring homes.
Snow and roof loads
Snow can remain on shaded or higher-elevation roofs longer than it does in warmer valleys. Roof geometry, drifting, insulation levels, and previous alterations may influence how weight is distributed. Sagging rooflines, cracked framing, recurring leaks, or unusual movement should be evaluated rather than treated as cosmetic problems.
Snow removal may sometimes be appropriate, but walking on an icy roof or using tools that damage shingles can create additional hazards. The safest response depends on roof pitch, access, material, and the condition of the structure.
Freeze-thaw movement
Water expands when it freezes. When moisture enters masonry, pavement, roof edges, siding joints, or foundation cracks, repeated freezing and thawing can gradually enlarge openings. Good drainage and timely maintenance are therefore part of structural care, not merely exterior appearance.
Spring thaw and runoff
Melting snow may reach a home while the surrounding ground is still partly frozen. Water can collect near foundations when soil cannot absorb it quickly or when grading, gutters, and downspouts do not direct runoff away from the building. Homes near rivers, streams, steep slopes, or low areas may have additional site-specific concerns.
Indoor humidity and condensation
Cold exterior temperatures can make air leakage and condensation easier to notice. Warm indoor air moving into a cold wall or roof assembly may deposit moisture where it cannot dry readily. Bathrooms, kitchens, basements, attics, and tightly enclosed additions deserve particular attention during remodeling.
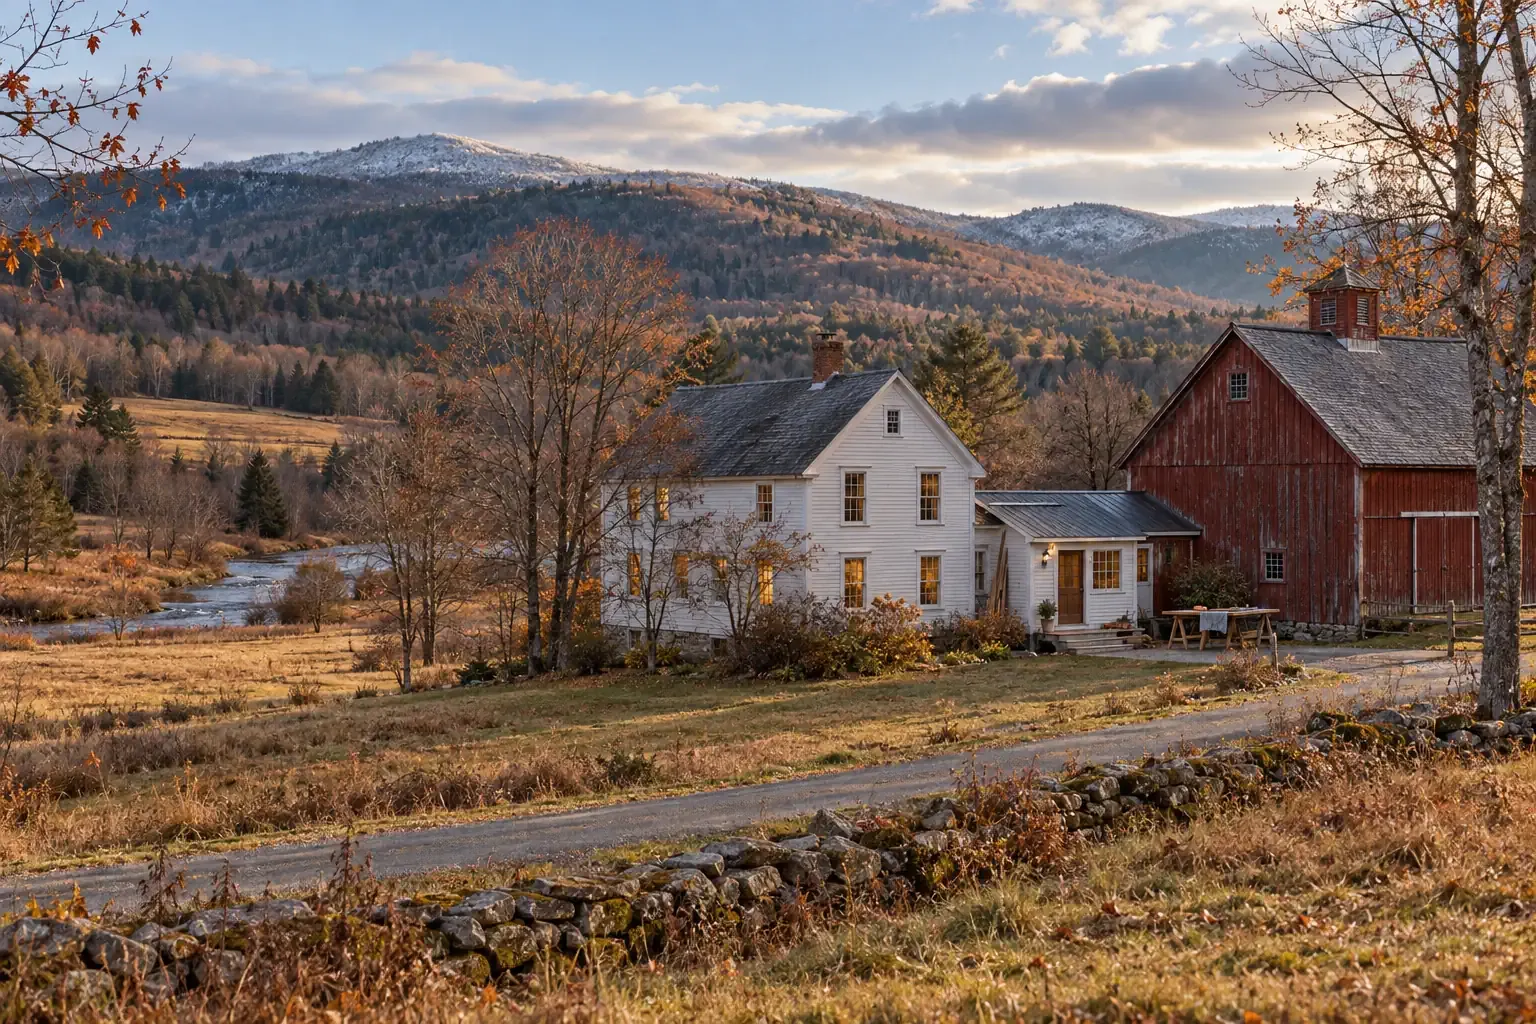
Regional remodeling considerations across Vermont
Statewide climate patterns provide useful context, but remodeling decisions should ultimately reflect the house and site. Vermont’s mountain communities, valleys, agricultural areas, and compact town centers present different combinations of exposure, access, drainage, and building age.
Green Mountain and higher-elevation communities
Mountain homes may encounter deeper snow, stronger wind exposure, longer periods of freezing weather, and more difficult winter access. Roof design, snow shedding, attic insulation, backup heating, exterior material durability, and safe equipment access can become important planning factors.
Champlain Valley
Homes in the Champlain Valley may experience somewhat different temperature and snowfall patterns than higher elevations, but moisture management remains important. Wind exposure, clay-rich soils in some locations, seasonal humidity, and drainage around foundations may influence exterior and basement projects.
River valleys and low-lying properties
Flood exposure is highly specific to location. A home near a mapped floodplain, river, stream, or drainage corridor may require different material, mechanical, and foundation decisions than a home on higher ground. Historical flooding, local topography, and changing water paths should be considered before finishing a basement or relocating utilities.
The Northeast Kingdom and rural properties
Cold-weather performance, fuel storage, private wells, septic systems, long utility runs, and contractor access may affect project planning in rural areas. The condition of driveways and seasonal roads can also influence material delivery and construction schedules.
Historic town centers and older neighborhoods
Older homes may contain traditional materials, additions from several periods, and building assemblies that were designed to dry differently from modern construction. Exterior appearance, preservation requirements, narrow lots, shared boundaries, and buried utilities may also shape the work.
Roofing, siding, windows, and gutters
A home’s exterior is a connected water-management system. Roofing sheds water toward edges and valleys. Flashing protects transitions. Gutters and downspouts collect runoff. Siding and trim defend wall assemblies while allowing appropriate drainage and drying. Windows and doors interrupt those assemblies and must be integrated carefully.
Roofing and ice dams
Ice dams form when snow melts on a warmer part of the roof and refreezes near a colder edge. The resulting ice can hold water behind it, increasing the chance that moisture will move beneath roofing materials.
Replacing shingles may repair a worn roof surface, but recurring ice dams can also point to heat loss, air leakage, inadequate ventilation, or a complicated roof design. A more complete investigation may include:
- Attic insulation depth and continuity
- Air leakage around wiring, plumbing, chimneys, and ceiling penetrations
- Soffit, ridge, or other roof ventilation pathways
- Flashing around valleys, walls, skylights, and chimneys
- Uneven snow melting across the roof
- Past water damage in the attic or exterior walls
Roofing material selection should account for slope, structural capacity, roof complexity, maintenance expectations, and snow behavior. Asphalt shingles and metal roofing can both be appropriate in Vermont, but neither is automatically right for every structure.
Siding and exterior trim
Wood, vinyl, fiber cement, composite products, masonry, and metal siding each manage moisture and movement differently. Installation quality is often as important as the material itself. Flashing, clearances, drainage planes, fastening, trim transitions, and penetrations determine how well the wall handles wind-driven rain and seasonal expansion.
On older homes, replacing siding may expose sheathing damage, missing flashing, or wall cavities with little insulation. That discovery can create an opportunity to improve the wall assembly, but added layers should be evaluated carefully so moisture is not trapped.
Replacement windows
New windows may reduce drafts and improve comfort, especially when existing units are damaged or poorly sealed. Their performance depends on more than the glass. The condition of the opening, exterior flashing, interior air sealing, wall insulation, and surrounding trim all matter.
Full-frame replacement can reveal and correct hidden conditions around an opening. Insert replacement may preserve more existing trim and require less disturbance, but it does not address every underlying problem. The appropriate method depends on the window, wall, and goals of the project.
Gutters and downspouts
Gutters must handle water while also enduring ice, snow movement, falling branches, and debris. Their useful role continues at ground level: downspouts should discharge where runoff can move away without creating erosion, icing on walkways, or foundation saturation.
Gutter guards may reduce some debris, but they do not eliminate inspection or cleaning. Roof pitch, surrounding trees, snow sliding, and the type of guard all affect performance.
Insulation, air sealing, ventilation, and HVAC
Energy remodeling works best when the house is treated as a system. Insulation slows heat flow. Air sealing reduces uncontrolled air movement. Ventilation manages indoor pollutants and moisture. Heating and cooling equipment then serves the load that remains.
Start with an assessment
Adding insulation without first understanding air leakage and moisture conditions can leave important problems unresolved. An energy assessment may identify leakage at attic hatches, rim joists, recessed fixtures, plumbing penetrations, exterior doors, and transitions between additions.
Useful planning tools may include a blower-door test, infrared imaging under suitable conditions, combustion-safety testing, and direct inspection of attics, crawl spaces, basements, and mechanical systems.
Attic and roof insulation
Attics are often a high-priority area because warm air rises and can escape through ceiling penetrations. Before adding insulation, workers may need to address air leaks, bath-fan ducts, electrical conditions, chimney clearances, ventilation baffles, and signs of existing moisture.
Finished upper floors and cathedral ceilings require a different approach because access is limited and roof cavities may contain complex insulation and ventilation arrangements.
Basement and rim-joist air sealing
Air entering at the basement or crawl space can move upward through a house. Sealing appropriate foundation penetrations and rim-joist areas may improve comfort, but bulk water, soil moisture, radon, pests, and combustion equipment should be considered before enclosing the space.
Heating and cooling systems
Vermont homes may use boilers, furnaces, heat pumps, wood-burning equipment, or combinations of systems. Equipment selection should be based on the home’s heating load, distribution system, electrical capacity, fuel availability, backup strategy, and household needs.
Cold-climate heat pumps can provide heating and cooling, but design details matter. Unit sizing, placement, defrost drainage, snow clearance, building envelope performance, and low-temperature capacity should be evaluated together. Oversized equipment is not necessarily more comfortable or efficient.
Ventilation after air sealing
Reducing uncontrolled leakage can improve efficiency, but a tighter home may need more deliberate ventilation. Kitchen exhaust, bathroom fans, dryer ducts, and whole-house ventilation should move moisture and pollutants safely outdoors rather than into an attic, wall, garage, or crawl space.
Foundations, basements, and site drainage
Foundation concerns should be interpreted in context. A small, stable crack is different from active displacement, bowing, settlement, or a crack associated with recurring water entry. The age and construction of the home also matter.
Begin outside the foundation
Interior waterproof coatings may reduce visible dampness in limited situations, but they do not necessarily stop water from reaching the wall. A broader drainage review may include:
- Roof runoff and downspout discharge
- Ground slope near the building
- Driveways, patios, and walkways that direct water toward the house
- Window wells and exterior stairways
- Foundation drains and sump systems
- Seasonal groundwater conditions
- Nearby slopes, ditches, streams, and drainage channels
Finishing a basement
A basement should be evaluated for moisture, flooding, radon, structural conditions, insulation strategy, emergency escape, ceiling height, and mechanical access before finish materials are installed. Materials placed against damp masonry can deteriorate or support concealed mold growth.
Properties with a history of flooding may benefit from flood-resistant materials and elevated mechanical or electrical components, but the appropriate measures depend on the type and depth of flooding anticipated.
When structural evaluation is appropriate
Professional evaluation is prudent when there are signs such as significant wall movement, widening cracks, sloping floors, displaced beams, persistent door misalignment, damaged roof framing, or evidence that previous supports were removed or altered. Cosmetic repairs should not conceal movement that has not been understood.
Kitchen, bathroom, and flooring projects
Interior remodeling can improve daily use while also revealing how the house was built. Kitchens and bathrooms are especially interconnected with plumbing, electrical service, ventilation, structure, and exterior walls.
Kitchen remodeling
Before selecting cabinets and finishes, it helps to establish the working layout and identify changes that affect plumbing, electrical circuits, gas lines, windows, doors, or structural walls. In an older home, a seemingly simple wall removal may involve framing, mechanical runs, or several layers of previous construction.
Kitchen planning should also consider:
- Task lighting and receptacle placement
- Exhaust ventilation to the exterior
- Clear walking and working paths
- Durable surfaces near sinks and cooking areas
- Storage that remains reachable and understandable
- Floor transitions between old and new spaces
Bathroom remodeling
Bathrooms produce concentrated moisture. Effective remodeling depends on waterproofing, drainage, ventilation, and suitable materials beneath the visible finish. Tile and grout are not, by themselves, a complete waterproofing system.
Cold exterior walls can complicate plumbing placement. Water lines located in vulnerable cavities may freeze if insulation and air sealing are poorly arranged. Where possible, plumbing design should account for the thermal boundary of the house.
Flooring in a seasonal climate
Wood and wood-based flooring expand and contract as indoor humidity changes. Material acclimation, subfloor moisture, expansion space, and indoor humidity management can affect long-term performance. Mudrooms and entries may need surfaces that tolerate snow, grit, road salt, and wet footwear.
Basement flooring requires particular care. Materials installed below grade should be selected with moisture exposure and drying potential in mind.
Remodeling older and historic Vermont homes
Vermont’s older housing includes timber-framed buildings, masonry foundations, traditional wood siding, plaster interiors, and additions constructed across several generations. These homes can be durable, but they may not respond well to remodeling methods designed for newer construction.
Investigate before removing materials
Older buildings may contain lead-based paint, asbestos-containing materials, outdated wiring, aging plumbing, concealed rot, or structural modifications that are not apparent from the finished surface. Testing and qualified evaluation may be appropriate before demolition.
Homes built before 1978 require particular care around painted surfaces because renovation can create hazardous lead dust. The U.S. Environmental Protection Agency provides information about lead-safe renovation, repair, and painting practices.
Preserve drying pathways
Traditional assemblies often relied on air movement and vapor-permeable materials to dry. Adding impermeable layers in the wrong location can change that behavior. Insulating old walls, foundations, or roof cavities should therefore account for rain exposure, indoor humidity, existing materials, and the direction in which the assembly can dry.
Separate character from hidden deterioration
Uneven floors, handmade trim, old plaster, and irregular framing may be part of a home’s history. Rot, active settlement, unsafe wiring, and recurring water intrusion are different matters. A careful plan can preserve useful historic fabric without treating every old condition as either a defect or a feature.
How to plan and sequence a Vermont remodeling project
Project order matters because one improvement can affect another. Replacing finishes before correcting water entry, for example, may conceal rather than solve the original problem.
1. Define the condition and the intent
Clarify whether the project is meant to repair damage, improve comfort, replace an aging system, adapt the home for changing needs, reduce maintenance, or update appearance. Several goals may overlap, but naming them helps prevent finish selections from overtaking more important work.
2. Document the existing home
Measurements, photographs, utility locations, previous repair records, energy bills, water-entry patterns, and seasonal observations can all improve planning. A dry basement inspection in August may not reveal what occurs during snowmelt in March.
3. Address water and structural concerns first
Active roof leaks, drainage failures, foundation movement, unsafe framing, and persistent moisture generally deserve attention before cabinetry, flooring, or paint. This protects the new work and provides a more stable basis for later decisions.
4. Coordinate the building envelope and mechanical systems
Window replacement, insulation, air sealing, ventilation, and HVAC sizing are related. If the building enclosure changes substantially, heating and cooling calculations may also need to change.
5. Plan for access and future maintenance
Valves, filters, electrical panels, cleanouts, sump pumps, ventilation equipment, and other service points should remain accessible. A finished surface that prevents routine inspection can make future maintenance more disruptive.
6. Confirm permits and project requirements
Permit, zoning, energy, floodplain, wastewater, and preservation requirements can vary by location and project type. Homeowners should consult the appropriate municipal and state resources before construction begins. Future site resources may include Vermont remodeling permits and building requirements and how to evaluate a home remodeling contractor.
Seasonal timing for remodeling in Vermont
Not every project must wait for warm weather, but Vermont’s seasons influence access, material handling, drying, and temporary protection.
Winter
Interior remodeling, design work, energy assessments, and some mechanical projects may proceed during winter. Exterior openings and heating interruptions require careful planning. Snow cover can also conceal drainage, landscaping, and foundation conditions.
Spring
Spring is useful for observing runoff, basement moisture, gutter performance, and grading. Mud, saturated soil, and road conditions may complicate excavation, heavy equipment access, and material delivery.
Summer
Summer often provides favorable conditions for roofing, siding, window work, painting, foundation repairs, and additions. Humidity, thunderstorms, and high demand for specialized trades can still affect scheduling.
Autumn
Autumn can be a practical time to prepare roofs, gutters, heating systems, weatherstripping, and drainage for winter. Exterior coatings and masonry work may become temperature-sensitive as nights grow colder.
A realistic schedule should include material lead times, inspection stages, weather allowances, and the possibility of concealed conditions. Opening an older wall or roof can change the scope even when the initial plan was careful.
A practical order of priorities
Every house has its own needs, but the following sequence provides a useful starting point:
- Safety: Address electrical hazards, combustion concerns, unstable structures, and hazardous materials.
- Bulk water: Repair roof leaks, flashing failures, drainage problems, and plumbing leaks.
- Structure: Evaluate foundations, framing, settlement, and load-bearing changes.
- Air and heat flow: Coordinate air sealing, insulation, ventilation, windows, and HVAC.
- Durable surfaces: Install siding, flooring, cabinetry, tile, and other finish materials after underlying conditions are stable.
- Appearance: Complete paint, trim, fixtures, and decorative details within a sound building system.
This order is not absolute. It is a way to keep visible improvements from obscuring conditions that affect the home’s durability and safety.
Building for Vermont’s seasons
Successful home remodeling in Vermont begins with the way a particular house meets its site. Snow, spring runoff, cold air, summer humidity, aging materials, and previous alterations all leave evidence. Reading that evidence before choosing a repair or finish can lead to work that is more comfortable, maintainable, and durable.
The strongest plans connect exterior water management, structural conditions, insulation, ventilation, mechanical systems, and interior use. Remodeling then becomes more than replacing materials. It becomes a careful adjustment of the whole home for the people who live there and the seasons it must continue to meet.


