
Regional conditions across Utah
Utah cannot be treated as a single uniform remodeling market. Elevation can change quickly, and nearby communities may experience substantially different temperatures, snowfall, wind, soil conditions, and seasonal moisture.
Common remodeling considerations in major Utah regions
| Region | Typical environmental factors | Remodeling considerations |
|---|---|---|
| Wasatch Front | Hot summers, cold winters, snow, freeze-thaw cycles, air inversions, and continued development | Insulation, air sealing, roof drainage, efficient windows, HVAC filtration, and careful foundation evaluation |
| Mountain and alpine communities | Heavy or drifting snow, colder temperatures, steep terrain, wildfire exposure, and short construction seasons | Roof structure, snow management, durable exterior materials, access planning, insulation, and defensible space |
| Southern Utah | Long periods of heat, strong solar exposure, low humidity, red dust, occasional intense storms, and limited water | Solar-control windows, reflective or heat-tolerant roofing, efficient cooling, shade, drainage, and water-conscious design |
| Western desert and basin areas | Temperature swings, wind, dust, intense sunlight, and sparse vegetation | Air sealing, exterior durability, dust control, roof attachment, window performance, and mechanical maintenance |
| Central and agricultural valleys | Seasonal temperature variation, irrigation, soil movement, snow, and localized drainage conditions | Foundation monitoring, grading, gutter discharge, moisture management, insulation, and practical material selection |
These are broad patterns rather than property-specific conclusions. Lot elevation, slope, vegetation, soil composition, home age, and prior construction can matter as much as the wider region.
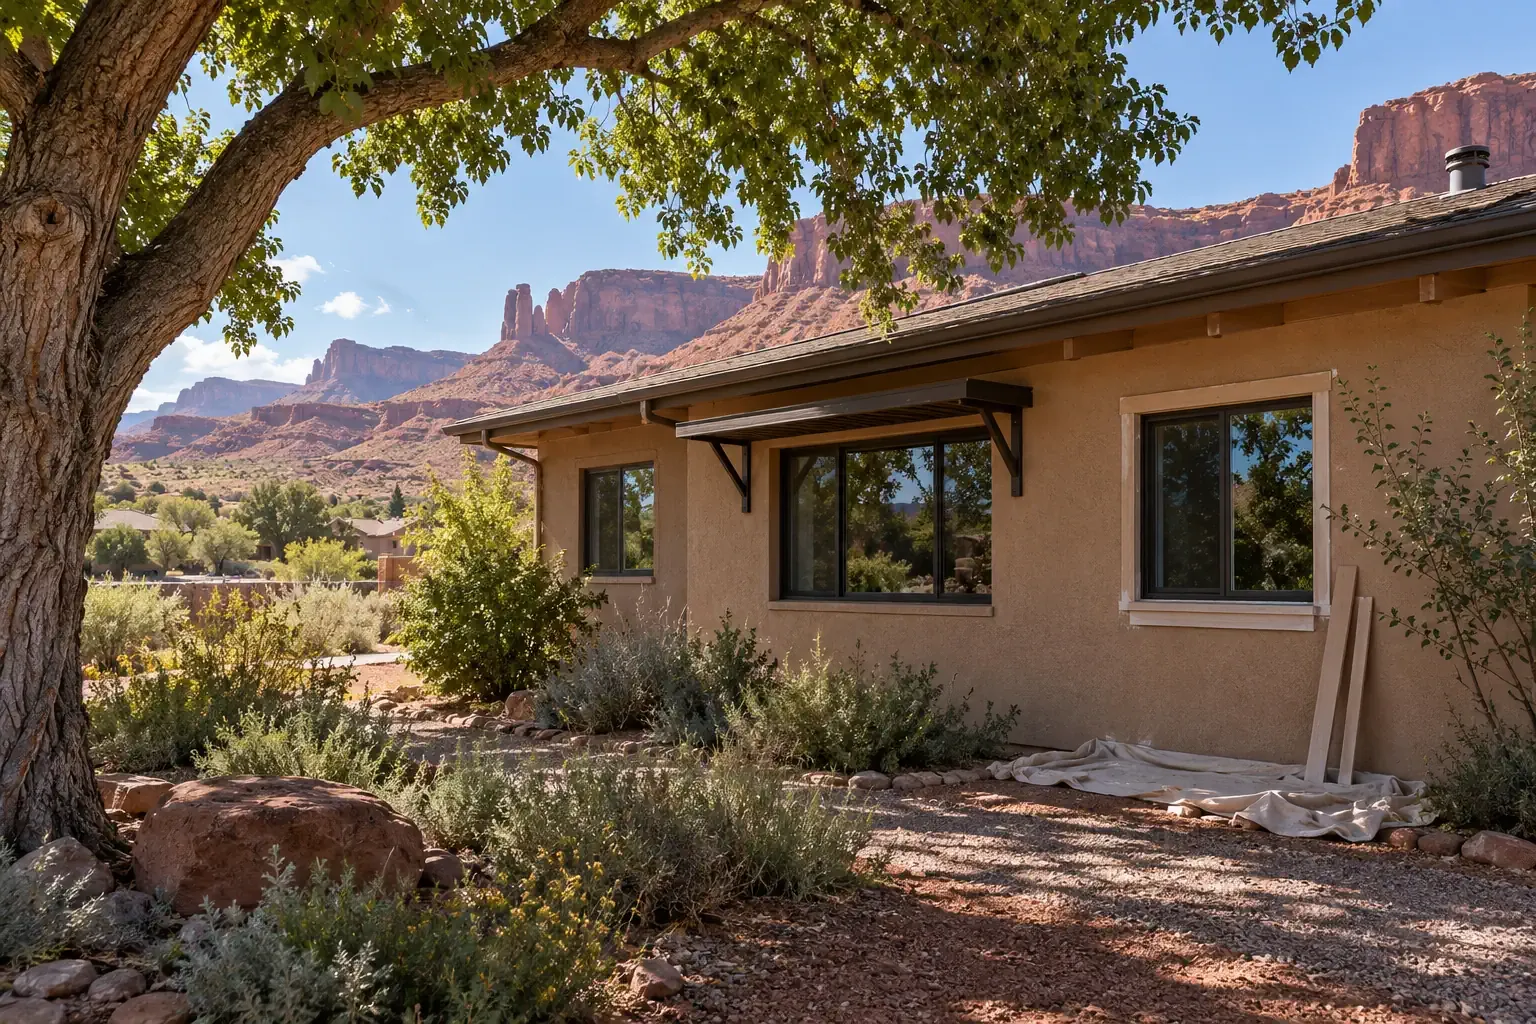
Roofing, siding, windows, and gutters
A home’s exterior is its primary environmental boundary. Utah’s sun, wind, snow, dust, and temperature changes can expose weaknesses in roofing assemblies, wall systems, windows, flashing, and drainage.
Roofing for sun, snow, and elevation
Roofing decisions should account for more than the visible roof covering. Decking condition, flashing, underlayment, ventilation, penetrations, roof geometry, and attic insulation all influence long-term performance.
In lower and hotter parts of Utah, prolonged solar exposure can accelerate the aging of some roofing materials. Roof color and solar reflectance may affect attic heat gain, although the complete roof and insulation assembly matters more than color alone.
At higher elevations, snow accumulation and drifting deserve closer attention. Roof valleys, changes in elevation, and areas below taller walls may collect snow unevenly. Ice dams can also form when heat escaping through the ceiling warms the roof while the eaves remain cold. Improving attic air sealing and insulation is often part of the solution; replacing shingles alone may not address the underlying heat flow.
Siding and exterior finishes
Utah siding should tolerate ultraviolet exposure, temperature changes, wind, and localized impact from hail or windblown debris. Material selection may include fiber cement, engineered wood, vinyl, stucco, brick, stone veneer, metal, or other composite systems.
Installation details are as important as the material. Wall penetrations, window transitions, roof-to-wall intersections, and the lower edge of siding all need appropriate drainage and flashing. Stucco and masonry assemblies should also be evaluated for cracking, movement, and moisture pathways rather than treated only as decorative surfaces.
Windows and solar exposure
Window replacement can improve comfort when existing units leak air, have failed seals, operate poorly, or provide limited protection from solar heat. In sunny locations, glass selection should reflect window orientation. West-facing windows often experience strong afternoon heat, while south-facing glass may benefit from properly designed exterior shade.
Useful window considerations include:
- U-factor for heat transfer through the complete window
- Solar heat gain coefficient for controlling solar energy
- Air leakage performance
- Frame expansion and durability
- Flashing and water management around the opening
- Safety glazing where required near doors, tubs, showers, and other locations
A high-performance window can still perform poorly if the opening is not flashed, insulated, and air-sealed correctly.
Gutters and runoff in a dry climate
Utah’s relatively dry climate does not eliminate the need for roof drainage. Snowmelt, spring runoff, and short periods of intense rain can produce substantial water movement. Gutters, downspouts, and grading should carry that water away from foundations, entries, window wells, and sloped areas vulnerable to erosion.
Mountain properties may also require attention to snow sliding from metal or steep roofs. Snow-retention systems, entrance placement, and protected walkways should be evaluated as parts of the same exterior safety plan.
Insulation, HVAC, and indoor comfort
Utah homes often need to perform across both heating and cooling seasons. Effective energy remodeling therefore depends on the relationship among insulation, air sealing, windows, ventilation, shading, and HVAC equipment.
Start with the building enclosure
Before replacing heating or cooling equipment, it can be useful to examine where the home gains and loses heat. Attic penetrations, recessed lighting, plumbing chases, rim joists, duct connections, weatherstripping, and poorly sealed additions are common leakage points.
Insulation should be evaluated by location and condition, not only by nominal depth. Compressed, disturbed, wet, or poorly installed insulation may not deliver its expected performance. Air sealing should also be approached carefully around combustion appliances, ventilation systems, and areas that require fire-resistant assemblies.
HVAC sizing and regional demands
Larger equipment is not automatically better. Oversized air conditioners may cycle frequently and provide uneven comfort, while undersized equipment may struggle during prolonged heat or cold. A room-by-room load calculation can account for insulation, air leakage, window area, orientation, occupancy, and local design temperatures.
Depending on the home and location, options may include high-efficiency furnaces, central air conditioning, cold-climate heat pumps, ductless systems, evaporative cooling, or hybrid arrangements. Evaporative cooling can work in dry conditions, but its suitability depends on water use, maintenance, indoor humidity, outdoor conditions, and the home’s ventilation strategy.
Air quality and ventilation
Wildfire smoke, dust, pollen, and winter inversions can affect indoor air quality in parts of Utah. Better filtration may help, but the filter must be compatible with the HVAC system’s airflow capacity. A highly restrictive filter installed without considering system design can reduce performance.
Air sealing and controlled ventilation should be planned together. As a house becomes tighter, kitchen exhaust, bathroom ventilation, combustion safety, and whole-house fresh-air needs become more important.
Foundations, soil, and drainage
Foundation concerns in Utah can arise from expansive or collapsible soils, poorly compacted fill, slope movement, erosion, plumbing leaks, irrigation, and changes in drainage. The specific risks vary by property, and visible cracking does not identify the cause by itself.
Signs that deserve closer evaluation
- Cracks that widen, lengthen, or repeatedly return after repair
- Doors and windows that become difficult to operate
- Noticeably sloped or uneven floors
- Separation between walls, ceilings, cabinets, or trim
- Water entering a basement, crawlspace, or window well
- Retaining walls that lean, rotate, or develop significant cracking
- Soil pulling away from the foundation or settling near the house
Cosmetic patching may conceal a symptom without addressing movement or moisture. When structural behavior is uncertain, an evaluation by a qualified structural engineer or other appropriate professional can help distinguish normal material movement from a condition requiring repair.
Drainage is part of foundation care
Roof runoff, landscape irrigation, grading, and buried drains should be considered as one water-management system. Concentrating water near one portion of the foundation can contribute to uneven soil moisture. At the same time, landscaping recommendations must reflect local soils, vegetation, and water restrictions; there is no single watering rule appropriate for every Utah property.
Homes with basements may also benefit from attention to window wells, sump systems, exterior waterproofing, and foundation penetrations. These components should be inspected before interior basement finishes hide evidence of leakage.
Kitchen, bathroom, and flooring projects
Interior remodeling can improve daily function while also revealing older plumbing, electrical, ventilation, and structural conditions. Kitchens and bathrooms are especially interconnected with systems behind the finished surfaces.
Kitchen remodeling
A Utah kitchen remodel may involve cabinet layout, work surfaces, lighting, appliance circuits, plumbing, ventilation, flooring, and storage. Before selecting finishes, it helps to establish how the room will be used and whether walls, windows, or mechanical systems will change.
Range hoods should discharge appropriately rather than moving cooking moisture and particles into an attic or wall cavity. If a remodel substantially increases exhaust capacity, replacement-air needs and combustion safety may also require consideration.
Materials exposed to strong sunlight should be evaluated for fading and heat. This is particularly relevant in kitchens with large west- or south-facing windows.
Bathroom remodeling
Bathroom durability depends on controlling water in both liquid and vapor form. Tile and grout are visible finishes, but the waterproofing assembly behind them is what protects the structure.
Important details include:
- Continuous waterproofing in wet areas
- Properly integrated drains, curbs, niches, and penetrations
- Mechanical exhaust vented to the exterior
- Slip-resistant flooring where appropriate
- Accessible clearances and reinforcement for future grab bars
- Protection of plumbing located near exterior walls or cold spaces
Flooring for Utah homes
Flooring performance depends on the material, subfloor, moisture conditions, sunlight, and installation method. Wood products may expand and contract as indoor humidity changes. Some resilient and composite floors can also be affected by intense direct sunlight or uneven subfloors.
Entryways in snowy regions need surfaces that tolerate grit, moisture, and deicing residue. In southern Utah, dust control and resistance to fine abrasive particles may be more important. Basements and concrete slabs should be assessed for moisture before moisture-sensitive flooring is installed.
Water conservation and wildfire awareness
Water-conscious remodeling
Water availability is a long-term consideration throughout Utah. Remodeling can reduce household demand through efficient fixtures, leak detection, appropriate hot-water distribution, and landscape changes suited to the property.
Useful strategies may include:
- Water-efficient toilets, faucets, and showerheads
- Prompt repair of concealed plumbing leaks
- Shorter and better-insulated hot-water runs
- High-efficiency appliances
- Drip irrigation and climate-appropriate planting
- Grouping plants by water needs
- Using shade and soil protection to reduce evaporation
Rainwater collection, graywater use, and irrigation changes may be regulated or subject to local requirements. Current state and local guidance should be reviewed before such systems are installed.
Wildfire-resistant improvements
Homes near foothills, canyons, forests, grasslands, and other wildland areas may benefit from a broader wildfire-resistant home remodeling strategy. No material makes a home fireproof, but coordinated improvements can reduce vulnerability to embers, radiant heat, and nearby flames.
Potential measures include:
- Class A-rated roof assemblies where appropriate
- Ember-resistant vent details
- Noncombustible or ignition-resistant materials near the ground
- Tempered glass or protective window assemblies in exposed locations
- Clean gutters and reduced debris accumulation
- Careful treatment of decks, fences, and attachments that connect to the house
- Vegetation management and defensible space appropriate to the site
Wildfire planning is most effective when the building and its surroundings are considered together.
Planning a Utah remodeling project
A durable remodeling plan connects material choices to measurements, existing conditions, regional context, and the homeowner’s actual intent. A project intended to repair water damage should be approached differently from one focused on efficiency, accessibility, resale preparation, or long-term adaptation.
Document the existing condition
Photographs, measurements, moisture readings, equipment information, prior repair records, and notes about seasonal behavior can improve planning. A roof leak that appears during snowmelt may have a different cause than leakage during wind-driven rain. A foundation crack that has remained unchanged for many years carries different information than one that is actively widening.
Look for connected systems
Remodeling work frequently crosses system boundaries:
- Window replacement affects flashing, siding, trim, insulation, and interior finishes.
- Roof replacement may expose ventilation, decking, chimney, skylight, and gutter issues.
- Kitchen remodeling can affect plumbing, electrical service, ventilation, flooring, and structural walls.
- Basement finishing may change egress, moisture behavior, heating loads, and access to utilities.
- HVAC replacement may reveal duct leakage or an underperforming building enclosure.
Recognizing these relationships early can reduce rework and prevent one improvement from creating a problem elsewhere.
Verify permits, codes, and professional requirements
Utah construction requirements vary by municipality, county, project type, elevation, and site conditions. Structural changes, additions, electrical work, plumbing alterations, HVAC replacement, and some exterior projects may require permits or inspections.
Current requirements should be confirmed with the authority having jurisdiction before work begins. Properties governed by homeowners’ associations, historic districts, wildfire overlays, or other local provisions may have additional review requirements. Licensed trades and design professionals should be used where the work or local rules require them.
Plan around the season without assuming perfect weather
Exterior construction may be affected by snow, heat, wind, wildfire smoke, spring runoff, or material temperature limits. Interior work can also be influenced by delivery access and the need to temporarily open exterior walls or roofing.
A realistic schedule should include time for evaluation, design, permits, material availability, inspections, and unexpected conditions. Older homes in particular may reveal concealed repairs or outdated systems after demolition begins.
Remodeling with Utah’s environment in mind
Utah home remodeling works best when regional climate, elevation, soil, water, and wildfire conditions are treated as part of the project rather than as background details. The most durable choices connect the visible improvement to the less visible systems supporting it: flashing, drainage, insulation, ventilation, structure, and mechanical performance.
By examining the existing home carefully and planning around local conditions, homeowners can make improvements that remain useful through Utah’s heat, cold, sunlight, snow, and changing seasons.


