
How Tennessee’s regions influence home remodeling
Tennessee stretches across several distinct landscapes. Conditions in a mountain community near the eastern border may differ considerably from those surrounding Nashville, the Tennessee Valley, or the Mississippi River. Even within the same county, elevation, tree cover, slope, soil composition, and drainage can change how a home responds to weather.
East Tennessee and the Appalachian region
East Tennessee includes mountain communities, wooded slopes, river valleys, and areas with substantial changes in elevation. Roof drainage, retaining structures, hillside runoff, foundation movement, and access can all influence remodeling decisions.
Homes built into or below a slope may receive water from uphill areas. Before finishing a basement, replacing flooring, or repairing interior walls, it is useful to understand how water moves across the property and whether exterior drainage is directing it away from the structure.
Higher elevations may also experience cooler temperatures and different wind or snow exposure than lower valleys. Roofing, attic insulation, exterior joints, and window installation details should reflect the conditions at the actual property rather than a statewide average.
Middle Tennessee
Middle Tennessee includes the Nashville metropolitan area, the Central Basin, surrounding hills, and communities across the Highland Rim. Hot summers, thunderstorms, seasonal rainfall, and varied soil conditions can affect foundations, crawl spaces, roofs, and HVAC performance.
Rapid residential growth has also created a wide range of housing ages and construction types. A historic home, a late twentieth-century subdivision house, and a recently built home may require very different approaches to insulation, electrical capacity, ventilation, flooring, and structural alteration.
West Tennessee and the Mississippi River region
West Tennessee generally has lower elevations, broad agricultural areas, hot and humid summers, and soils that may behave differently as moisture levels change. Drainage and foundation conditions deserve attention, particularly where water remains near the house or the ground repeatedly expands and contracts.
The region is also influenced by severe thunderstorms, high winds, and seismic considerations associated with the broader New Madrid seismic zone. This does not mean every home has a structural problem. It does mean that significant structural alterations should be evaluated in relation to the home’s framing, foundation, and local requirements.
The Tennessee River Valley and Cumberland Plateau
Homes near the Tennessee River and its tributaries may encounter high groundwater, floodplain considerations, or persistent humidity, depending on their exact location. Plateau communities can experience heavier rainfall, exposed sites, cooler winters, and challenging terrain.
For these homes, practical planning may include roof-water management, durable siding, foundation drainage, crawl-space moisture control, and careful evaluation of decks, stairs, retaining walls, and other exterior structures.
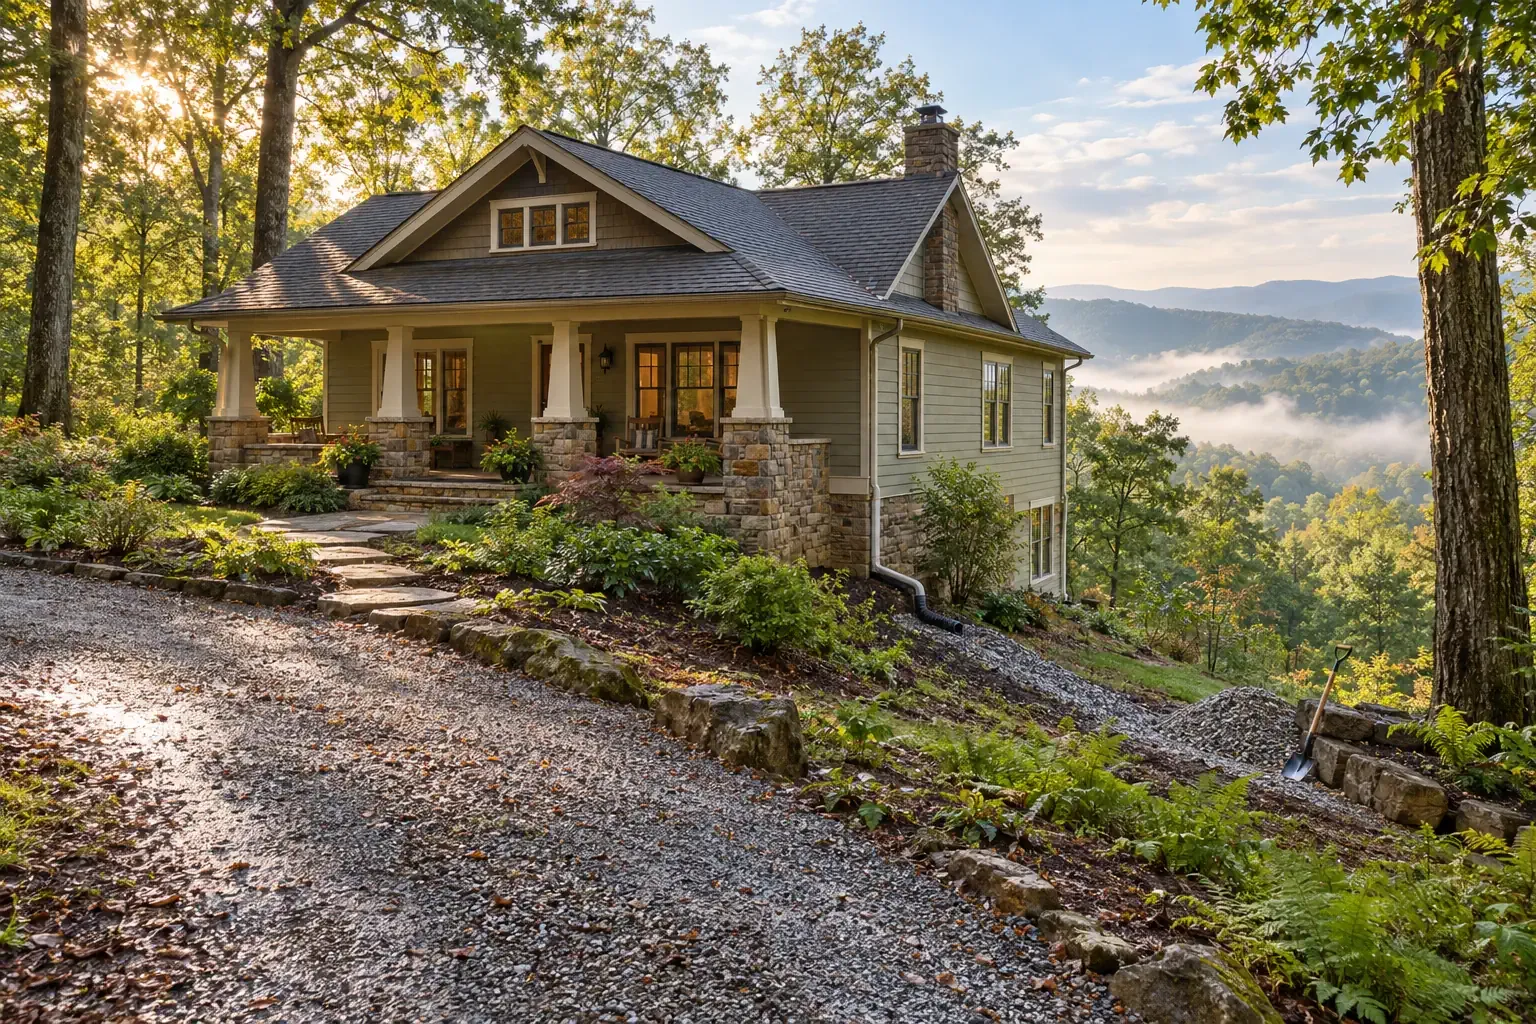
Water, drainage, and moisture should be evaluated early
Water is one of the most important organizing factors in Tennessee home remodeling. Rainfall does not affect only the roof. It travels through gutters, downspouts, grading, soil, foundation walls, crawl spaces, and interior materials. A weakness at one point can appear as damage somewhere else.
Roof runoff and gutter performance
Gutters need enough capacity and a clear path to move roof runoff away from the building. Overflowing gutters, short downspouts, poor discharge locations, and clogged underground drains can contribute to fascia deterioration, siding stains, soil erosion, wet crawl spaces, and foundation moisture.
A gutter project should therefore consider more than the gutter material itself. Roof area, roof geometry, valley locations, tree cover, downspout placement, discharge distance, and ground slope all influence performance.
Grading and site drainage
The ground immediately around a home should generally encourage water to move away from the foundation. Low areas, compacted soil, poorly placed landscaping, and runoff from neighboring slopes can interrupt that movement.
Possible responses include correcting localized grading, extending downspouts, installing appropriate surface or subsurface drainage, and repairing areas where erosion has exposed or undermined parts of the structure. The right method depends on where the water originates and where it can be discharged safely.
Crawl-space and basement moisture
Many Tennessee homes have vented crawl spaces, enclosed crawl spaces, or partial basements. Humid outdoor air, exposed soil, plumbing leaks, foundation seepage, and inadequate drainage can raise moisture levels beneath the home.
Persistent moisture may affect floor framing, insulation, indoor air quality, and finished flooring above. A complete evaluation may include:
- Roof and downspout drainage
- Ground slope around the foundation
- Plumbing and HVAC condensate lines
- Foundation vents and access doors
- Ground vapor barriers
- Wood moisture levels and visible deterioration
- Drainage or water-entry points
- Dehumidification and air-sealing needs
Encapsulation or dehumidification can be useful in suitable homes, but mechanical moisture control should not be used as a substitute for repairing active leaks or exterior drainage problems.
Roofing, siding, windows, and gutters form a connected exterior system
A home’s exterior enclosure manages rain, wind, sunlight, temperature differences, and indoor moisture. Roofing, siding, windows, flashing, sealants, and gutters work together. Replacing one component without inspecting the surrounding transitions can leave important weaknesses unresolved.
Roofing for rain, wind, heat, and tree cover
Asphalt shingles are common across Tennessee, but material selection is only one part of roof performance. Deck condition, underlayment, flashing, ventilation, roof slope, valleys, penetrations, and installation quality are equally important.
Wooded properties may experience falling limbs, leaf accumulation, shaded roof sections, and slower drying after rain. More exposed homes may receive stronger wind pressure and greater solar heat. These site conditions can influence material choice, maintenance intervals, and flashing details.
After a major storm, homeowners can inspect from the ground for missing materials, displaced flashing, fallen branches, gutter damage, or visible impact marks. Walking on a steep or damaged roof should be left to someone with the proper equipment and experience.
Siding and exterior trim
Vinyl, fiber-cement, engineered wood, brick veneer, natural wood, and other exterior materials all manage moisture differently. The visible siding is not the entire wall system. Water-resistive layers, flashing, drainage gaps, window transitions, and clearances near roofs or soil help protect the framing behind it.
Common warning signs include:
- Soft or swollen trim
- Loose, cracked, or distorted siding
- Open joints around windows and doors
- Paint failure concentrated near rooflines
- Staining beneath windows or wall penetrations
- Siding installed too close to soil or roofing
These conditions do not always identify the source by themselves. Opening a limited area may be necessary to determine whether the problem is superficial or extends into sheathing and framing.
Replacement windows
Window replacement can improve comfort, operation, weather resistance, and energy performance when the installation addresses the entire opening. A high-performing window can still leak if flashing, sill support, exterior integration, or air sealing is incomplete.
Before ordering windows, it helps to identify the installation method. An insert replacement may preserve the existing frame, while a full-frame replacement exposes more of the opening and can reveal concealed water damage. The appropriate method depends on the condition of the frame, trim, sill, wall, and surrounding cladding.
Foundation and structural concerns should be understood before cosmetic work
Cracks, sloping floors, sticking doors, separated trim, and uneven flooring can have several causes. Some are related to normal material movement or age. Others may reflect moisture changes in the soil, inadequate drainage, deteriorated supports, framing alterations, or foundation movement.
No single crack pattern provides a complete diagnosis. Useful evaluation considers the location, width, direction, age, and progression of the condition, along with the surrounding drainage and structural system.
Signs that deserve closer evaluation
- Cracks that continue to widen or reappear after repair
- Noticeable changes in floor elevation
- Doors or windows that have recently become difficult to operate
- Damaged crawl-space posts, beams, or floor joists
- Long-term water entry near the foundation
- Rot, fungal growth, or insect damage in structural wood
- Retaining walls that lean, bulge, or drain poorly
- Previous structural modifications with unclear support
When structural behavior is uncertain, an evaluation by a qualified structural professional can help distinguish monitoring, localized repair, drainage correction, and more extensive stabilization. This assessment is particularly useful before removing walls, adding large openings, installing heavy finish materials, or renovating over visibly uneven floors.
Repair the cause before covering the symptom
New flooring, drywall, tile, and cabinetry can conceal movement temporarily, but they do not correct an unstable support or persistent moisture source. Structural repairs and water management generally belong earlier in the remodeling sequence than finish work.
HVAC, insulation, and air sealing support year-round comfort
Tennessee homes often require substantial cooling and humidity control during warm weather while still needing reliable heating in winter. Mountain elevations and exposed plateau locations may have different winter demands than lower, warmer parts of the state.
HVAC planning
Heating and cooling equipment should be selected in relation to the home’s size, insulation, windows, air leakage, orientation, occupancy, and duct system. Equipment that is poorly matched to the building may cycle inefficiently, create uneven temperatures, or provide inadequate humidity control.
Before replacing equipment, it may be useful to evaluate:
- Room-by-room heating and cooling needs
- Duct leakage, insulation, and airflow
- Return-air pathways
- Attic and crawl-space conditions
- Window performance and solar exposure
- Bathroom and kitchen exhaust
- Condensate drainage
- Whether planned additions will change the required capacity
Insulation and air sealing
Insulation slows heat flow, while air sealing limits uncontrolled air movement. Both matter. Adding insulation without addressing major ceiling penetrations, attic access points, duct leakage, or open chases may produce less improvement than expected.
Attic work should also preserve ventilation and safe clearances around heat-producing equipment. In crawl spaces, insulation strategy should be coordinated with moisture management rather than planned separately.
Windows, shading, and solar heat
Window orientation affects indoor comfort. West-facing glass may admit substantial afternoon heat, while shaded mountain properties may have different daylight and moisture patterns. Window performance, exterior shading, roof overhangs, blinds, and nearby trees can all contribute to comfort without relying on a single product or measurement.
Kitchen, bathroom, and flooring projects depend on the systems behind the finishes
Interior remodeling is most durable when visible design choices are coordinated with plumbing, electrical service, ventilation, structure, moisture, and floor conditions. This is especially important in older homes or buildings that have been remodeled more than once.
Kitchen remodeling
A kitchen renovation may involve cabinetry, countertops, flooring, lighting, ventilation, appliances, plumbing, and electrical work. Moving an island, sink, range, or wall can affect several systems at once.
Before finalizing the layout, consider:
- Existing electrical capacity and circuit locations
- Plumbing supply and drain routes
- Range hood exhaust options
- Wall framing and load paths
- Floor flatness and support
- Doorways, work aisles, and appliance clearances
- Lighting for preparation, circulation, and dining areas
Outdoor kitchens can also be practical in some Tennessee homes, particularly where covered patios and long warm seasons support outdoor living. Materials, electrical components, plumbing, drainage, and appliance placement should be suitable for exterior exposure.
Bathroom remodeling
Bathrooms place water, humidity, electrical fixtures, and finish materials in a compact area. Waterproofing beneath tile, proper exhaust, subfloor condition, plumbing access, and safe electrical placement are more consequential than the visible surface alone.
In bathrooms above crawl spaces, past leakage may affect the subfloor or floor framing. Investigating soft flooring, recurring stains, or loose fixtures before installing new tile can prevent damage from being enclosed beneath the renovation.
Flooring selection
Hardwood, engineered wood, luxury vinyl, laminate, tile, carpet, and other flooring products respond differently to humidity, subfloor movement, moisture, and temperature. The best choice depends on the room and the conditions beneath it.
Before installation, the subfloor should be checked for moisture, flatness, damage, and adequate support. Flooring placed over a damp crawl space or active slab-moisture problem may cup, swell, release, stain, or develop odors even when the flooring itself is installed correctly.
Plan Tennessee remodeling projects in a durable sequence
Remodeling decisions become easier when the work is organized by dependency. Projects that keep water out, stabilize the structure, and protect mechanical systems usually need to come before decorative finishes.
- Observe the existing condition. Document leaks, cracks, uneven areas, damaged finishes, comfort problems, and seasonal changes.
- Identify the source. Determine whether the visible problem begins with roofing, drainage, plumbing, humidity, structure, or another nearby system.
- Address active water entry and safety concerns. Stop leaks, correct hazardous conditions, and protect exposed materials before beginning finish work.
- Evaluate structural and mechanical dependencies. Understand load-bearing walls, floor support, wiring, plumbing, HVAC, and ventilation before changing the layout.
- Develop the project scope. Define which materials will be repaired, replaced, opened, protected, or left in place.
- Confirm local requirements. Permit, inspection, energy, trade, and structural requirements can vary by jurisdiction and project type.
- Complete concealed work first. Structural, plumbing, electrical, air-sealing, waterproofing, and rough mechanical work generally precede finish materials.
- Verify performance before closing the assembly. Test drainage, inspect flashing, check plumbing, and review concealed work while it remains accessible.
- Install and protect finishes. Coordinate flooring, cabinetry, tile, paint, trim, fixtures, and final equipment installation.
- Preserve maintenance information. Keep product documentation, finish names, photographs of concealed work, warranties, and inspection records together.
Questions to ask before setting the budget
- Is the project a repair, replacement, expansion, or change in use?
- What materials and nearby systems will need to be opened or protected?
- Is damage visible, concealed, or still being investigated?
- Will weather or seasonal humidity affect the schedule?
- Does the property’s slope or access make material handling more difficult?
- Will the work reveal older wiring, plumbing, framing, or water damage?
- Which decisions must be made before materials are ordered?
- What portion of the budget should remain available for concealed conditions?
A clear scope should describe dimensions, materials, existing conditions, access, related systems, and intended outcomes. This provides a stronger basis for comparing options than relying on a single statewide cost figure.
Building requirements and local review
Tennessee remodeling requirements can vary according to location, project scope, occupancy, and the systems being altered. Structural changes, additions, roofing, electrical work, plumbing, mechanical replacement, and changes involving flood-prone property may each require different forms of review.
Before work begins, homeowners should consult the appropriate local building department and confirm which permits, inspections, contractor credentials, and current standards apply. For properties in mapped flood areas, historic districts, planned communities, or utility-controlled service areas, additional requirements may be relevant.
Current Tennessee building and remodeling requirements should be checked close to the project date because adopted standards and local procedures can change.
A Tennessee home should be considered as a whole system
Durable remodeling connects the visible project to the conditions around and beneath it. A roof affects drainage. Drainage affects soil and foundations. Crawl-space moisture can affect framing, insulation, flooring, and indoor comfort. New windows may alter air leakage and HVAC demand. A kitchen layout can change electrical, plumbing, ventilation, and structural needs.
By considering Tennessee’s regional climate, terrain, construction type, and existing conditions early, homeowners can develop remodeling plans that are clearer, better sequenced, and more responsive to the home they actually have.


