
Regional Conditions Across South Dakota
South Dakota’s landscape includes humid agricultural plains, the Missouri River corridor, open central and western prairie, the Black Hills, and rugged badlands. These areas share some weather risks, but they do not place identical demands on a home.
Regional patterns are a starting point rather than a substitute for inspecting the property. Elevation, exposure, grading, tree cover, construction age, and previous repairs can create important differences between nearby homes.
Common remodeling considerations by South Dakota region
| Region | Common environmental influences | Potential remodeling priorities |
|---|---|---|
| Eastern plains | Cold winters, summer humidity, thunderstorms, hail, wind, snow, and agricultural exposure | Roof inspections, drainage, basement moisture control, air sealing, insulation, siding, and window performance |
| Missouri River and central South Dakota | Open exposure, strong wind, temperature swings, localized drainage conditions, and severe storms | Wind-resistant exterior assemblies, roof edge detailing, gutters, grading, durable siding, and HVAC evaluation |
| Black Hills | Elevation changes, colder local conditions, snow accumulation, wooded sites, sloped terrain, and wildfire exposure in some areas | Roof and attic performance, snow management, site drainage, exterior material selection, insulation, and defensible-space coordination |
| Western plains and badlands | Dry conditions, wind, summer heat, winter cold, intense sun, dust, and sudden heavy precipitation | Exterior durability, window selection, air sealing, roof protection, drainage pathways, and efficient heating and cooling |
Properties near exposed ridgelines, open fields, wooded slopes, or low drainage areas deserve additional site-specific attention. A remodeling plan should reflect how wind, water, snow, sunlight, and soil actually move around the house.
Roofing, Siding, Windows, and Drainage
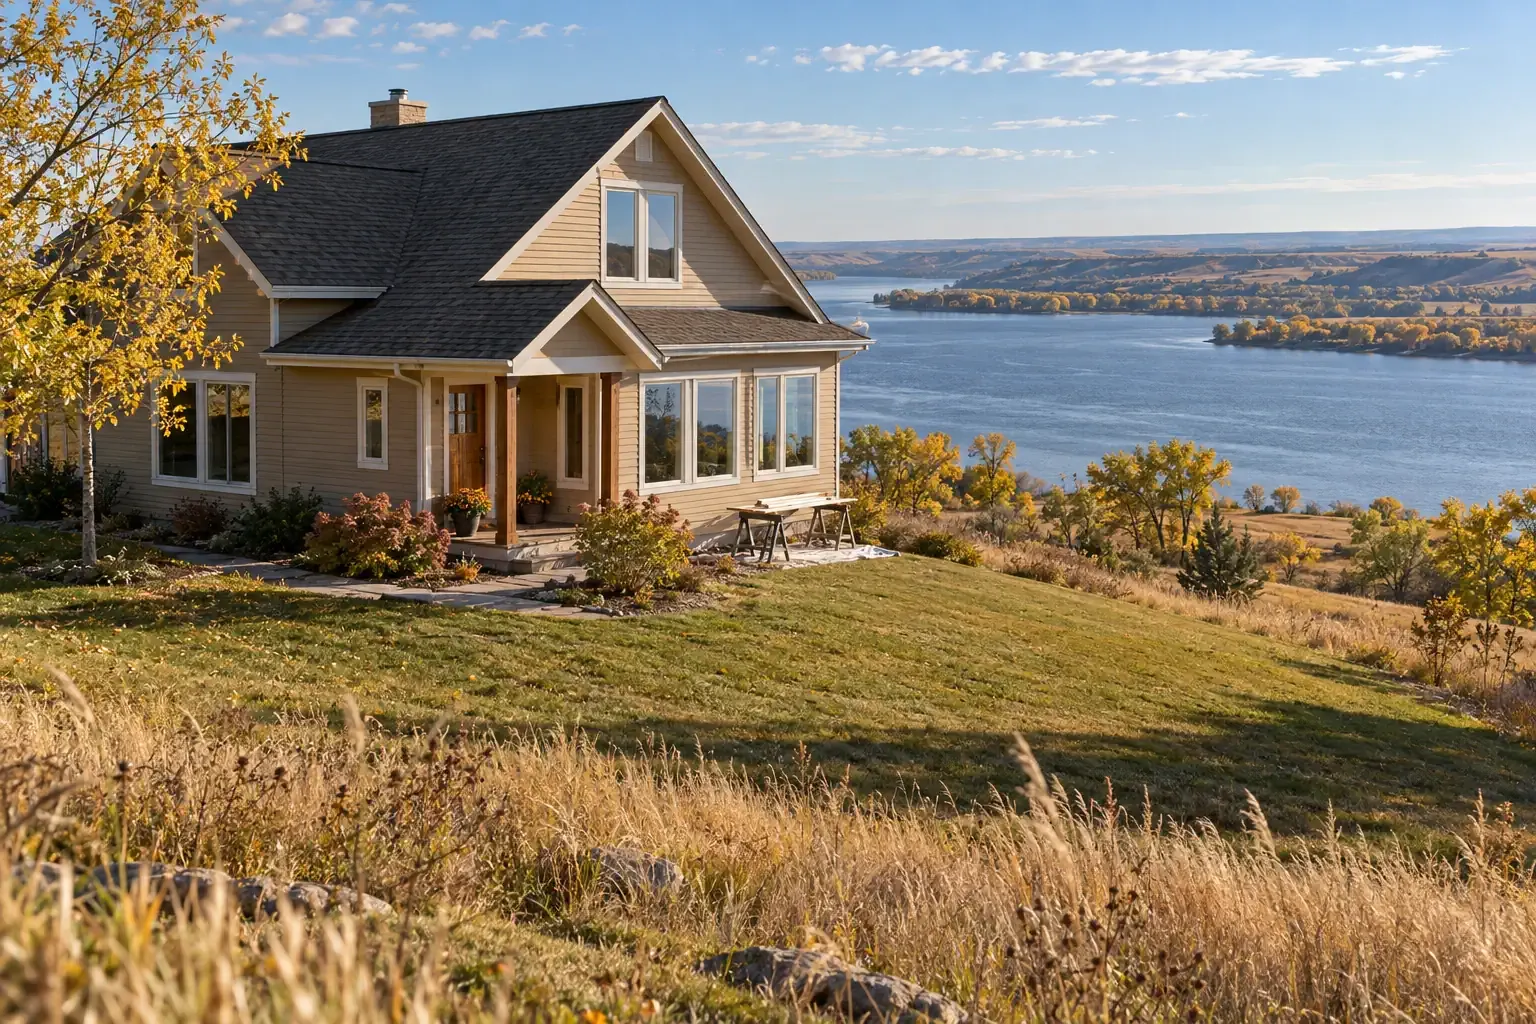
The exterior enclosure protects the structure and separates conditioned living space from outdoor weather. When roofing, flashing, siding, windows, gutters, and foundation drainage work together, they reduce water intrusion and help insulation and mechanical systems perform as intended.
Roofing for Hail, Wind, Snow, and Temperature Change
South Dakota roofs can experience hail impacts, wind-driven rain, snow, ice, ultraviolet exposure, and repeated freeze-thaw cycles. Roof condition should therefore be evaluated as an assembly rather than by looking only at shingles or another visible surface material.
A thorough roof assessment may include:
- Shingles, metal panels, or other roof coverings
- Flashing around chimneys, walls, valleys, vents, and skylights
- Roof decking and structural supports
- Underlayment and ice-protection details
- Drip edges, gutters, and downspout discharge
- Attic insulation, air sealing, and ventilation
- Evidence of hail damage, uplift, leakage, or condensation
Impact-resistant roofing products may be worth comparing in hail-prone locations, but a material rating does not make a roof damage-proof. Installation quality, fastening, roof geometry, flashing, age, and storm intensity remain important.
Ice dams are also connected to conditions below the roof. Warm air leaking from the house can heat portions of the roof deck, melt snow, and allow water to refreeze near colder eaves. Addressing attic air sealing, insulation, and roof ventilation may be more effective than repeatedly treating the visible ice alone.
Siding and Exterior Trim
Siding in South Dakota must tolerate wind, sunlight, cold, heat, and moisture. Vinyl, engineered wood, fiber cement, steel, wood, and other systems each have different fastening, expansion, maintenance, and water-management requirements.
Material selection should account for more than the face of the siding. Housewrap or another water-resistive barrier, wall flashing, drainage gaps, penetrations, and transitions around windows and doors all influence long-term performance.
In wooded or wildfire-exposed areas, homeowners may also consider ignition-resistant exterior materials, enclosed eaves, ember-resistant vent strategies, and vegetation management. These choices should be coordinated with local guidance and the design of the entire property rather than treated as isolated products.
Replacement Windows
Window replacement can improve comfort when existing units leak air, admit water, have deteriorated frames, or perform poorly during winter cold and summer heat. The results depend on selecting an appropriate window and installing it as part of the wall’s water and air-control layers.
Useful factors to compare include:
- U-factor, which describes heat transfer through the complete window
- Solar heat gain characteristics
- Air leakage performance
- Frame material and durability
- Glazing configuration and low-emissivity coatings
- Flashing and integration with the wall assembly
- Interior condensation resistance
Condensation on a window does not always mean the window itself has failed. Indoor humidity, air circulation, exterior temperature, insulation gaps, and installation details can all contribute. Persistent moisture deserves investigation because it may damage finishes or conceal wall deterioration.
Gutters, Downspouts, and Site Drainage
Rain and melting snow should be directed away from the roof, siding, foundation, and frequently used walkways. Gutters need suitable capacity, secure attachment, correct slope, and clear outlets. Downspouts should discharge where water can continue moving away from the building without creating erosion or ice hazards.
On sloped Black Hills properties or sites with concentrated runoff, drainage may require more than extending a downspout. Swales, grading, erosion control, retaining structures, and subsurface drainage should be evaluated as parts of the same water-management system.
Insulation, Air Sealing, and HVAC
South Dakota homes need to remain comfortable during both winter cold and summer heat. Insulation slows heat flow, while air sealing limits uncontrolled movement through gaps and penetrations. Heating and cooling equipment then manages the remaining load.
These systems are closely related. Installing new HVAC equipment before correcting major duct leakage, insulation gaps, or uncontrolled air movement can lead to unnecessary operating costs and uneven comfort.
Where Energy Improvements Often Begin
An energy assessment may identify problems that are difficult to locate through visual inspection alone. Depending on the home, testing may include blower-door measurements, infrared imaging, combustion safety checks, and duct leakage evaluation.
Common areas to examine include:
- Attic floors and roof assemblies
- Rim joists and foundation transitions
- Basement and crawl-space walls
- Plumbing, wiring, duct, and chimney penetrations
- Recessed fixtures and attic access openings
- Exterior wall cavities in older homes
- Ductwork outside conditioned space
Air sealing should be paired with attention to indoor air quality. As a home becomes tighter, bathroom exhaust, kitchen ventilation, moisture control, and fresh-air strategies become more important.
Heating and Cooling Options
South Dakota homes may use natural gas, propane, electricity, fuel oil, heat pumps, boilers, furnaces, or combinations of systems. The appropriate choice depends on local fuel availability, house size, envelope performance, existing distribution systems, and winter design conditions.
Cold-climate heat pumps can operate at lower outdoor temperatures than many older models, but performance varies by equipment and installation. Homeowners comparing heat pumps should review rated output at low temperatures, backup heat, electrical capacity, controls, and expected operating costs rather than relying only on a general efficiency label.
Equipment sizing should be based on a recognized heating and cooling load calculation. Oversized equipment can cycle frequently, create uneven temperatures, and perform differently than expected.
Foundation, Structural, and Moisture Considerations
Foundation problems can have several causes, including drainage, soil movement, frost, construction details, plumbing leaks, erosion, or changes made elsewhere in the structure. Cracks alone do not establish the cause or severity.
Conditions that may justify professional evaluation include:
- Cracks that are widening or changing
- Horizontal or stair-step cracking
- Bowing foundation walls
- Doors or windows that suddenly bind
- Sloping or uneven floors
- Persistent basement water
- Separation between walls, ceilings, or exterior materials
- Movement around porches, additions, or retaining walls
Structural repairs should address the underlying mechanism, not only the visible symptom. For example, sealing a crack may limit water entry but will not necessarily stop movement caused by poor drainage or soil pressure.
Basement Moisture and Radon
Basement moisture can come from surface runoff, groundwater, plumbing, condensation, or humid outdoor air. The remedy depends on the source. Exterior grading and drainage are often important first steps, while some homes may also need sump systems, foundation repairs, dehumidification, or interior drainage.
Radon is another consideration for South Dakota homeowners, particularly when renovating basements or creating lower-level living space. Because radon cannot be reliably predicted from appearance or neighboring test results, testing the individual home provides better information. If elevated levels are found, mitigation can often be coordinated with other basement work.
Kitchen, Bathroom, and Flooring Projects
Interior remodeling is most durable when the visible design is supported by sound plumbing, electrical, ventilation, moisture, and structural work. This is especially important in kitchens, bathrooms, laundry rooms, and finished basements.
Kitchen Remodeling
A kitchen remodel may affect water lines, drains, electrical circuits, ventilation, lighting, flooring, cabinets, walls, and sometimes structural framing. Planning these relationships before demolition can reduce conflicts later.
Important questions include:
- Will the layout change plumbing or electrical locations?
- Does the electrical service have capacity for the planned appliances?
- Where will cooking exhaust terminate?
- Are walls being removed or altered?
- Can the flooring support fixed cabinets and appliance clearances?
- How will exterior walls be air sealed and insulated after utilities are installed?
Bathroom Remodeling
Bathrooms produce concentrated moisture. A durable project should coordinate waterproofing, ventilation, plumbing, electrical safety, and finish materials.
Tile itself is not the complete waterproofing system. Showers and wet areas need a compatible assembly beneath the visible finish. Exhaust fans should be sized and vented to an appropriate exterior location rather than into an attic or enclosed cavity.
Bathroom remodeling can also provide an opportunity to improve accessibility through wider clearances, reinforced walls for future grab bars, curbless or low-threshold showers, improved lighting, and slip-resistant flooring. These details can support long-term usability without making the room feel institutional.
Flooring for South Dakota Conditions
Flooring near exterior doors must tolerate snow, grit, water, mud, and temperature changes. Porcelain tile, resilient flooring, engineered wood, solid wood, carpet, and polished concrete each respond differently to moisture and seasonal humidity.
Before installation, the subfloor or slab should be evaluated for flatness, movement, moisture, and compatibility with the selected product. In basements, moisture testing and below-grade suitability are particularly important.
How to Prioritize a South Dakota Remodeling Project
Remodeling plans often become clearer when work is organized by dependency. Projects that protect the structure or correct active hazards generally need attention before finishes that could be damaged by unresolved problems.
-
Address immediate safety concerns.
Examples include structural instability, active electrical hazards, combustion problems, serious water intrusion, or unsafe stairs and guards.
-
Stop uncontrolled water.
Repair roof leaks, failed flashing, plumbing leaks, poor drainage, and other active moisture sources before enclosing walls or installing new finishes.
-
Evaluate the structure.
Confirm that foundations, framing, roof supports, and altered walls can support the planned work.
-
Improve the building enclosure.
Coordinate roofing, siding, windows, air sealing, and insulation so the home can manage heat, air, and moisture.
-
Plan mechanical, electrical, and plumbing systems.
Complete load calculations, equipment planning, wiring, pipes, ducts, and ventilation before closing cavities.
-
Install interior finishes.
Cabinetry, flooring, tile, trim, paint, and fixtures generally come after the systems behind them have been inspected and tested.
This sequence is not rigid. Roof replacement, window work, an addition, and an interior renovation may overlap. The central principle is to avoid covering a problem that has not been understood.
Permits, Codes, and Contractor Review
Building requirements can differ among South Dakota cities, counties, tribal jurisdictions, and other local authorities. The rules that apply may depend on the property location, project scope, adopted code editions, zoning, utility connections, and whether structural, electrical, plumbing, or mechanical systems are affected.
Before work begins, homeowners can confirm:
- Which authority has jurisdiction over the property
- Whether permits and plan review are required
- Which inspections must occur before work is concealed
- Whether the contractor needs state or local credentials for the trade involved
- Whether an addition complies with setbacks and land-use requirements
- Whether neighborhood, historic district, or association rules apply
Older homes may also contain lead-based paint, asbestos-containing materials, outdated wiring, or concealed structural changes. Homes built before 1978 require particular care when work disturbs painted surfaces. Testing and qualified handling may be appropriate before demolition.
Comparing Project Proposals
Price is easier to interpret when proposals describe the same scope. A useful written proposal may identify:
- Materials, product lines, and significant performance specifications
- Removal, disposal, and site protection
- Flashing, underlayment, fasteners, and preparation work
- Permit and inspection responsibilities
- How concealed damage or change orders will be handled
- Workmanship and manufacturer warranty terms
- Payment stages tied to identifiable progress
- Cleanup and final documentation
Homeowners should independently verify insurance, references, applicable credentials, and the identity of the party responsible for the contract. Product warranties and contractor workmanship warranties are separate protections and should be read separately.
Seasonal Planning and Maintenance
South Dakota weather can narrow the practical installation window for some materials. Manufacturer temperature limits, precipitation, wind, frozen ground, and safe roof access may all affect scheduling.
Spring
- Inspect roofing, siding, flashing, and gutters after winter.
- Look for soil settlement, erosion, and water near the foundation.
- Check basements and crawl spaces during snowmelt and spring rain.
- Schedule cooling-system service before sustained summer heat.
Summer
- Complete suitable exterior painting, siding, roofing, and drainage projects.
- Evaluate attic heat, ventilation, and air-conditioning performance.
- Inspect decks, porches, exterior stairs, and railings.
- Plan insulation or heating improvements before colder weather returns.
Fall
- Clear gutters and verify downspout discharge.
- Seal appropriate exterior gaps while preserving required drainage and ventilation paths.
- Service heating equipment and check combustion safety where applicable.
- Inspect weatherstripping, attic access points, and exposed plumbing.
Winter
- Watch for unusual roof snow accumulation and signs of ice damming.
- Monitor indoor humidity and window condensation.
- Note drafts and cold surfaces for a later energy assessment.
- Keep exterior vents and safe equipment clearances free of drifting snow.
Snow removal from a roof can be hazardous and may damage roofing materials. Large loads, unusual deflection, cracking sounds, or visible structural movement should be treated as professional assessment issues rather than routine maintenance.
Planning a Durable South Dakota Remodel
A durable remodeling plan begins with the house as it actually exists: its materials, dimensions, condition, location, and intended use. South Dakota’s cold winters, severe storms, open wind exposure, summer heat, and regional terrain make coordination especially important.
Roofing affects attic conditions. Drainage affects foundations and basements. Air sealing changes ventilation needs. Kitchen and bathroom layouts affect plumbing, electrical systems, and structure. Treating these relationships as one connected home system helps preserve both the visible renovation and the work beneath it.


