
Oregon’s Regional Remodeling Conditions
Oregon contains several distinct building environments. Statewide recommendations can provide a starting point, but local exposure usually matters more than the state name alone. Elevation, prevailing wind, tree cover, slope, soil, distance from the ocean, and surrounding vegetation may all affect a remodeling plan.
The Oregon Coast
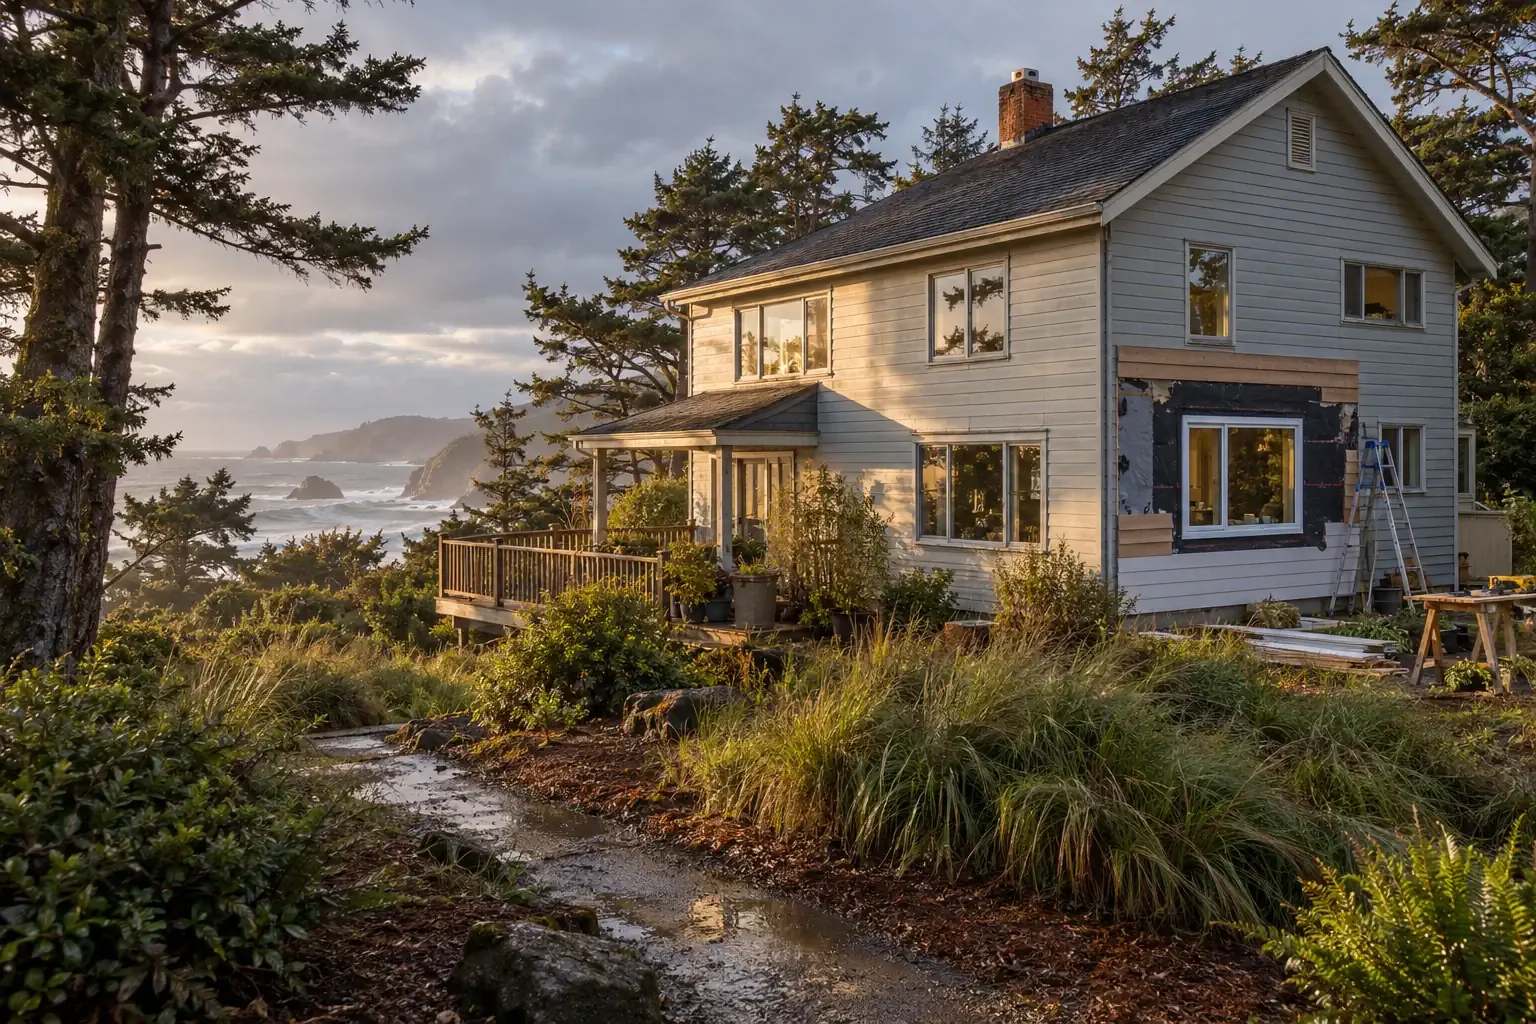
Homes along the coast regularly encounter wind-driven rain, high humidity, salt-laden air, and relatively mild but persistent wet conditions. Water management is especially important around roofs, windows, doors, decks, siding transitions, and wall penetrations.
Exterior materials and fasteners should be selected with corrosion and moisture exposure in mind. Durable work also depends on installation details such as flashing, drainage planes, ventilation, and properly integrated weather barriers. A moisture-resistant product cannot compensate for water that is directed behind the exterior assembly.
The Willamette Valley
The Willamette Valley includes many of Oregon’s largest population centers and experiences cool, wet winters followed by comparatively dry summers. Remodeling priorities often include roof drainage, crawl-space moisture, ventilation, window performance, insulation, and exterior maintenance.
Older houses in communities such as Portland, Salem, and Eugene may also contain multiple generations of renovations. Before opening walls or changing a floor plan, it is useful to understand previous structural changes, aging electrical or plumbing systems, and the possibility of older regulated materials.
The Cascade Mountains and Higher Elevations
Mountain homes may need to manage snow accumulation, freeze-thaw cycles, ice, wind, and limited seasonal access. Roof shape, snow-shedding areas, structural loading, attic ventilation, air sealing, and protection for exterior plumbing can become central planning concerns.
Snow and ice do not affect every mountain property in the same way. Elevation, roof orientation, tree cover, and local weather patterns should be considered before selecting roofing or changing a roofline.
Central and Eastern Oregon
Central and eastern Oregon generally have drier conditions, stronger solar exposure, colder winter nights, and wider daily temperature changes than western Oregon. These conditions can affect roofing, siding, sealants, windows, flooring, and mechanical systems.
Air sealing and insulation can support both winter comfort and summer cooling. Exterior finishes should also be evaluated for ultraviolet exposure and repeated expansion and contraction. In some locations, defensible space and ignition-resistant exterior improvements may be important parts of long-term planning.
Southern Oregon
Southern Oregon homes may face hot summers, seasonal smoke, drought stress, and significant wildfire exposure. Roofing, gutters, vents, siding, decks, windows, HVAC filtration, and landscape transitions can all influence how a property responds to heat and airborne embers.
Wildfire resilience is property-specific. Homeowners should use current local guidance rather than relying only on a broad regional label or an older hazard map.
Exterior Remodeling for Oregon Homes
Oregon exterior projects work best when the house is treated as a connected enclosure. Roofing, siding, windows, gutters, flashing, ventilation, and foundation drainage interact with one another. Replacing one component without examining nearby systems can leave the original problem unresolved.
Roofing
Roofing choices should reflect rainfall, wind exposure, snow conditions, summer heat, surrounding trees, and wildfire concerns. Material selection matters, but roof performance also depends on the deck, underlayment, flashing, penetrations, ventilation, and drainage path.
Before replacing a roof, useful questions include:
- Is moisture entering through the roofing surface, flashing, chimney, skylight, or ventilation opening?
- Is the roof deck sound, or are there signs of rot or prolonged condensation?
- Does the attic have an effective air barrier and appropriate ventilation?
- Will nearby trees or valleys collect needles, leaves, moss, or windblown debris?
- Does the roof need to account for snow loading or ember exposure?
Siding and Wall Assemblies
Siding protects the wall while also shaping the appearance of the home. Wood, fiber cement, vinyl, metal, stucco, and composite products each respond differently to moisture, impact, heat, ultraviolet light, and maintenance.
Along the coast and in rainy western regions, the drainage and flashing system behind the visible siding is particularly important. In dry, fire-prone regions, homeowners may place greater emphasis on ignition resistance, enclosed gaps, and transitions between walls, decks, roofs, and vegetation.
Windows and Exterior Doors
Window replacement can improve comfort, reduce drafts, and address damaged frames, but the installation method is as important as the glass package. A window should be integrated with the wall’s water-control layer rather than treated as a separate object placed into an opening.
Before replacing windows, determine whether the concern is failed glazing, frame deterioration, air leakage, water intrusion, difficult operation, or a combination of conditions. Interior condensation does not always indicate window failure; it may also reflect indoor humidity, ventilation, or cold surface temperatures.
Gutters, Downspouts, and Site Drainage
Gutters move roof runoff away from walls, entries, crawl spaces, and foundations. In Oregon’s wetter regions, undersized, clogged, poorly sloped, or disconnected drainage systems can contribute to recurring moisture problems.
A drainage review should follow the full path of water:
- From the roof surface into the gutter
- Through downspouts and connections
- Away from the foundation
- Across the property without creating erosion or affecting neighboring land
Where wildfire exposure is a concern, gutter design and maintenance should also account for the accumulation of leaves, needles, and other combustible debris.
Interior Remodeling in Oregon
Interior remodeling often reveals conditions that were not visible during early planning. Kitchens, bathrooms, and flooring projects may expose outdated utilities, moisture damage, uneven framing, inadequate ventilation, or previous alterations that need to be understood before work continues.
Kitchen Remodeling
An Oregon kitchen remodel may involve cabinetry, counters, flooring, lighting, ventilation, plumbing, electrical work, appliance placement, or structural changes. The most durable layouts consider how these systems fit together rather than treating each finish as a separate purchase.
Range ventilation deserves particular attention in tighter or newly air-sealed homes. Exhaust equipment should be selected and installed as part of the home’s broader ventilation strategy. Large structural openings, relocated plumbing, and significant electrical changes may require professional design and local approvals.
Bathroom Remodeling
Bathrooms concentrate water vapor and liquid water in a small area. Effective remodeling requires more than moisture-resistant finishes. Waterproofing, ventilation, plumbing connections, floor structure, and transitions around tubs, showers, windows, and penetrations all matter.
In cool, damp regions, an effective exhaust system can help limit prolonged surface moisture. In any part of Oregon, a tiled shower should rely on a complete waterproofing assembly rather than tile and grout alone.
Flooring
Flooring selection should account for the room, subfloor, moisture conditions, sunlight, temperature changes, pets, and expected traffic. Hardwood, engineered wood, laminate, resilient flooring, tile, carpet, and polished concrete each have different installation requirements.
Homes with crawl spaces or concrete slabs may need moisture evaluation before new flooring is installed. Materials should also be acclimated and installed according to manufacturer requirements, particularly where seasonal humidity or temperature varies significantly.
Energy Efficiency and Indoor Comfort
Oregon’s varied climate makes whole-house thinking especially useful. Insulation, air sealing, windows, ventilation, HVAC equipment, ductwork, and moisture control influence one another. Improving one part of the system can change how the others perform.
Insulation and Air Sealing
Insulation slows heat movement, while air sealing reduces uncontrolled airflow through gaps and penetrations. Both can support comfort, but they serve different functions. Adding insulation without addressing major air leaks may produce limited results.
Attics, crawl spaces, rim joists, plumbing penetrations, recessed fixtures, and utility chases are common areas to evaluate. Moisture sources and combustion safety should be addressed before substantially tightening the building enclosure.
Heating, Cooling, and Ventilation
HVAC planning should be based on the home’s current size, enclosure, layout, exposure, and occupancy rather than simply matching the capacity of older equipment. Oversized equipment can cycle inefficiently and may not manage comfort as intended.
Heat pumps are used in many Oregon homes, but equipment type and configuration should reflect local winter temperatures, summer cooling needs, electrical capacity, duct conditions, and backup-heating requirements. In smoke-prone areas, filtration and controlled ventilation may also be part of the design conversation.
Sequence matters
If a project will include air sealing, insulation, window replacement, and HVAC work, it is generally helpful to evaluate the enclosure before finalizing equipment size. Changes to heat loss and heat gain can affect mechanical design.
Wildfire Resilience and Home Hardening
Wildfire preparation is increasingly relevant in parts of southern, central, and eastern Oregon, as well as in some forested areas west of the Cascades. No individual improvement can make a home fireproof. Home hardening instead reduces vulnerabilities across the structure and the area immediately surrounding it.
Potential improvements may include:
- Maintaining a roof and gutter system that does not collect combustible debris
- Evaluating vents and openings for ember entry
- Using appropriate ignition-resistant roofing, siding, and trim materials
- Repairing gaps at eaves, roof edges, wall intersections, and utility penetrations
- Considering the vulnerability of decks, fences, outbuildings, and attached structures
- Managing vegetation and combustible materials near the house
- Improving indoor air filtration for periods of wildfire smoke
Local fire agencies and current state resources should guide property-specific decisions. Hazard designations, insurance considerations, and recommended practices can change, so older summaries should not be treated as final authority.
Foundation and Structural Considerations
Foundation concerns can appear as cracks, uneven floors, sticking doors, water entry, framing movement, or deterioration in crawl spaces. These symptoms do not all point to the same cause. Soil movement, drainage, decay, settlement, seismic vulnerability, and previous construction can produce similar visible effects.
Oregon properties may also warrant attention to earthquake resilience. The appropriate scope depends on the home’s age, foundation type, framing, site conditions, and existing connections. Potential work can include foundation anchorage, cripple-wall strengthening, chimney evaluation, and securing certain utilities or heavy interior components.
Structural repairs should begin with diagnosis rather than a preferred product. Where movement, load-path changes, substantial decay, or seismic retrofitting is involved, evaluation by a qualified engineer or other appropriate professional may be necessary.
Planning an Oregon Home Remodeling Project
A clear remodeling plan connects the material, dimensions, condition, local context, and homeowner’s intent. These factors help distinguish a cosmetic update from a repair, and a repair from a broader performance problem.
1. Define the underlying condition
Start with the reason for the project. Water staining, drafts, surface wear, uneven flooring, high utility use, visible rot, and an outdated layout represent different kinds of problems. The visible symptom may not identify the source.
2. Document dimensions and access
Measure the area involved and note height, roof pitch, floor level, equipment access, utility locations, and nearby structures. Access can affect sequencing, labor, material handling, and the feasibility of certain methods.
3. Consider connected systems
A bathroom remodel may affect plumbing, ventilation, electrical service, framing, and flooring. New siding may interact with windows, exterior insulation, flashing, and deck connections. Identifying these relationships early can reduce avoidable rework.
4. Match materials to the exposure
Material comparisons should include more than appearance and initial cost. Consider moisture tolerance, corrosion, fire characteristics, maintenance, repairability, expected service life, manufacturer requirements, and compatibility with the existing building.
5. Check current permit and code requirements
Permit requirements vary by project and jurisdiction. Structural changes, additions, roofing work, mechanical systems, electrical work, plumbing, and changes of use may be regulated differently.
The Oregon Building Codes Division provides statewide building information, while local building departments administer many permits and inspections. Current requirements should be confirmed before construction because adopted codes and local procedures can change.
6. Verify contractor credentials and project responsibilities
Homeowners can use the Oregon Construction Contractors Board to review contractor licensing information and consumer resources. A written scope should identify materials, preparation, disposal, change-order procedures, payment terms, permits, warranties, and responsibility for inspections.
7. Account for older building materials
Older homes may contain lead-based paint, asbestos-containing materials, or other regulated products. Their presence cannot be confirmed by appearance alone. Testing and handling requirements should be considered before demolition, sanding, cutting, or removal begins.
8. Plan around weather without relying on the calendar alone
Season affects roofing, painting, concrete, excavation, exterior coatings, and open-wall work, but local weather is more important than a general seasonal rule. Product temperature limits, curing conditions, rainfall, wind, smoke, and site access should all be considered when establishing a schedule.
A Long-Term View of Remodeling in Oregon
Durable remodeling begins with the relationship between the house and its setting. Oregon’s coast, valleys, mountains, forests, and high desert place different demands on residential buildings, even when the projects appear similar on the surface.
By identifying the actual condition, tracing connected systems, selecting materials for the local exposure, and confirming current requirements, homeowners can make improvements that are easier to understand and maintain. The goal is not simply to replace what is visible, but to help the home manage water, heat, air, structure, and changing environmental conditions more effectively over time.


