
Regional conditions across Oklahoma
Oklahoma’s landscape transitions from forests and river valleys in the east to open prairie, high plains, and semi-arid terrain in the west. These changes influence rainfall, humidity, soil behavior, wind exposure, vegetation, and seasonal maintenance.
Eastern Oklahoma
Eastern Oklahoma generally has more trees, higher rainfall, and greater humidity than the western part of the state. Homes in wooded or hilly areas may need closer attention to roof debris, shaded exterior walls, drainage channels, crawl spaces, and vegetation near the structure.
Frequent moisture can contribute to algae growth, wood deterioration, peeling coatings, and damp crawl spaces when water is not directed away from the house. Gutters, roof flashing, siding details, and foundation drainage are especially important in these settings.
Central Oklahoma
Central Oklahoma combines prairie exposure, growing metropolitan areas, variable soils, and frequent severe weather. Wind, hail, intense rain, summer heat, and seasonal soil movement may all affect remodeling priorities.
Roof condition, attic ventilation, window installation, foundation movement, and stormwater management are common areas of concern. Urban and suburban projects may also involve neighborhood requirements, utility coordination, access limitations, or local permitting procedures.
Western Oklahoma and the Panhandle
Western Oklahoma and the Panhandle tend to be drier and more exposed to wind. Homes may experience intense sunlight, blowing dust, drought cycles, rapid temperature changes, and limited shade. Exterior materials, sealants, coatings, and roofing systems should be selected with ultraviolet exposure and wind resistance in mind.
Water-conscious landscaping and controlled drainage remain important even in drier areas. A long dry period followed by concentrated rainfall can place sudden pressure on grading, gutters, downspouts, and expansive soils.
River valleys and low-lying properties
Properties near rivers, creeks, drainage corridors, or low-lying land require site-specific evaluation. Flood risk cannot be determined from regional climate alone. Elevation, surrounding development, drainage infrastructure, soil composition, and the home’s construction all matter.
Before making major changes to a basement, crawl space, foundation, or finished lower level, homeowners may benefit from reviewing current flood information and understanding how water has historically moved across the property.
Weather-resilient remodeling in Oklahoma
Oklahoma homes can be exposed to tornadoes, straight-line winds, hail, lightning, heavy rain, ice, drought, and temperature extremes. Remodeling cannot eliminate these hazards, but thoughtful design and installation can reduce avoidable vulnerabilities.
Wind and hail considerations
Roof coverings, roof edges, siding, windows, garage doors, soffits, and exterior attachments can become weak points during severe weather. Product ratings are important, but installation details often determine whether the complete assembly performs as intended.
Useful questions for exterior projects include:
- Is the product appropriate for the property’s wind and hail exposure?
- Does the installation method match the manufacturer’s requirements?
- Are roof edges, flashing, penetrations, and transitions properly secured?
- Will replacement materials affect ventilation or moisture movement?
- Does the proposed work satisfy current local requirements?
Terms such as “impact resistant” or “high wind rated” describe specific tested characteristics. They do not mean that a material is damage-proof or suitable for every storm.
Safe rooms and storm shelters
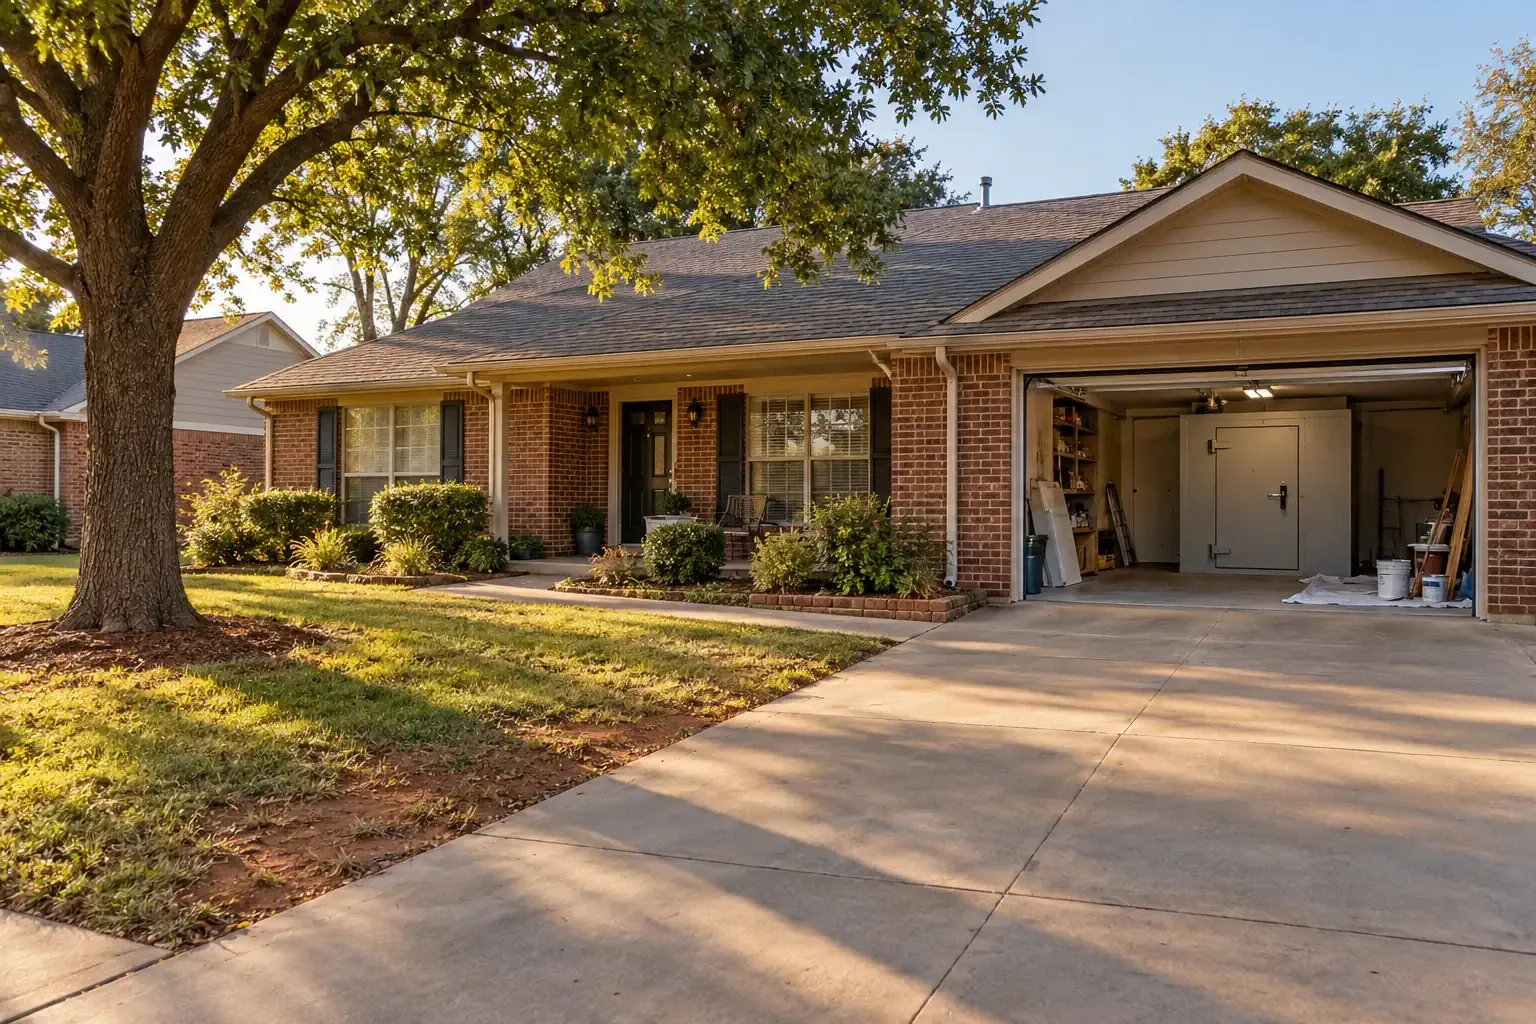
A safe room or storm shelter is different from an ordinary reinforced closet. Its location, anchoring, door assembly, ventilation, structural design, and installation conditions all require careful consideration. Homeowners exploring this type of project should use current guidance and qualified professionals familiar with recognized storm-shelter standards.
An attached or interior safe room may need to be coordinated with the foundation, garage layout, utilities, door clearances, and accessible travel paths. A below-grade shelter introduces additional concerns involving water intrusion, drainage, and safe entry.
Post-storm inspections
Some storm damage is visible immediately, while other problems emerge later. Missing shingles, broken glass, dented metal, and fallen branches are obvious. Displaced flashing, loosened fasteners, attic leaks, wet insulation, and water entering behind siding may be less apparent.
After a major storm, safety should come before repairs. Avoid damaged electrical systems, unstable trees, standing water near utilities, and roof access without suitable training and equipment. Photographs and written observations can help preserve an accurate record before temporary work begins.
Roofing, siding, gutters, and exterior materials
Roofing as a complete system
An Oklahoma roof should be considered as a complete assembly rather than a surface layer alone. The roof covering works with the deck, underlayment, flashing, ventilation, insulation, drainage, and structural framing.
Asphalt shingles and metal roofing are both used across the state, but neither is universally preferable. Roof slope, home design, installation quality, budget, hail exposure, wind exposure, repairability, and expected service life all influence the decision.
When replacing a roof, it is useful to evaluate:
- Decking condition and signs of previous water intrusion
- Flashing around chimneys, walls, vents, and valleys
- Intake and exhaust ventilation
- Drip edges, roof edges, and water-shedding details
- Gutter capacity and downspout placement
- Manufacturer installation requirements
Siding and exterior finishes
Siding must manage sunlight, wind-driven rain, moisture, and temperature movement while allowing walls to drain and dry as designed. Vinyl, fiber cement, engineered wood, traditional wood, brick veneer, stone veneer, metal, and composite products each have different maintenance and installation needs.
The visible siding is only one layer. Housewrap, flashing, drainage planes, penetrations, trim, clearances, and transitions around windows and doors are equally important. Replacing siding without correcting failed water-management details may conceal rather than resolve the underlying problem.
Gutters and roof drainage
Gutters help control how roof runoff reaches the ground. They should be sized, pitched, secured, and maintained as part of the property’s broader drainage system. Downspouts should discharge where water can continue moving away from the foundation without creating erosion or affecting a neighboring property.
Leaf guards may reduce some debris accumulation, but they do not make a gutter system maintenance-free. Trees, roof pitch, rainfall intensity, valley locations, and the type of guard all affect performance.
Foundations, Oklahoma soils, and drainage
Soil conditions vary considerably across Oklahoma. Some properties contain clay-rich soils that expand as they absorb water and shrink during dry periods. Other sites may include sand, rock, fill, mixed soils, or sloped terrain. For this reason, foundation concerns should be evaluated at the property level rather than attributed to one statewide soil pattern.
Managing moisture around the foundation
Rapid changes between drought and heavy rainfall can contribute to uneven soil moisture. Drainage improvements often begin with straightforward observations:
- Does the ground slope toward or away from the house?
- Where do downspouts release water?
- Does water collect near patios, driveways, or foundation walls?
- Are plumbing leaks adding moisture beneath or beside the home?
- Do nearby trees or landscaping affect soil moisture patterns?
- Are crawl-space vents, drains, or moisture controls functioning as intended?
Foundation watering is sometimes discussed as a response to expansive soil, but it should not be treated as a universal solution. Site drainage, vegetation, soil composition, foundation type, water availability, and professional recommendations all matter.
Recognizing possible movement
Cracks do not all have the same meaning. Some are related to normal shrinkage or minor material movement, while others may indicate ongoing structural stress. Warning signs that deserve closer evaluation can include:
- Doors or windows that suddenly bind or no longer latch
- Widening or displaced masonry cracks
- Uneven floors or noticeable changes in floor slope
- Separation between walls, ceilings, cabinets, or trim
- Recurring cracks after previous repairs
- Water intrusion near foundation walls or through a crawl space
A cosmetic repair should not be used to hide movement that has not been understood. When significant structural changes are suspected, an independent assessment by an appropriately qualified professional can help distinguish symptoms from causes.
Windows, insulation, and HVAC performance
Oklahoma homes must respond to hot summers, cold periods, strong sunlight, wind, humidity changes, and abrupt weather shifts. Windows, air sealing, insulation, ductwork, and heating and cooling equipment perform best when they are planned as connected parts of the building enclosure.
Replacement windows
Window performance depends on more than the frame material or glass package. Orientation, shading, air leakage, solar heat gain, installation depth, flashing, drainage, and the surrounding wall condition all influence the result.
Low-emissivity glass can help control heat transfer and solar gain, but the appropriate glazing characteristics may differ between a heavily shaded north-facing opening and a large west-facing window exposed to afternoon sun.
Before ordering replacement windows, verify the opening dimensions, wall condition, water-management details, egress needs, and intended installation method. A high-performing window can still leak air or water if it is poorly integrated with the wall.
Attic insulation and air sealing
Adding insulation can improve comfort, but insulation alone does not stop uncontrolled air movement. Gaps around wiring, plumbing, attic hatches, recessed fixtures, ducts, and wall penetrations may allow conditioned air to escape into the attic.
Air sealing should account for combustion safety, ventilation, moisture movement, and heat-producing fixtures. Existing roof leaks or wet insulation should be addressed before new material is installed.
HVAC replacement and duct improvements
Heating and cooling equipment should be selected according to the home’s actual load rather than by simply matching the capacity of the old system. Oversized equipment may cycle too frequently, while undersized equipment may struggle during temperature extremes.
A remodeling project may change the home’s heating and cooling needs by adding insulation, replacing windows, altering room layouts, enclosing a porch, or building an addition. Duct condition, return-air pathways, filtration, controls, ventilation, and humidity management should be considered alongside the equipment itself.
Kitchen, bathroom, and flooring projects
Interior remodeling may appear less connected to Oklahoma’s climate, but moisture, ventilation, soil movement, energy use, and storm-related interruptions can still influence material choices and project sequencing.
Kitchen remodeling
A kitchen remodel often brings together cabinetry, countertops, flooring, lighting, electrical work, plumbing, ventilation, and appliance clearances. Changing the layout can affect nearby structural walls, mechanical systems, and travel paths through the home.
Range ventilation should be planned early, especially when moving the cooking area or installing a larger appliance. Venting outdoors generally requires a suitable route, exterior termination, and coordination with cabinets, framing, and other systems.
Durable flooring and water-resistant details are useful around sinks, dishwashers, refrigerators, and exterior doors. Water resistance, however, should not be confused with complete waterproofing.
Bathroom remodeling
Bathrooms require careful control of liquid water and water vapor. Tile and grout are visible finishes, but the waterproofing system behind or beneath them performs the critical work.
Bathroom planning should consider:
- Shower and tub waterproofing
- Exhaust ventilation to the exterior
- Slip resistance and safe transitions
- Plumbing access and shutoff locations
- Lighting and electrical safety
- Blocking for future grab bars
- Door width, turning space, and long-term accessibility
Accessibility features are often easier and less disruptive to include during an existing remodel than to add after walls and finishes are complete.
Flooring selection
Flooring should be selected for the room, subfloor, moisture conditions, expected traffic, and maintenance needs. Engineered wood, solid wood, tile, luxury vinyl, laminate, carpet, and polished or coated concrete respond differently to humidity, spills, sunlight, subfloor movement, and temperature.
Before installing a new floor, evaluate the subfloor for moisture, flatness, damage, movement, and compatibility with the flooring manufacturer’s requirements. Covering an unresolved problem may shorten the life of the new material.
Planning an Oklahoma home remodeling project
A durable remodeling plan begins with the home’s existing condition. Visible finishes may be the reason a project begins, but water intrusion, structural movement, electrical limitations, aging plumbing, or inadequate ventilation may change the appropriate scope.
Use a practical project sequence
Not every home follows the same order, but many projects benefit from addressing needs in this general sequence:
- Safety and active water intrusion: Address immediate hazards, roof leaks, plumbing leaks, and unstable materials.
- Structure and drainage: Understand significant movement, framing concerns, grading, and foundation moisture.
- Building enclosure: Coordinate roofing, flashing, windows, doors, siding, gutters, and air sealing.
- Mechanical systems: Plan electrical, plumbing, heating, cooling, ventilation, and insulation work.
- Interior construction: Complete walls, cabinets, waterproofing, flooring, fixtures, and finishes.
This order helps reduce the risk of installing new finishes over unresolved defects.
Define the scope before comparing proposals
Contractor estimates are easier to compare when they describe the same work. A useful written scope may identify materials, product lines, removal and disposal, surface preparation, flashing, underlayment, trim, paint, permits, cleanup, warranty terms, and responsibility for concealed conditions.
A lower estimate may omit work included elsewhere. Comparing only the final price can hide important differences in materials, preparation, and installation.
Account for permits and current requirements
Permitting and inspection requirements vary by location and project type. Cities, counties, utility providers, neighborhood associations, and specialized trades may each have relevant requirements. Structural changes, additions, electrical work, plumbing, mechanical systems, and major exterior projects commonly require additional review.
Requirements can change, so current information should be confirmed with the authority responsible for the property before work begins. The future Oklahoma building codes and permit guide can provide a starting point, but local confirmation remains important.
Consider hazardous materials in older homes
Older houses may contain lead-based paint, asbestos-containing materials, outdated wiring, or other conditions that require controlled assessment and handling. Homes built before 1978 deserve particular care when painted surfaces will be cut, sanded, demolished, or otherwise disturbed.
Suspected hazardous material should not be identified by appearance alone. Testing and appropriate work practices help protect occupants, workers, and neighboring areas of the home.
What influences home remodeling costs in Oklahoma?
Remodeling costs vary by property, region, season, material availability, labor requirements, and the amount of repair hidden behind existing surfaces. Statewide averages can provide broad orientation, but they cannot describe the actual condition of a particular home.
Common cost factors include:
- The size and complexity of the project
- Material type, grade, availability, and delivery distance
- Roof height, pitch, access, and number of penetrations
- Demolition and disposal requirements
- Water, insect, or structural damage discovered during work
- Electrical, plumbing, or HVAC changes
- Permit, engineering, and inspection requirements
- Protection of occupied areas during construction
- Weather delays and seasonal scheduling
- Finish complexity and custom fabrication
A contingency allowance can help a homeowner prepare for concealed conditions, but it should not replace careful investigation. The older the home and the more systems being opened, the more important it becomes to define how unexpected work will be documented and approved.
Building a durable Oklahoma remodeling plan
The most useful remodeling decisions connect the desired improvement to the home’s materials, dimensions, current condition, environmental context, and long-term purpose. A roof replacement may also involve ventilation and drainage. New siding may reveal failed flashing. A kitchen renovation may require electrical or plumbing changes. Foundation repair may be incomplete without understanding water movement around the property.
Oklahoma’s weather and varied terrain make these relationships especially important. A durable plan does not need to predict every future storm or maintenance need. It should identify the conditions already present, use materials suited to the setting, preserve safe water and air movement, and leave a clear record for future owners and repairs.


