
Ohio’s Regional Remodeling Conditions
Ohio sits at the meeting point of several landscapes and weather patterns. The state includes Great Lakes shoreline, broad agricultural plains, major river valleys, wooded southeastern hills, and expanding metropolitan areas. These differences influence water movement, wind exposure, snowfall, soil behavior, and the types of homes found in each region.
Northern Ohio and the Lake Erie shoreline
Northern Ohio homes may be exposed to lake-effect snow, strong winds, wind-driven rain, and prolonged winter moisture. Communities east of Cleveland commonly receive more lake-effect snowfall than northwestern Ohio, although local exposure varies considerably.
Exterior remodeling in this region often requires careful attention to:
- Roof underlayment, flashing, and ventilation
- Ice accumulation near roof edges
- Gutter capacity and downspout discharge
- Window and door air sealing
- Siding attachment and moisture management
- Insulation around attics, rim joists, and exterior walls
Central Ohio
Central Ohio includes a mixture of established neighborhoods, rural properties, suburban development, and rapidly growing communities around Columbus. Housing types range from older masonry and wood-framed homes to newer subdivisions with modern building assemblies.
Remodeling needs may include exterior replacement, interior reconfiguration, basement finishing, energy improvements, or repairs related to grading and drainage. Rapid neighborhood development can also change how water moves across adjacent properties, making site drainage an important part of project planning.
Southwestern Ohio and the Ohio River region
Cincinnati, Dayton, and surrounding southwestern communities experience hot, humid summers, winter freezes, heavy rain, and varied terrain. Hillside properties and homes near streams or river valleys may have drainage, erosion, or foundation considerations that are less pronounced on flatter sites.
In these areas, remodeling plans may need to account for retaining structures, sloped access, basement moisture, aging masonry, and the interaction between exterior grading and foundation walls.
Southeastern Ohio and the Appalachian foothills
Southeastern Ohio contains wooded hills, narrow valleys, rural roads, and properties built on sloping ground. Site access can affect material delivery and equipment placement. Rooflines, foundations, decks, porches, and drainage systems may also respond differently to hillside conditions.
Before beginning a substantial addition or structural project, it can be useful to evaluate soil movement, slope stability, runoff pathways, and the condition of existing supports. The visible part of a home may not reveal how the structure interacts with the land beneath it.
Northwestern Ohio
Northwestern Ohio is generally flatter, but flat terrain does not eliminate water problems. Slow drainage, high groundwater in some locations, agricultural runoff patterns, and clay-heavy soil can affect basements, crawl spaces, and foundations.
Gutter discharge, lot grading, sump systems, and foundation drainage often work as a connected system. Improving one component without understanding the others may simply move water from one vulnerable area to another.
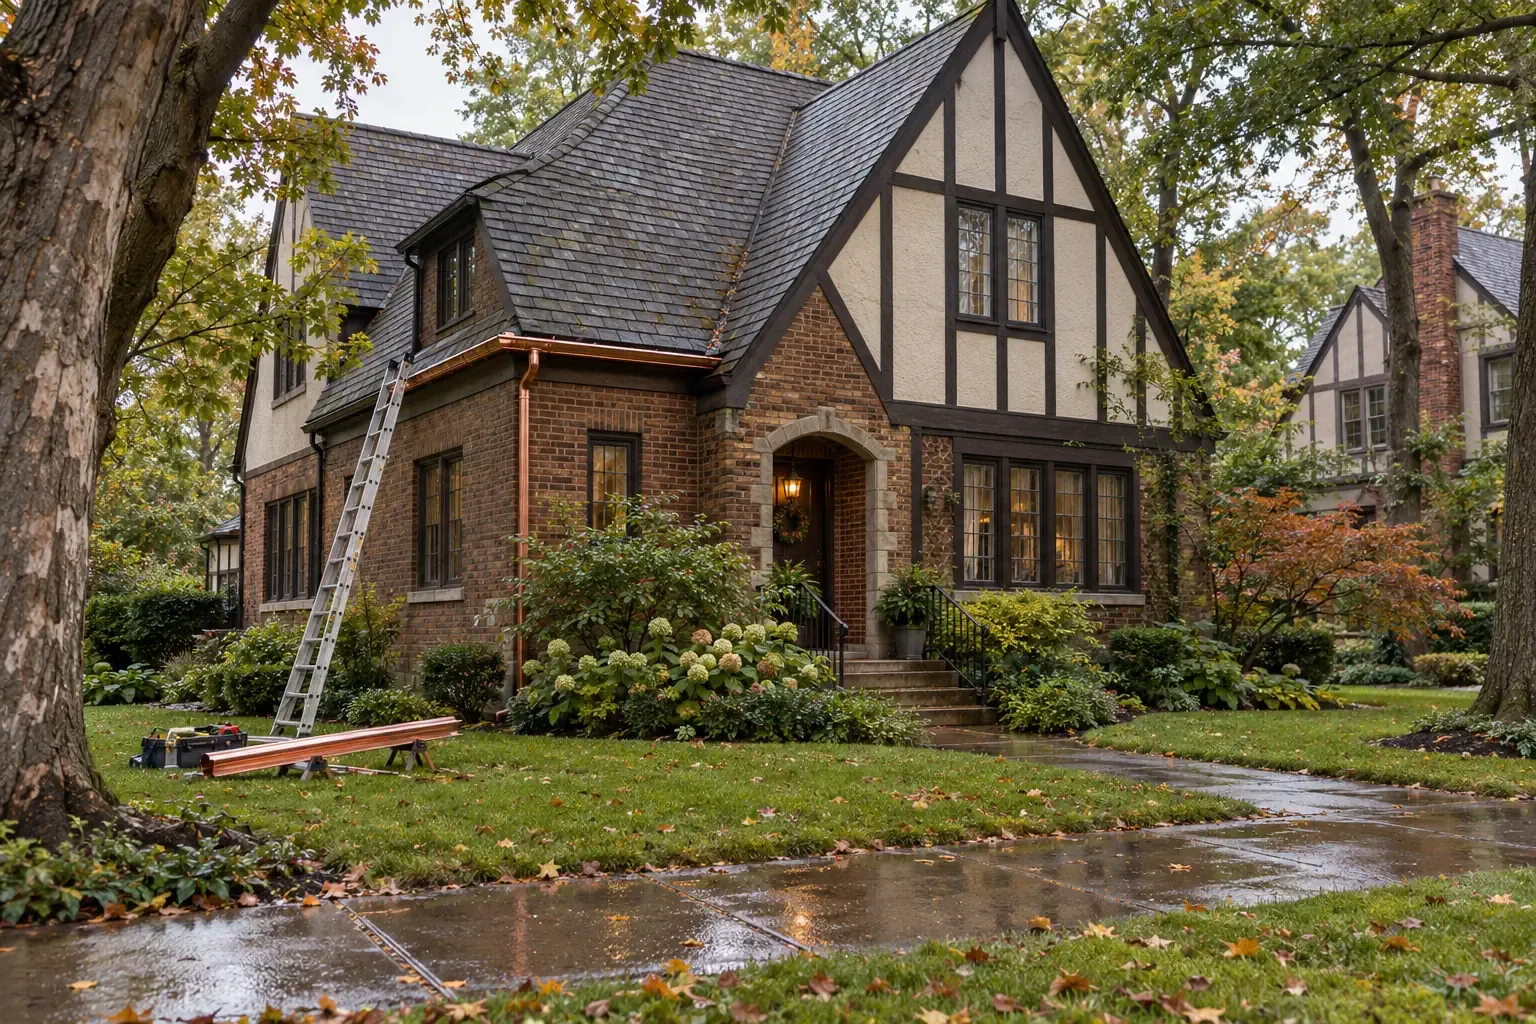
Exterior Remodeling and Weather Protection
An Ohio home’s exterior must manage sunlight, wind, rain, snow, humidity, and repeated temperature changes. Exterior materials should be evaluated as parts of a weather-control assembly rather than as isolated products.
Roofing
Asphalt shingles remain common throughout Ohio, while metal and other roofing systems may be suitable for particular homes, roof slopes, or long-term plans. Material selection is only one part of roof performance. Flashing, ventilation, underlayment, penetrations, valleys, and edge details are equally important.
Freeze-thaw cycles can expose small weaknesses around chimneys, vents, skylights, and roof-to-wall intersections. Signs that deserve further evaluation include:
- Recurring attic or ceiling stains
- Loose, missing, curled, or cracked shingles
- Damaged flashing
- Uneven roof surfaces
- Excessive granules in gutters
- Persistent ice buildup along roof edges
- Condensation or frost inside the attic
Ice near an eave does not automatically identify a single cause. Heat loss, air leakage, attic ventilation, roof geometry, snow depth, and changing outdoor temperatures may all contribute.
Siding and exterior trim
Ohio homes use vinyl, wood, fiber cement, aluminum, brick, stone, stucco, and mixed-material exteriors. Each material responds differently to moisture and temperature movement.
When siding is replaced, the work creates an opportunity to inspect sheathing, flashing, wall penetrations, and the water-resistive layer behind the visible finish. Rot or staining around windows, roof intersections, utility openings, and lower wall sections may indicate that water has moved behind the siding.
Masonry homes also require compatible repair methods. Mortar that is significantly harder or less permeable than the original material can sometimes contribute to brick deterioration. Older masonry should be evaluated in the context of its age and construction.
Gutters and roof drainage
Gutters are part of the home’s moisture-management system. Their purpose is not simply to catch rain, but to move roof runoff away from walls, foundations, walkways, and vulnerable soil.
A useful gutter assessment considers:
- Roof area and roof geometry
- Gutter size and slope
- Number and placement of downspouts
- Valleys that concentrate runoff
- Tree coverage and debris accumulation
- Where discharged water travels after reaching the ground
Larger gutters may help in some situations, but they cannot correct poor grading, blocked underground drainage, or downspouts that release water beside the foundation.
Windows and exterior doors
Window replacement can improve comfort and reduce drafts, but the window unit is only part of the opening. Installation details, flashing, insulation, trim condition, and wall construction all influence performance.
Condensation on interior glass may be related to window temperature, indoor humidity, ventilation, or air leakage. It is not always evidence that the window itself has failed. Moisture trapped between panes, however, often indicates a failed insulated glass seal.
Foundations, Basements, and Drainage
Basements are common in Ohio, and they add usable space while also creating another surface where soil, groundwater, structure, and indoor air meet. Clay soils can expand when wet and shrink during dry periods. Repeated seasonal movement may place stress on foundation walls, slabs, and exterior flatwork.
Water should be traced before it is covered
Before finishing a basement or concealing a foundation wall, homeowners should understand where existing moisture comes from. Potential sources include:
- Roof runoff released too close to the home
- Soil sloping toward the foundation
- Cracks or penetrations in foundation walls
- Failed window wells
- Plumbing leaks
- Condensation on cool basement surfaces
- Groundwater pressure
- Drainage or sump system problems
These sources are not interchangeable. A surface drainage problem may require a different response than groundwater pressure or a leaking pipe. Interior finishes should not be used to hide an unresolved water pathway.
Foundation movement
Not every crack indicates a serious structural problem. Concrete and masonry can crack because of curing, shrinkage, settlement, temperature movement, or structural loading. The crack’s shape, width, location, direction, and rate of change provide important context.
Horizontal cracks, bowed walls, displaced masonry, recurring door misalignment, or cracks that continue to widen warrant closer examination. A structural assessment may be appropriate before cosmetic repairs are made.
Basement remodeling
A basement remodeling plan should account for moisture, ceiling height, emergency escape requirements, insulation, mechanical access, electrical service, plumbing, and indoor air quality. Materials placed against concrete should be selected with the basement’s drying potential in mind.
Ohio also has areas where elevated radon levels occur. Testing before or during a basement project can provide useful information, particularly when the finished space will be occupied regularly. The U.S. Environmental Protection Agency provides guidance about radon testing and mitigation.
Insulation, Windows, HVAC, and Indoor Comfort
Ohio homes need to perform through cold winters, humid summers, and long shoulder seasons when temperatures change quickly. Comfort problems are often connected across insulation, air sealing, windows, ductwork, humidity control, and HVAC operation.
Start with the building enclosure
Adding insulation can be useful, but insulation does not perform the same function as air sealing. Air can move through gaps around wiring, plumbing, attic access panels, wall penetrations, and framing transitions even when insulated material is present.
Common areas to evaluate include:
- Attic floors and access openings
- Rim joists above basement walls
- Recessed fixtures and ceiling penetrations
- Exterior wall transitions
- Areas around windows and doors
- Ducts located outside conditioned space
- Attached garage boundaries
Air sealing should be coordinated with combustion safety and ventilation. Tightening a home without considering exhaust fans, fireplaces, fuel-burning appliances, and fresh-air needs can create new problems.
HVAC replacement and remodeling
Heating and cooling equipment should be selected for the home’s actual conditions rather than matched automatically to the capacity of the previous system. Additions, window replacement, insulation work, and air sealing can change heating and cooling loads.
An oversized system may cycle too frequently and provide weaker humidity control. An undersized or poorly distributed system may struggle to maintain comfort. Duct condition, airflow, room layout, and equipment placement should be considered with system capacity.
Projects that change walls or room use should also account for return-air pathways, supply registers, thermostat location, bathroom ventilation, and kitchen exhaust.
Kitchen, Bathroom, and Flooring Projects
Interior remodeling is often driven by daily use, accessibility, storage, and changing household needs. In Ohio’s seasonal climate, interior projects also benefit from careful moisture management and coordination with plumbing, electrical, ventilation, and structural systems.
Kitchen remodeling
A kitchen plan should begin with how the room functions. Appliance clearances, walking paths, work surfaces, storage, lighting, ventilation, and connection to nearby rooms often matter more over time than a particular finish trend.
Before removing walls, it is important to determine whether they carry structural loads or contain plumbing, wiring, ductwork, or gas lines. A seemingly simple open-concept change may affect several systems at once.
Useful planning questions include:
- Can doors, drawers, and appliances open without conflict?
- Is task lighting available at work surfaces?
- Where will cooking exhaust discharge?
- Are electrical circuits appropriate for the appliance plan?
- Will flooring continue beneath cabinets or terminate at them?
- Can plumbing remain accessible for future service?
Bathroom remodeling
Bathrooms place water, humidity, electrical systems, and slippery surfaces into a small area. Waterproofing behind tile, ventilation to the exterior, fixture clearances, safe electrical placement, and durable flooring all contribute to long-term performance.
Accessibility can be incorporated without making a bathroom feel institutional. Wider circulation paths, reinforced walls for future grab bars, improved lighting, low-threshold showers, reachable storage, and slip-resistant surfaces can support changing needs over time.
Flooring
Flooring selection should account for room use, moisture exposure, subfloor condition, pets, maintenance, and transitions between spaces. Hardwood, engineered wood, luxury vinyl, tile, laminate, carpet, and other materials each respond differently to humidity and water.
Before installation, the floor structure should be checked for flatness, movement, squeaks, damaged subflooring, and signs of past leaks. Covering an uneven or moisture-damaged base rarely resolves the underlying condition.
Remodeling Older Ohio Homes
Ohio contains housing from many construction periods, including nineteenth-century homes, early urban neighborhoods, postwar subdivisions, rural farmhouses, and newer metropolitan development. Older homes can be durable and adaptable, but their materials and systems may not match current construction methods.
Depending on the home’s age and previous alterations, remodeling may reveal:
- Plaster walls and ceilings
- Balloon framing or unusual structural layouts
- Older wiring or limited electrical capacity
- Galvanized, cast-iron, copper, or mixed plumbing
- Multiple layers of roofing or flooring
- Uninsulated wall cavities
- Historic masonry and mortar
- Past additions with different foundations
- Lead-based paint or asbestos-containing materials
Suspected hazardous materials should not be disturbed casually. Testing and appropriate handling may be necessary before demolition. The EPA provides homeowner information about lead exposure and renovation and asbestos in buildings.
It is also helpful to distinguish old construction from failed construction. Uneven floors, thick trim, small room openings, or irregular framing may be longstanding characteristics rather than signs of active movement. A careful assessment can help preserve useful original material while identifying systems that genuinely need repair.
Planning an Ohio Home Remodeling Project
A durable remodeling plan connects the desired result with the home’s current condition. Materials, dimensions, existing damage, regional climate, access, nearby systems, and the homeowner’s long-term intent all influence the scope.
Define the project’s intent
Homeowners may be trying to repair damage, improve comfort, update appearance, create accessibility, reduce maintenance, prepare for long-term occupancy, or understand future costs. Naming the primary goal helps prevent unrelated upgrades from overtaking the original need.
Inspect connected systems
Home components rarely fail in isolation. A stained wall may involve roofing, flashing, siding, plumbing, or indoor condensation. A cold room may involve windows, insulation, air leakage, duct distribution, or several conditions together.
Before choosing a repair, identify:
- The visible symptom
- The material or system involved
- The likely source of the condition
- Adjacent systems that may be affected
- Whether the source is active or historic
- What must remain accessible after the work
Plan around Ohio weather
Exterior work may be affected by precipitation, temperature, wind, and material installation requirements. Roofing, painting, masonry, concrete, sealants, and some siding products have temperature or moisture limitations.
Seasonal timing should be treated as a planning factor rather than a guarantee. Ohio weather can change quickly, and projects should include provisions for temporary weather protection when the building enclosure is opened.
Account for permits and local requirements
Building requirements can vary by project type and local jurisdiction. Structural alterations, additions, electrical work, plumbing changes, HVAC replacement, window opening changes, decks, and basement conversions may require permits or inspections.
Homeowners should confirm current requirements with the authority responsible for the property. State standards provide part of the framework, while local departments may administer permits, zoning, floodplain requirements, or additional review. See Ohio remodeling permits and building code resources for current project-specific guidance.
Preserve a realistic contingency
Conditions behind walls, beneath flooring, or below roofing are not always visible during initial planning. Older homes and previously remodeled properties can contain concealed damage or incompatible work.
A contingency is not an assumption that something will go wrong. It is a practical allowance for conditions that could not be confirmed before the project opened the assembly.
Document the completed work
Photographs, product information, warranties, permits, inspection records, paint colors, flooring details, and notes about concealed plumbing or wiring can make future maintenance easier. Documentation is particularly valuable when a project changes several systems at once.
A Regional Approach to Ohio Home Improvement
Ohio homes operate within a varied landscape. Lake Erie snow, Ohio River humidity, clay soils, wooded slopes, aging masonry, expanding suburbs, and seasonal temperature changes create different remodeling conditions across the state.
Good planning begins by understanding the home as a connected system. Roofing influences drainage. Drainage affects foundations. Insulation interacts with air sealing and ventilation. Kitchens and bathrooms depend on structure, plumbing, electrical service, and moisture control. When these relationships are considered early, remodeling decisions are more likely to remain useful, maintainable, and appropriate for the home over time.


