
Regional conditions across North Dakota
North Dakota’s broad landscape includes the Red River Valley in the east, the central plains and Missouri Plateau, and the drier western region approaching the badlands. These areas share a northern continental climate, but they do not present identical remodeling conditions.
Eastern North Dakota and the Red River Valley
Homes around Fargo, West Fargo, Grand Forks, Wahpeton, and surrounding communities may encounter flat terrain, clay-rich soils, high seasonal groundwater, and spring flood concerns. Drainage planning, foundation monitoring, sump systems, basement moisture control, and appropriate grading can be important parts of exterior and lower-level remodeling.
Because water can move through several connected pathways, basement moisture should not automatically be treated as a surface-finishing problem. Gutters, downspouts, soil grading, foundation penetrations, drainage systems, and indoor humidity may all need to be considered.
Central North Dakota
Bismarck, Mandan, Minot, Jamestown, and nearby communities experience cold winters, wind exposure, hail, and significant seasonal temperature shifts. Local topography and soils vary, so homeowners may need to evaluate roof exposure, exterior attachment methods, foundation movement, insulation continuity, and surface drainage at the individual property level.
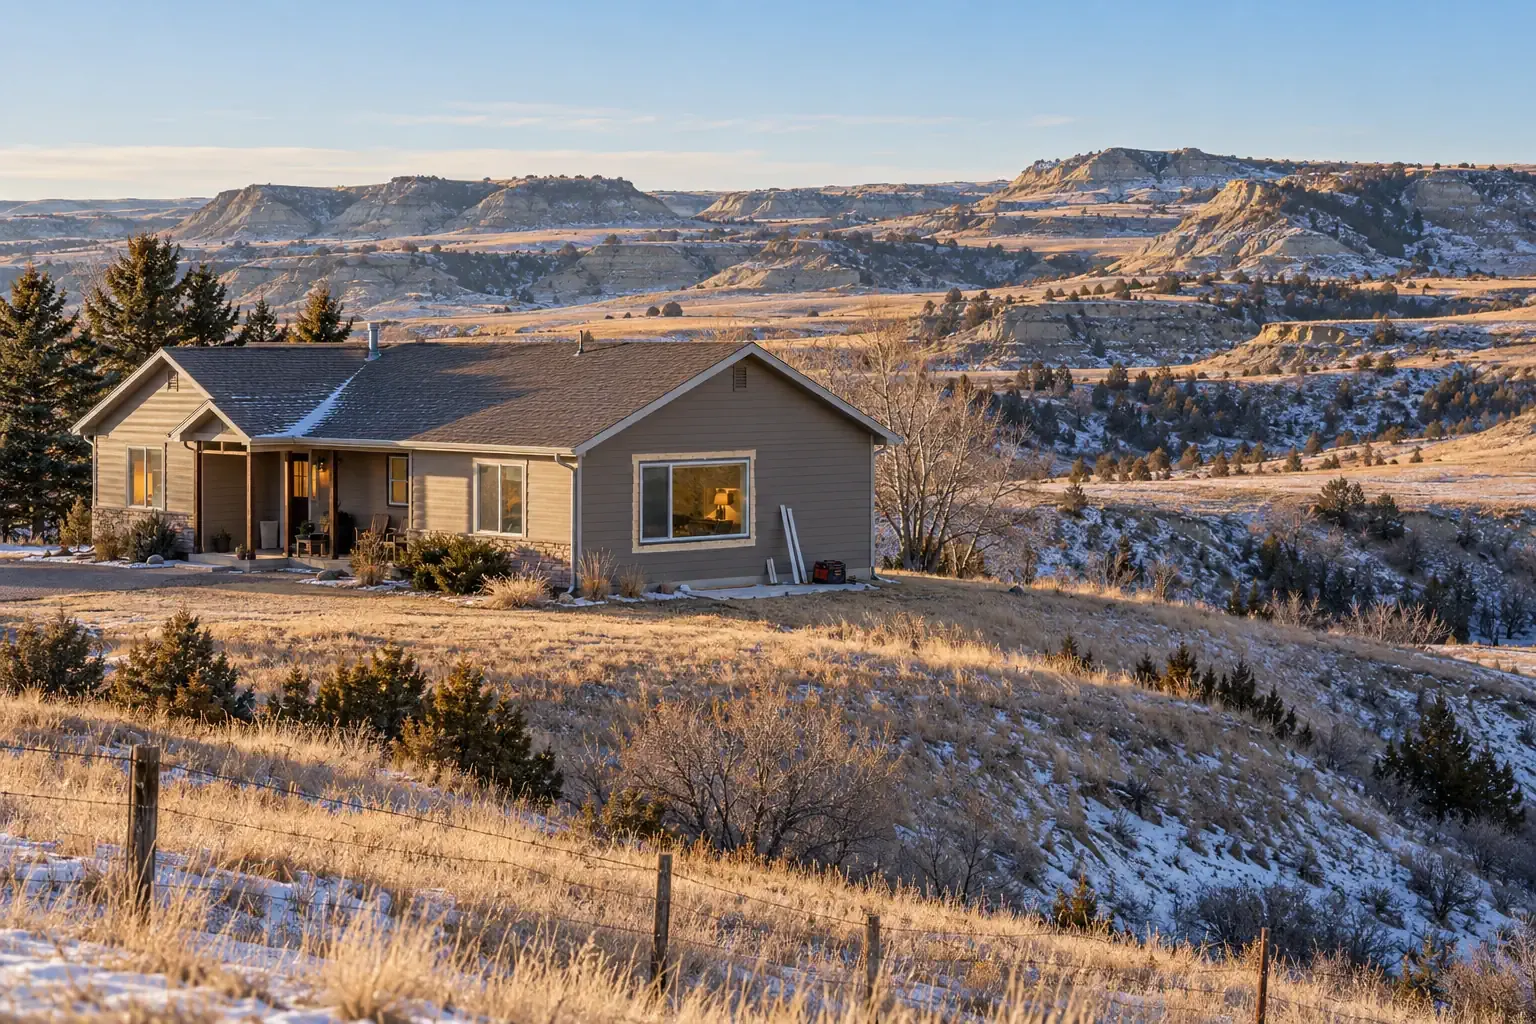
Western North Dakota and the badlands region
Dickinson, Williston, Watford City, and other western communities generally experience a drier landscape, but snow, wind, hail, freeze-thaw cycles, and intense temperature changes remain relevant. Open exposure can place additional demands on roofing, siding, windows, exterior doors, and air-sealing details.
Regional climate provides useful orientation, but site-specific conditions matter more than a state-level label. Home age, elevation, roof geometry, prevailing wind exposure, soil behavior, landscaping, and previous repairs can all change what a particular house needs.
Roofing, siding, windows, and gutters
A home’s exterior systems work together. Roof runoff enters gutters, siding protects wall assemblies, windows interrupt the exterior envelope, and insulation affects roof and wall temperatures. Remodeling one component without examining adjacent systems can leave important weaknesses unresolved.
Roofing for snow, wind, and hail
North Dakota roofs may be exposed to snow accumulation, wind-driven snow, hail, ultraviolet exposure, and repeated freezing and thawing. Material selection matters, but roof performance also depends on roof slope, decking condition, flashing, ventilation, underlayment, penetrations, and installation quality.
Potential planning questions include:
- Is the existing roof damage isolated or widespread?
- Are leaks related to shingles, flashing, penetrations, condensation, or ice accumulation?
- Does the attic have adequate insulation and controlled ventilation?
- Are valleys, eaves, low-slope transitions, and roof-to-wall connections detailed appropriately?
- Would an impact-rated roofing product make sense for the home’s exposure and budget?
Ice dams can form when heat escaping from the house warms part of the roof while the eaves remain below freezing. Improving attic air sealing and insulation may therefore be as important as repairing roofing materials. The goal is not simply to add ventilation or insulation independently, but to understand how heat and moisture move through the roof assembly.
Siding and exterior wall protection
Vinyl, steel, engineered wood, fiber cement, and other siding products each respond differently to impact, temperature movement, moisture, and maintenance. Product choice should account for the wall assembly beneath the siding, including sheathing condition, flashing, weather-resistant barriers, and transitions around windows and doors.
Strong winds can reveal problems with loose panels, incomplete fastening, damaged trim, and poorly sealed penetrations. Hail resistance may also be relevant, although no exterior cladding is immune to damage under every storm condition.
Windows and exterior doors
Cold-weather window performance depends on more than the glass package. Frame condition, installation depth, perimeter air sealing, flashing, interior humidity, and wall insulation all influence comfort and condensation.
Drafts near a window do not always mean the window itself has failed. Air may be entering through gaps between the frame and wall, nearby electrical penetrations, trim cavities, or other parts of the building envelope. An assessment can help distinguish between glass performance, frame deterioration, installation problems, and broader air leakage.
Gutters, downspouts, and roof drainage
Gutters need to manage rain and snowmelt without directing water back toward the foundation. Downspout placement and discharge distance should be considered alongside grading, walkways, landscaping, and neighboring drainage patterns.
In winter, gutters may be affected by ice, snow movement, and freeze-thaw cycles. Their design and attachment should fit the roof rather than being treated as a separate decorative feature.
Insulation, air sealing, and HVAC performance
North Dakota’s winters make heat retention an obvious priority, but insulation alone does not create an efficient building envelope. Air leakage, moisture movement, ventilation, and thermal bridging also affect comfort and energy use.
Start with the building envelope
Common areas of heat loss may include attic access points, plumbing and electrical penetrations, rim joists, recessed fixtures, exterior wall transitions, window and door openings, and connections between additions and the original house.
A coordinated approach often includes:
- Identifying major air leakage pathways
- Sealing appropriate penetrations before adding insulation
- Checking attic insulation depth and distribution
- Evaluating rim joists and basement transitions
- Protecting ventilation and combustion-air requirements
- Managing indoor humidity during cold weather
Home energy assessments and air-sealing guidance can help homeowners prioritize work rather than replacing components based only on age or appearance.
Heating, cooling, and ventilation
Furnaces, boilers, heat pumps, air conditioners, ductwork, and ventilation equipment should be evaluated as parts of the whole house. Equipment that is too large may cycle inefficiently, while undersized or poorly distributed systems may struggle during extreme weather.
Major insulation, window, addition, or air-sealing work can change the heating and cooling load. HVAC sizing and distribution may need to be reconsidered after the building envelope is improved rather than simply matching the capacity of old equipment.
Kitchen exhaust, bathroom ventilation, clothes dryers, and whole-house ventilation also influence indoor moisture. This becomes especially important when a remodeling project makes an older home substantially tighter.
Foundations, basements, and site drainage
Foundation concerns may appear as cracks, uneven floors, sticking doors, water intrusion, deteriorated concrete, or movement around additions. These symptoms can have several causes, including normal material shrinkage, soil movement, poor drainage, frost effects, plumbing leaks, or structural loading.
A crack’s location, direction, width, displacement, and rate of change are more informative than its presence alone. Cosmetic patching may be reasonable for a stable nonstructural crack, while active movement or water entry may require broader investigation.
Drainage before interior finishes
Before finishing or remodeling a basement, it is useful to understand how the property manages water. Relevant components may include:
- Roof runoff and downspout discharge
- Soil slope around the foundation
- Window wells and below-grade openings
- Foundation drainage systems
- Sump pumps and backup power options
- Plumbing supply and drainage lines
- Concrete cracks and wall penetrations
- Indoor humidity and condensation
Basement flooring and wall finishes should be selected with below-grade conditions in mind. Materials that tolerate occasional moisture or allow inspection may be more practical than assemblies that conceal foundation walls and trap water.
Structural changes and additions
Removing walls, enlarging openings, modifying roof framing, building an addition, or changing concentrated loads requires careful structural evaluation. Snow loads, frost depth, soil conditions, and the existing foundation can influence design decisions. Local permitting and professional review requirements vary by jurisdiction, so current requirements should be confirmed before construction begins.
Kitchens, bathrooms, and flooring
Interior remodeling is less directly exposed to North Dakota weather, but it still interacts with the home’s structure, plumbing, ventilation, and thermal envelope. Kitchens and bathrooms are especially connected to moisture management and mechanical systems.
Kitchen remodeling
A kitchen plan should account for workflow, storage, lighting, ventilation, electrical capacity, plumbing locations, appliance clearances, and durable surfaces. Moving sinks, ranges, walls, or major appliances may affect more systems than a cabinet-and-countertop replacement.
Exterior walls deserve particular attention when plumbing is being relocated. Water lines placed in vulnerable wall cavities may face freezing risks if insulation and air sealing are not handled correctly.
Bathroom remodeling
Bathrooms need reliable waterproofing, ventilation, drainage, and safe electrical planning. Tile is not itself a complete waterproofing system; the assembly beneath it determines how moisture is controlled.
Bathroom exhaust should discharge outdoors through an appropriate route. Venting humid air into an attic can contribute to condensation, frost, staining, and deterioration during cold weather.
Flooring and seasonal movement
Flooring selection depends on room use, subfloor condition, moisture exposure, maintenance expectations, and transitions between spaces. Wood and wood-based flooring can expand and contract as indoor humidity changes. Resilient flooring, tile, carpet, and engineered products each have different substrate and installation requirements.
Uneven floors should be investigated before new materials are installed. The cause may be a localized subfloor problem, framing movement, foundation settlement, or a previous remodeling transition.
How to plan a North Dakota remodeling project
A durable remodeling plan begins with the condition of the house rather than the desired finish alone. This helps separate symptoms from causes and clarifies which work must occur first.
-
Define the intended result
Clarify whether the project is intended to repair damage, improve comfort, reduce maintenance, update appearance, create space, improve accessibility, or prepare the home for long-term use.
-
Document existing conditions
Record leaks, drafts, cracks, stains, uneven surfaces, equipment age, and previous repairs. Photographs and measurements can provide useful reference points.
-
Identify connected systems
A roof project may involve attic insulation. Window replacement may reveal wall damage. A bathroom remodel may affect ventilation and plumbing. Mapping these relationships early can reduce avoidable rework.
-
Separate required work from optional finishes
Structural repairs, active water intrusion, unsafe wiring, failing plumbing, and ventilation deficiencies generally need attention before decorative upgrades.
-
Confirm current local requirements
Permits, inspections, contractor licensing rules, energy provisions, and structural requirements can vary by city, county, tribal jurisdiction, and project type. Use current local and state resources rather than relying on an older summary.
-
Plan around weather without assuming perfect conditions
Exterior work may be affected by snow, wind, rain, cold temperatures, and material-specific installation limits. A realistic schedule should include protection for exposed areas and allow for weather-related adjustments.
Home remodeling project sequencing is especially useful when several systems need work. In many cases, correcting drainage, structural, roofing, or building-envelope problems before installing interior finishes produces a more coherent result.
Questions to ask when comparing remodeling options
- What condition is the project intended to correct?
- Has the underlying cause been identified?
- How will the selected material respond to cold, wind, hail, moisture, and seasonal movement?
- Does the work connect to roofing, flashing, insulation, plumbing, electrical, or structural systems?
- What preparation is required beneath the visible finish?
- How accessible will the assembly remain for inspection and maintenance?
- Are product warranties dependent on specific installation methods?
- Which local permits or inspections apply?
- What assumptions are included in the scope, and what conditions could change it?
These questions help move a project beyond product comparison. The lowest initial price, longest warranty, or highest advertised performance value does not automatically identify the most suitable option for a particular home.
A whole-house view supports durable remodeling
North Dakota homes operate as connected systems. Roofing influences attic conditions, gutters influence foundations, air sealing influences ventilation, and interior remodeling can affect plumbing, electrical, and structural components.
By considering materials, dimensions, existing conditions, regional context, and the intended result together, homeowners can make remodeling decisions that fit both the house and the environment around it. The most useful plan is not necessarily the largest one. It is the plan that addresses underlying conditions in a clear and practical order.


