
Regional conditions across North Carolina
North Carolina extends from barrier islands and coastal plains to the Piedmont and Blue Ridge Mountains. These regions do not share one uniform climate or one set of construction conditions.
Broadly, homeowners may encounter:
- Hurricanes, tropical storms, and wind-driven rain in coastal and eastern areas
- Salt air and corrosion near the Atlantic coast and sounds
- Heavy seasonal rainfall throughout much of the state
- Hot, humid summers and substantial cooling demand
- Dense or expansive clay soils in parts of the Piedmont
- Steep sites, colder winters, snow, and freeze-thaw cycles at higher elevations
- Crawl-space moisture beneath many older and regionally typical homes
- Property-specific flood, drainage, and groundwater conditions
These conditions interact. A roof leak may appear to be an isolated roofing problem but can also affect attic insulation, wall cavities, flooring, and indoor humidity. Poor grading may contribute to foundation movement, crawl-space moisture, mold growth, or premature siding deterioration.
Effective remodeling begins by identifying these relationships rather than treating every visible symptom as a separate problem.
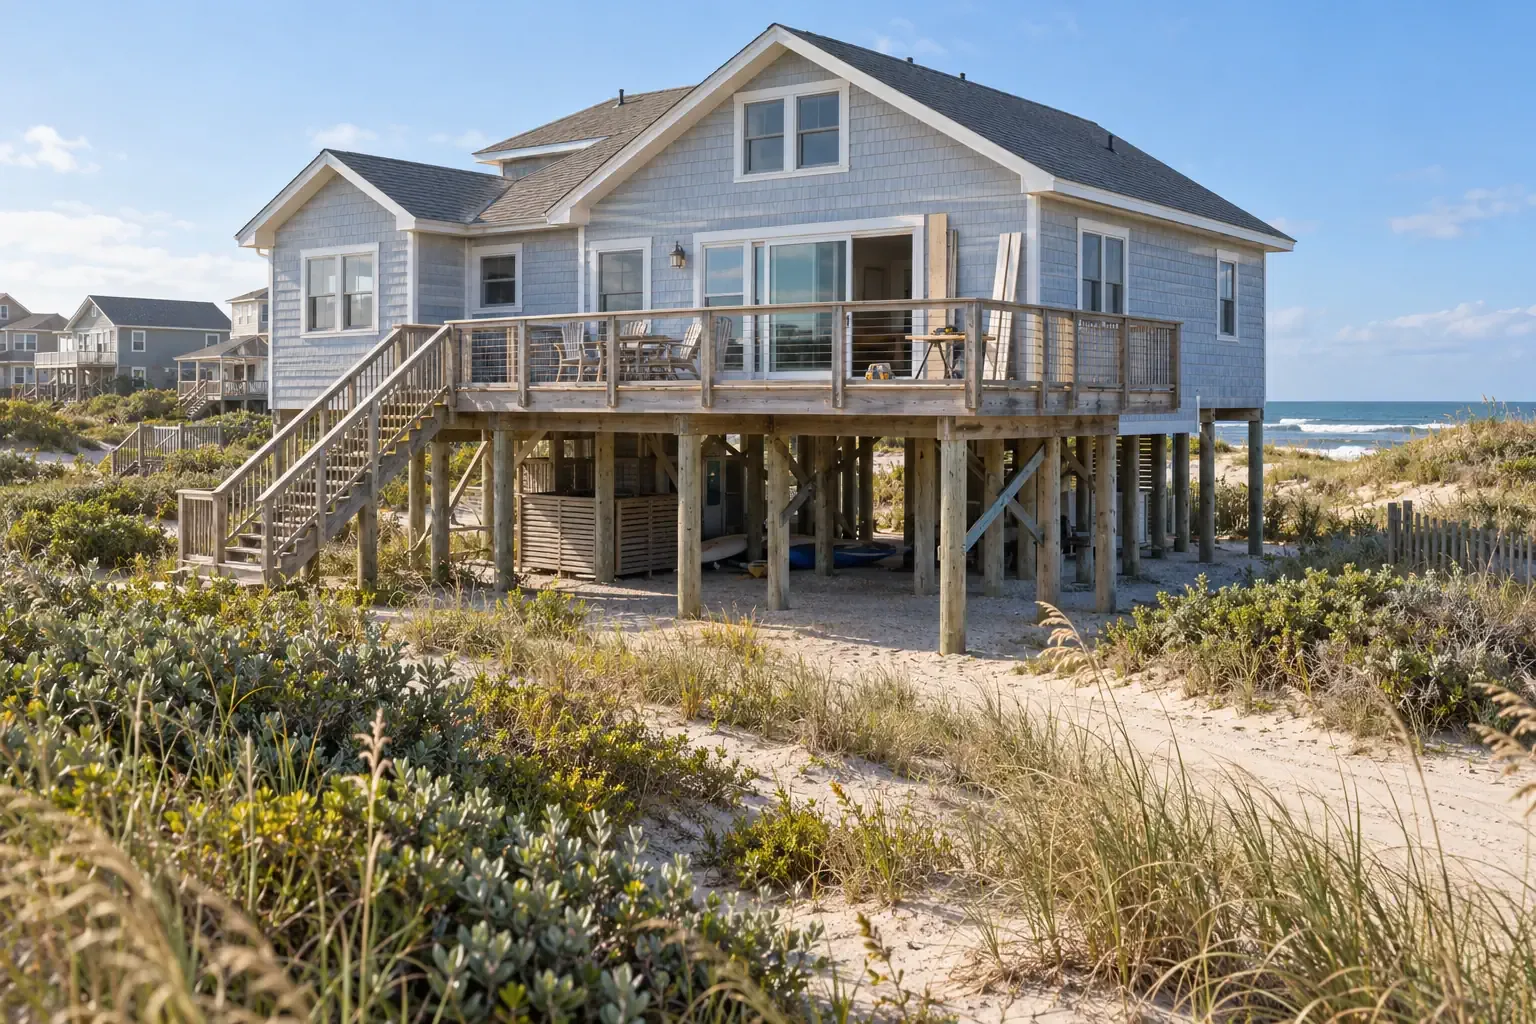
Coastal North Carolina homes and storm exposure
Homes along the Outer Banks, the Crystal Coast, the Cape Fear region, and other coastal communities may face wind, salt, sand, intense rain, and flood exposure. Conditions vary substantially by location, elevation, surrounding terrain, and proximity to open water.
Roofing and wind-driven rain
Coastal roofing projects require careful attention to the complete roof assembly. Shingle selection matters, but so do roof-deck condition, underlayment, flashing, fasteners, roof penetrations, drip edges, and the connections between roof components.
Wind-driven rain can enter through small weaknesses that may not leak during an ordinary shower. Chimneys, plumbing vents, skylights, valleys, dormers, and roof-to-wall intersections deserve particular attention during an inspection.
Windows, doors, and storm protection
Replacement windows and exterior doors can improve comfort and resistance to air and water intrusion when they are selected and installed for the building’s actual exposure. Product labels alone do not determine performance. Opening preparation, flashing, sealants, drainage paths, and attachment methods remain essential.
Depending on the property and applicable requirements, homeowners may also consider impact-rated products, reinforced garage doors, removable storm panels, or hurricane shutter installation. These options should be evaluated as parts of a broader opening-protection plan.
Salt air and exterior materials
Salt carried through the air can accelerate corrosion on exposed metal. Fasteners, flashing, railings, HVAC components, outdoor fixtures, and window or door hardware may require materials and finishes suited to coastal exposure.
Exterior material selection should also account for drying potential. A wall assembly needs to manage rain while allowing incidental moisture to drain or dry rather than becoming trapped behind siding or trim.
Flood-aware remodeling
Flood risk is property-specific. Before investing in finished lower-level spaces, enclosed areas beneath elevated homes, mechanical equipment, or extensive landscaping, homeowners should understand the site’s flood designation and drainage behavior.
Where flooding is a realistic concern, remodeling plans may need to address equipment elevation, flood-resistant materials, utility placement, water entry paths, and recovery after a storm. Current flood maps and local requirements should be reviewed before work begins.
Piedmont homes, clay soils, and drainage
The Piedmont includes many of North Carolina’s largest population centers, including the Charlotte, Triad, and Triangle regions. Homes here often experience hot summers, strong thunderstorms, periods of heavy rain, and soil conditions that can complicate drainage and foundation performance.
Clay soil movement
Clay-rich soil can expand as it absorbs water and contract as it dries. The amount of movement varies by site, soil composition, vegetation, grading, and foundation design. Not every crack indicates structural failure, but changing cracks or recurring movement deserve careful evaluation.
Possible warning signs include:
- Stair-step cracks in masonry
- Interior cracks that widen or return after repair
- Doors or windows that repeatedly bind
- Sloping or uneven floors
- Gaps between walls, ceilings, trim, or cabinets
- Water collecting near the foundation after rainfall
A structural concern should be diagnosed before cosmetic repairs cover the evidence. Depending on the condition, evaluation may involve a foundation contractor, drainage specialist, or licensed structural engineer.
Roof runoff and site drainage
Gutters, downspouts, grading, and surface drainage work together. A new gutter system cannot fully compensate for soil that directs water back toward the house, and grading work cannot protect siding from overflowing or damaged gutters.
Downspout discharge should be considered in relation to neighboring properties, walkways, planting beds, slopes, and underground drainage. Concentrating water in the wrong location may simply move the problem.
Growing households and adaptable interiors
Many Piedmont remodeling projects focus on kitchens, bathrooms, home offices, multigenerational living, and better use of existing square footage. Before removing walls or relocating fixtures, homeowners should identify nearby structural, plumbing, electrical, and HVAC systems.
A wall that appears unnecessary may carry roof or floor loads. Moving a sink may affect drain slope and venting. Expanding a kitchen may alter lighting, appliance circuits, ventilation, and traffic flow. Early investigation can prevent a simple layout idea from becoming an improvised structural or mechanical project.
Mountain homes and changing elevation
Western North Carolina includes valleys, foothills, and high-elevation communities with markedly different conditions. Temperatures, snowfall, wind exposure, rainfall, and access can change over relatively short distances.
Steep terrain and water movement
On a sloped property, water moving downhill can place pressure on foundations, retaining systems, driveways, and drainage structures. Remodeling plans should account for where water begins, where it travels, and where it can safely discharge.
Retaining walls, hillside foundations, erosion, and persistent seepage may require specialized assessment. Interior waterproofing alone may not resolve water that is being directed toward the structure by the site.
Roofing in colder and higher areas
Mountain roofs may experience snow, ice, stronger wind exposure, falling branches, and repeated temperature changes. Roof slope, attic ventilation, insulation, flashing, and drainage all influence winter performance.
Ice near an eave does not automatically identify a single cause. Heat escaping from the living space, uneven attic temperatures, roof geometry, shade, and changing outdoor conditions can all contribute. The roof and attic should be evaluated together.
Access and construction logistics
Narrow roads, steep driveways, limited staging space, and distance from material suppliers can affect a project’s sequence and cost. Large deliveries, roofing tear-offs, concrete work, and structural repairs may require more logistical planning than comparable work on a level urban lot.
This context is worth discussing before material orders and schedules are finalized.
Exterior remodeling priorities for North Carolina homes
Roofing
A roof should be evaluated as a layered water-management system. The visible roof covering is only one component. Decking, underlayment, flashing, ventilation, fasteners, penetrations, and edge details all contribute to performance.
Homeowners comparing roof replacement options should consider:
- Roof age and deck condition
- Wind and rain exposure
- Tree cover and debris accumulation
- Roof slope and architectural complexity
- Attic ventilation and insulation
- Material weight and compatibility
- Repairability and expected maintenance
Siding and exterior trim
Wood, vinyl, fiber-cement, engineered wood, brick, stone veneer, and other exterior systems respond differently to moisture, heat, impact, and maintenance. The right choice depends on the wall assembly and site, not only the appearance of a sample panel.
Before installing new siding, contractors should identify rot, damaged sheathing, missing flashing, pest activity, and water entry around openings. Covering a damaged wall can conceal the condition without correcting it.
Replacement windows
Window replacement may address deterioration, difficult operation, air leakage, water intrusion, comfort, or energy use. The project scope should distinguish between the window unit and the surrounding opening.
In some homes, replacing only the sash or insert may preserve existing trim. In others, hidden deterioration or poor original flashing may justify a full-frame replacement. The installation method should match the condition rather than being chosen only for speed.
Gutters and roof drainage
North Carolina’s heavy rainfall makes gutter capacity and maintenance important. Gutters should be sized and positioned for the roof area they serve, while downspouts need clear outlets that direct water away from vulnerable parts of the home.
Frequent overflow can result from debris, inadequate slope, undersized components, loose hangers, too few downspouts, or roof valleys that concentrate runoff. The cause should be identified before replacing the entire system.
Kitchen, bathroom, and flooring projects
Kitchen remodeling
A kitchen remodel brings several systems into one room: cabinetry, counters, flooring, plumbing, electrical service, lighting, ventilation, appliances, and sometimes structural framing.
Useful planning questions include:
- Will the layout change or remain within the existing footprint?
- Are walls being removed or openings widened?
- Will new appliances require electrical, gas, water, or ventilation changes?
- Can the floor support heavy finishes, islands, or counters?
- How will task lighting and general lighting work together?
- Where will cooking moisture and heat be exhausted?
Outdoor cooking and gathering spaces may also suit some North Carolina homes, particularly where covered patios and seasonal use are practical. An outdoor kitchen should be planned for drainage, weather exposure, utility safety, ventilation, and durable materials.
Bathroom remodeling
Bathrooms place water, heat, and humidity in a compact space. Waterproofing should be treated as an assembly behind the visible tile or wall finish, not as a surface coating added at the end.
Ventilation is especially important in North Carolina’s humid climate. An exhaust fan needs suitable capacity, a clear path to the exterior, and a discharge location that does not send moist air into an attic or enclosed soffit.
Bathroom remodeling can also improve long-term usability through:
- Curbless or low-threshold showers where structurally practical
- Reinforcement for present or future grab bars
- Improved lighting and visual contrast
- Slip-resistant flooring
- Wider and clearer movement paths
- Accessible storage and fixture controls
Flooring
Flooring selection should reflect moisture exposure, subfloor condition, household use, and room location. Hardwood, engineered wood, tile, resilient flooring, laminate, and carpet each have different installation and maintenance requirements.
Before new flooring is installed, the subfloor should be checked for flatness, movement, water damage, and appropriate moisture conditions. In crawl-space homes, conditions below the floor may affect wood movement and long-term flooring stability.
HVAC, insulation, and moisture control
North Carolina homes often require both cooling and heating, although the balance changes from the coast to the mountains. Comfort problems may come from equipment, ductwork, insulation, air leakage, solar exposure, moisture, or several of these conditions together.
HVAC planning
An HVAC replacement should not be based only on the capacity of the old unit. Oversized equipment may cool a space quickly without operating long enough to manage humidity effectively. Undersized or poorly distributed systems may struggle during temperature extremes.
A complete evaluation can include:
- Room-by-room heating and cooling loads
- Duct location, sizing, leakage, and insulation
- Return-air pathways
- Window area and orientation
- Air sealing and insulation levels
- Home additions or altered room layouts
- Indoor humidity and ventilation needs
Insulation and air sealing
Insulation slows heat transfer, while air sealing reduces uncontrolled airflow through gaps and penetrations. They are related but not interchangeable.
Attic hatches, plumbing and wiring penetrations, recessed fixtures, duct chases, kneewalls, and transitions between additions and original construction are common places to investigate. Air sealing should be coordinated with combustion safety and planned ventilation.
Humidity and drying
Adding insulation or tightening a home changes how heat, air, and moisture move through the building. These changes can improve comfort and efficiency, but assemblies still need safe drying paths.
For that reason, energy improvements should be considered alongside roof ventilation, bathroom and kitchen exhaust, crawl-space conditions, HVAC operation, and the home’s existing wall construction.
Foundations, crawl spaces, and drainage
Foundation and crawl-space concerns are often connected to water. Roof runoff, plumbing leaks, groundwater, exterior grading, humid outdoor air, and inadequate drainage can all contribute to damp conditions below a home.
Common crawl-space warning signs
- Persistent damp or musty odors
- Condensation on ducts, pipes, or framing
- Standing water or visible soil erosion
- Fungal growth or wood deterioration
- Sagging floors
- Wet or damaged insulation
- Corroded metal components
- Elevated indoor humidity above the crawl space
Crawl-space encapsulation may be appropriate in some homes, but it should follow a diagnosis. Bulk water entry, plumbing leaks, drainage failures, pest damage, and structural deterioration need to be addressed rather than enclosed behind a membrane.
Foundation repair
Foundation repairs vary according to the cause and type of movement. Solutions may involve drainage correction, localized framing repair, pier or support work, masonry repair, stabilization, or more extensive engineered systems.
Before choosing a repair, homeowners should understand:
- What is moving or deteriorating
- Whether the movement appears active
- What evidence supports the proposed cause
- How water and soil conditions contribute
- Whether engineering input is appropriate
- What the repair will and will not correct
How to plan a North Carolina remodeling project
1. Define the condition before selecting the solution
Begin with the reason for the project. Is the goal to repair damage, replace an aging component, improve comfort, update a room, reduce maintenance, or prepare for long-term accessibility?
A clear description of the condition makes estimates easier to compare and reduces the risk of solving the wrong problem.
2. Examine connected systems
Home components rarely operate in isolation. A window project may reveal siding damage. A bathroom remodel may involve floor framing. A roof replacement may expose attic ventilation or insulation concerns.
Identify these connections early enough to coordinate the work rather than discovering them after finished materials are installed.
3. Account for regional and property-specific context
Material recommendations should reflect the home’s location, elevation, exposure, age, and construction. Coastal corrosion, Piedmont soils, mountain access, tree cover, flood exposure, and neighborhood conditions may all change the practical scope.
4. Compare scopes, not just totals
Two remodeling estimates may describe different projects even when they use the same project name. A useful written scope identifies materials, quantities, preparation, removal, disposal, installation details, repairs, finish work, and exclusions.
Homeowners should also clarify how concealed damage or changes will be documented and approved.
5. Review current requirements
Permits, inspections, product requirements, trade licensing, and local review procedures depend on the project and jurisdiction. Coastal, flood-prone, historic, and mountain properties may involve additional considerations.
Because requirements change, homeowners should consult current state and local sources before construction begins. A separate North Carolina home remodeling codes and permits guide can provide a more appropriate place for regularly updated regulatory information.
6. Plan for older-home materials
Older homes may contain lead-based paint, asbestos-containing materials, outdated wiring, aging plumbing, or concealed structural modifications. Suspected hazardous materials should be evaluated and handled using appropriate professional procedures rather than disturbed casually during demolition.
7. Build inspection points into the project
Some of the most important work becomes hidden behind roofing, siding, tile, drywall, or flooring. Photographs, documented preparation, and planned review points help preserve a record of flashing, waterproofing, framing, insulation, and other concealed work.
A whole-house view of remodeling
North Carolina’s regional variety makes local context an important part of remodeling. Coastal wind and salt, Piedmont soils, mountain slopes, heavy rain, and humid summers each influence material selection and construction details.
The most durable plans begin with the home’s actual condition, follow the connections between systems, and account for how the surrounding environment affects the structure. That whole-house perspective helps homeowners make clearer decisions without assuming that one material or repair method is appropriate everywhere in the state.


