
Regional conditions across Nevada
Nevada is often described as a desert state, but that description does not capture its full range of residential environments. Elevation, terrain, precipitation, and winter temperatures create distinct remodeling priorities.
Las Vegas Valley and Southern Nevada
Homes in Las Vegas, Henderson, North Las Vegas, and surrounding communities experience prolonged summer heat, strong ultraviolet exposure, low humidity, dust, and occasional intense rain. Cooling performance, solar heat gain, roofing durability, exterior finish stability, and water-efficient landscaping are frequent considerations.
Materials exposed to direct sun may fade, dry, crack, or expand and contract over time. Exterior remodeling should therefore consider not only a product’s appearance, but also how its color, fastening system, sealants, and surface temperature will perform under repeated heat exposure.
Reno, Sparks, and Northern Nevada valleys
Northern Nevada homes encounter hot, dry summers as well as colder winters and more frequent freeze-thaw cycles. Remodeling plans may need to balance cooling efficiency with winter insulation, air sealing, pipe protection, and reliable roof drainage.
Wind, blowing dust, and wildfire smoke can also affect windows, doors, ventilation equipment, and indoor air quality. Homes near open land or the wildland-urban interface may benefit from a broader evaluation of exterior materials and defensible space.
Lake Tahoe and Nevada’s mountain communities
Mountain homes face colder temperatures, snow accumulation, ice, moisture, steep terrain, and shorter exterior construction seasons. Roof geometry, attic ventilation, insulation, drainage, siding, decks, and access conditions require careful coordination.
Properties near Lake Tahoe may also be subject to environmental protections, community standards, and jurisdiction-specific requirements. These considerations can affect the project scope, material selection, disturbance of the site, and permitting schedule.
Rural Nevada
Rural homes may depend on wells, septic systems, propane, private roads, or detached mechanical equipment. Travel distance, delivery access, utility capacity, and the availability of specialized trades can influence both the sequence and cost of a project.
Before remodeling an older rural property, it is useful to understand how the structure, water supply, electrical service, wastewater system, and heating or cooling equipment interact. A visible interior issue may originate in one of these less visible systems.
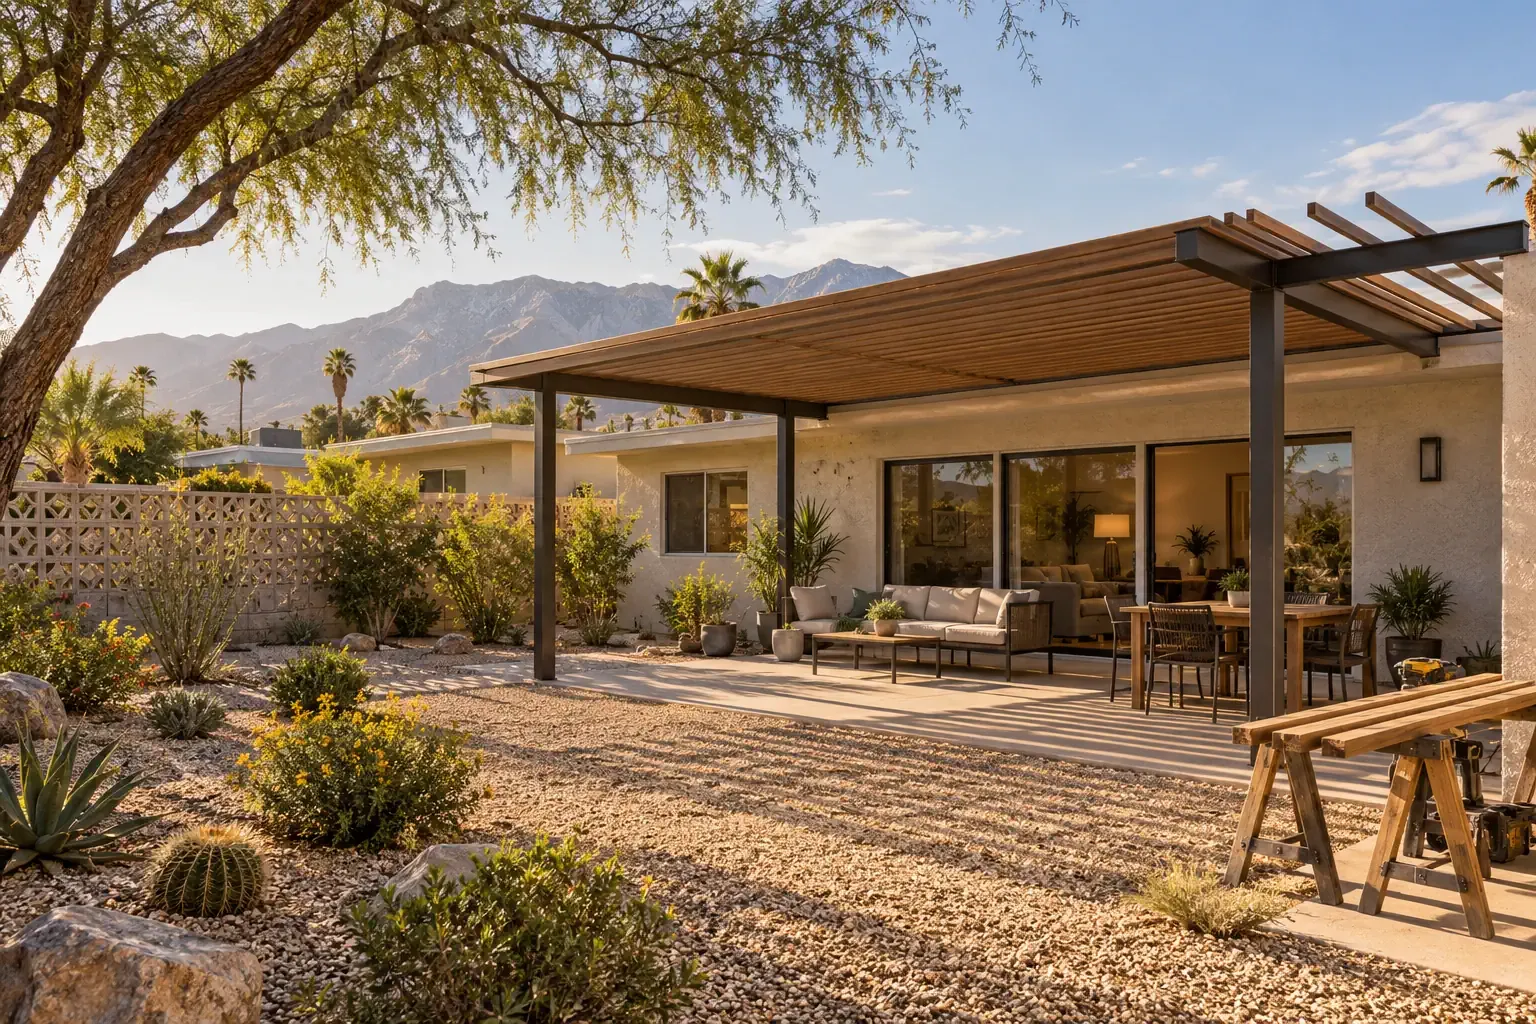
Exterior remodeling priorities in Nevada
A Nevada home’s exterior is its first layer of protection from sun, wind, rain, snow, dust, and wildfire exposure. Roofing, siding, windows, doors, gutters, and exterior penetrations should be evaluated as a connected enclosure rather than as unrelated products.
Roofing under intense sun and changing temperatures
Roofing materials in low-elevation desert communities endure high surface temperatures and sustained ultraviolet exposure. Over time, these conditions can affect shingles, coatings, sealants, flashing, and roof penetrations.
In mountain areas, roof planning shifts toward snow, ice, drainage, and freeze-thaw performance. The appropriate roofing system depends on roof pitch, elevation, ventilation, structural capacity, existing materials, and local requirements.
A roof inspection should look beyond the visible covering. Important areas include:
- Flashing around chimneys, skylights, vents, and roof transitions
- Underlayment and signs of previous water intrusion
- Attic ventilation and insulation conditions
- Cracked, lifted, loose, or deteriorated roofing materials
- Roof drainage and discharge near the foundation
- Evidence of excessive heat or trapped moisture in the attic
Windows and solar heat gain
Windows affect daylight, comfort, air leakage, and heat transfer. In sunny parts of Nevada, window orientation can be as important as window size. West-facing glass often receives strong afternoon sun, while south-facing windows may benefit from properly designed exterior shading.
Replacement window decisions may involve frame material, glazing, low-emissivity coatings, solar heat gain, installation depth, and air sealing. A high-performing window can still underperform if the opening is poorly flashed or gaps remain around the frame.
Exterior shades, overhangs, shutters designed for solar control, and thoughtful landscaping may reduce heat gain without darkening the entire interior. The right approach depends on orientation and seasonal needs.
Siding and exterior finishes
Stucco is common in Southern Nevada, while wood, engineered products, masonry, and other cladding systems appear throughout the state. Each material responds differently to ultraviolet exposure, impact, moisture, and thermal movement.
Cracks in stucco or exterior finishes should be assessed according to their width, pattern, location, and recurrence. Some are limited to the finish layer. Others may reflect movement at joints, openings, framing connections, or the foundation. Repeated patching without identifying the cause can hide an ongoing problem.
Gutters and drainage in a dry climate
Low annual rainfall does not eliminate the need for drainage planning. Short, intense storms can release substantial water over a small area, and mountain properties must also manage snowmelt.
Gutters, downspouts, roof edges, site grading, and drainage paths should move water away from vulnerable walls and foundations. The objective is not simply to collect rain, but to control where it goes after leaving the roof.
Energy efficiency and indoor comfort
Comfort problems are not always caused by undersized or failing HVAC equipment. Air leakage, insufficient insulation, duct losses, solar heat gain, window performance, and uneven airflow can all increase the burden on a heating or cooling system.
HVAC planning for Nevada homes
In Southern Nevada, cooling is often one of the home’s largest mechanical demands. In northern and mountain communities, the system may need to provide dependable heating as well as summer cooling.
Before replacing HVAC equipment, it can be helpful to evaluate:
- The condition and location of existing ductwork
- Air leakage around windows, doors, and ceiling penetrations
- Attic and wall insulation
- Room-by-room temperature differences
- Home additions or layout changes made after the original system was installed
- Dust, smoke, filtration, and ventilation needs
- Electrical capacity for new equipment
Equipment sizing should be based on the home’s actual heating and cooling loads rather than a simple replacement of the previous unit’s capacity. Oversized systems may cycle too frequently, while undersized systems may struggle during temperature extremes.
Insulation and air sealing
Insulation slows heat transfer, while air sealing reduces uncontrolled airflow through gaps and penetrations. They work together but perform different functions.
Attic hatches, recessed fixtures, plumbing openings, duct chases, garage connections, and transitions between additions and the original structure are common leakage areas. In cold regions, air movement can also carry indoor moisture into roof or wall assemblies, where it may condense.
A well-planned enclosure improvement should preserve necessary ventilation and combustion safety. Making a home tighter without considering indoor air quality or fuel-burning appliances can create new problems.
Wildfire smoke and indoor air quality
Wildfire smoke may affect homes far from an active fire. Better filtration, well-sealed ductwork, controlled ventilation, and reduced outdoor air leakage can help a home maintain healthier indoor conditions during smoke events.
Filtration improvements should remain compatible with the HVAC system. A filter that creates too much airflow resistance may reduce performance if the system was not designed for it.
Kitchen, bathroom, and flooring considerations
Interior remodeling in Nevada still begins with familiar goals: better storage, safer movement, improved lighting, durable surfaces, and rooms that support daily life. Climate and water conditions add another layer to those decisions.
Kitchen remodeling
A kitchen remodel often brings cabinetry, appliances, plumbing, electrical work, lighting, ventilation, and flooring into the same project. Establishing the layout first helps prevent conflicts between these systems.
Useful planning questions include:
- Will appliance changes require new electrical circuits, ventilation, or plumbing?
- Does the proposed layout provide comfortable clearances around islands and doors?
- How will direct sunlight affect cabinets, flooring, and food-storage areas?
- Are water-efficient fixtures compatible with the household’s practical needs?
- Can existing walls be moved without affecting structural or mechanical systems?
Bathroom remodeling
Bathrooms require careful control of water even in a dry climate. Shower assemblies, tubs, plumbing penetrations, floors, and wall transitions need appropriate waterproofing beneath the visible finish.
Low humidity may allow exposed surfaces to dry quickly, but it does not protect framing or subfloors from a concealed leak. Stains, loose tile, persistent odors, swollen trim, or soft flooring may indicate moisture below the finished surface.
Bathroom remodeling can also improve accessibility through curbless or low-threshold showers, better lighting, reachable storage, slip-resistant flooring, and appropriately placed support features.
Flooring selection
Tile, engineered wood, luxury vinyl, laminate, polished concrete, carpet, and other materials all appear in Nevada homes. Selection should account for the room, subfloor, direct sunlight, household activity, and expected temperature changes.
Some flooring products require acclimation and carefully controlled expansion space. Others depend heavily on subfloor flatness or moisture conditions. Large windows and direct desert sun can create localized heat and fading, while mountain entryways may encounter snow, grit, and deicing residue.
Foundations, drainage, and structural concerns
Foundation movement can be influenced by soil characteristics, drainage, construction methods, plumbing leaks, erosion, and changes around the property. Nevada’s dry appearance can make water management seem secondary, but concentrated runoff and uneven soil moisture may still affect a structure.
Potential warning signs include:
- Cracks that widen, recur, or continue through multiple materials
- Doors or windows that become difficult to operate
- Sloping, uneven, or separating floors
- Gaps between walls, ceilings, trim, or exterior components
- Water collecting near the foundation after storms or irrigation
- Retaining wall movement or erosion on sloped sites
No single symptom confirms a structural failure. Materials can crack or shift for several reasons. The pattern, history, and surrounding conditions matter more than the presence of one isolated crack.
Projects that remove walls, enlarge openings, alter roof loads, add heavy finishes, or change a hillside property should receive appropriate structural review. This is especially important when earlier renovations are poorly documented.
Water-conscious remodeling and landscaping
Water conservation is a practical part of Nevada home improvement. Indoor fixtures, irrigation systems, plant selection, drainage, and leak detection can reduce unnecessary use while preserving comfort and function.
Indoor water improvements
- Repairing concealed and visible plumbing leaks
- Selecting efficient toilets, faucets, and shower fixtures
- Insulating hot-water lines where appropriate
- Reducing the distance between water heaters and frequently used fixtures
- Choosing appliances with water use in mind
- Installing accessible shutoff valves and leak-detection devices
Exterior water planning
Water-efficient landscaping does not require a yard without shade, habitat, or visual interest. Regionally appropriate plants, efficient irrigation zones, mulch, soil improvement, and intentional shade can create a durable landscape with lower water demand.
Irrigation should be directed away from siding and foundations. Overspray can stain walls, damage finishes, and create uneven moisture around the structure. On sloped or compacted sites, watering schedules should also account for runoff and infiltration rather than relying only on duration.
How to plan a Nevada home remodeling project
A durable remodeling plan connects the desired result with the existing condition of the home. It should account for materials, dimensions, damage or deterioration, regional context, and the homeowner’s actual intent.
1. Define the reason for the project
Repairing a leak, improving comfort, replacing an aging material, preparing for long-term accessibility, and changing a room’s appearance are different goals. Naming the primary purpose helps keep later choices coherent.
2. Document existing conditions
Record dimensions, materials, visible damage, previous repairs, utility locations, and areas of uncertainty. Photographs and written notes provide a useful reference as the project develops.
3. Investigate causes before selecting finishes
A new roof covering will not correct poor drainage by itself. New flooring will not resolve an unstable or moisture-damaged subfloor. New HVAC equipment cannot fully compensate for severe duct leakage or an underperforming building enclosure.
4. Consider connected systems
Remodeling one component often affects another. Window replacement may involve stucco repair and interior trim. A kitchen redesign may change plumbing, electrical, ventilation, and flooring. Attic insulation may require air sealing and ventilation review.
5. Check local requirements early
Nevada construction requirements vary by jurisdiction, project type, elevation, site conditions, and community restrictions. Permits, inspections, utility coordination, environmental rules, and homeowners association requirements may all affect the project.
Because these requirements can change, current information should be confirmed with the appropriate local authority before work begins. A future Nevada remodeling permits and building requirements guide can provide a more detailed pathway for this research.
6. Plan around weather and access
Extreme heat can affect working conditions and some material installations. Mountain snow may limit roof access or shorten the exterior construction season. Seasonal storms can expose unfinished assemblies. Rural delivery times may influence scheduling.
7. Compare the full scope, not only the visible product
Two proposals using similar finish materials may include very different preparation, flashing, waterproofing, disposal, structural repair, or mechanical work. Clear scope descriptions make comparisons more meaningful.
A regional approach creates more durable results
Nevada homes occupy distinct environments, from low desert neighborhoods to high mountain communities. Remodeling decisions become more reliable when they respond to the home’s actual location, materials, condition, connected systems, and long-term use.
The central question is not simply which product to install. It is how the proposed improvement will perform within the home as a whole—through summer heat, winter cold, strong sunlight, seasonal storms, limited water, and the ordinary changes that occur over time.


