
Regional Remodeling Conditions in Nebraska
Nebraska’s climate does not affect every part of the state in the same way. Local soil, rainfall, wind exposure, elevation, development patterns, and the age of the housing stock can change what a home needs.
Eastern Nebraska and the Missouri River corridor
Eastern Nebraska generally experiences more humidity and precipitation than the western part of the state. Communities around Omaha, Lincoln, Bellevue, Fremont, Nebraska City, and the Missouri River corridor may need to account for heavy rainfall, basement moisture, freeze-thaw cycles, hail, and summer humidity.
In this region, remodeling plans often benefit from careful attention to:
- Roof and flashing condition
- Gutter capacity and downspout placement
- Basement moisture and foundation drainage
- Window and door air sealing
- Bathroom and kitchen ventilation
- Humidity management within insulated assemblies
Homes near rivers, creeks, and low-lying land may require additional floodplain and drainage review. A property’s flood risk should be evaluated using current maps and local information rather than assumptions based only on visible distance from a waterway.
Central Nebraska and agricultural communities
Central Nebraska includes cities and towns such as Grand Island, Kearney, Hastings, Columbus, and North Platte, along with many rural properties. Open terrain can expose homes to wind-driven rain, hail, blowing dust, temperature swings, and limited natural wind protection.
Exterior material durability is particularly important on exposed properties. Roof edges, siding attachments, exterior trim, soffits, gutters, and seals around windows and doors should be considered as parts of one weather-resistant enclosure.
Rural remodeling can also involve practical access considerations. Material delivery, equipment placement, contractor travel, private wells, septic systems, propane storage, and long utility runs may affect project sequencing and cost.
Western Nebraska and the High Plains
Western Nebraska is generally drier, but homes still face hail, strong winds, winter conditions, intense sunlight, and large shifts between daytime and nighttime temperatures. Places such as Scottsbluff, Gering, Alliance, Chadron, and Sidney may have different material and moisture priorities than eastern communities.
UV exposure, air leakage, exterior finish durability, and irrigation-related drainage can be significant considerations. Lower regional humidity does not eliminate water-related risks. Roof leaks, plumbing failures, snow accumulation, and poorly directed runoff can still damage wall assemblies and foundations.
The Nebraska Sandhills
The Sandhills have permeable sandy soils and a distinct ecological setting. Drainage behavior, wind exposure, rural access, groundwater considerations, and landscape disturbance may all shape remodeling decisions. Foundation or site work should be based on property-specific observations rather than broad assumptions about sandy soil.
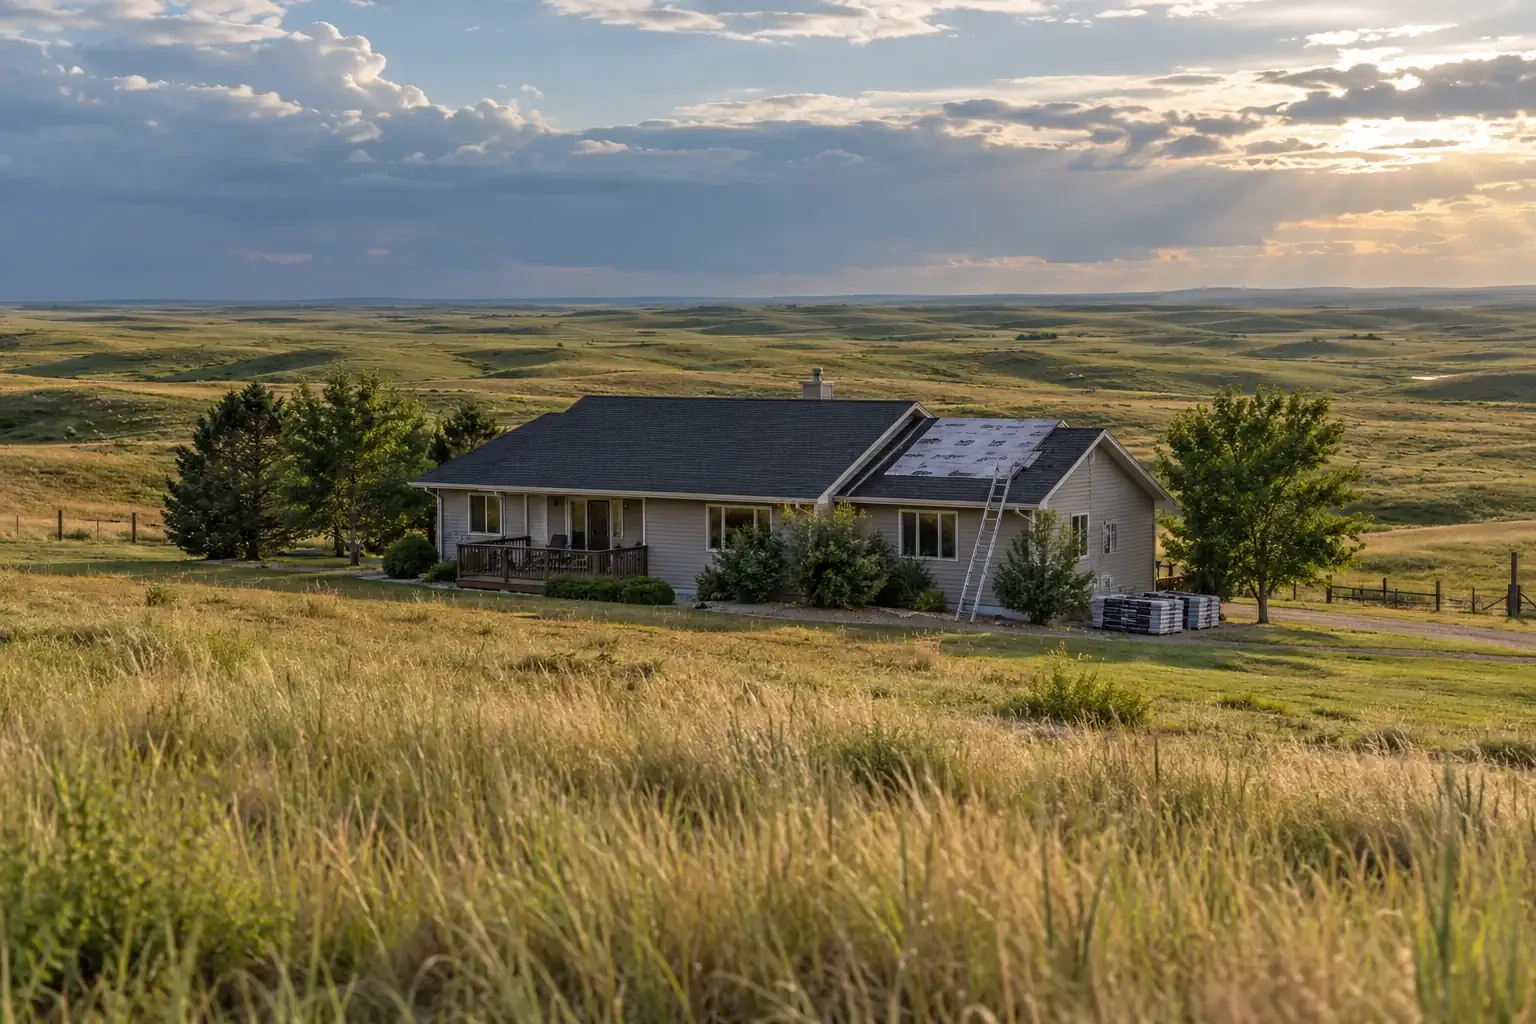
Roofing, Siding, Windows, and Gutters
Nebraska’s exterior remodeling priorities are closely connected. A roof may shed water correctly, but the home can still experience damage if flashing, siding transitions, windows, gutters, or grading fail to move that water away from vulnerable areas.
Roofing for wind, hail, snow, and heat
Roofing materials should be evaluated for their condition, installation requirements, roof slope, ventilation needs, and compatibility with the existing structure. Asphalt shingles are common, while metal and other systems may be appropriate for some homes and outbuildings. Material selection alone does not determine performance; underlayment, flashing, fastening, penetrations, and edge details are equally important.
A roof evaluation should include:
- Missing, lifted, cracked, or impact-damaged materials
- Flashing around chimneys, walls, skylights, and roof valleys
- Seal condition around vents and other penetrations
- Decking condition beneath the roof covering
- Soffit, ridge, and attic ventilation
- Signs of water staining or condensation in the attic
- Gutter attachment and roof-edge drainage
After a hail or wind event, visible exterior damage does not always reveal the full condition of the assembly. Documentation should distinguish storm damage from age-related wear, installation defects, and earlier deterioration.
Siding and exterior wall systems
Vinyl, fiber-cement, engineered wood, traditional wood, brick veneer, stucco, metal, and composite products each respond differently to impact, heat, moisture, and expansion. The appropriate siding choice depends on more than appearance.
Important details include the water-resistant layer behind the siding, clearances near soil and roofing, flashing around openings, fastening methods, and transitions between different materials. Replacing siding without correcting damaged sheathing or poorly flashed windows can preserve an underlying moisture problem rather than resolve it.
Window replacement and air sealing
Windows influence heat loss, summer solar gain, drafts, water resistance, daylight, and ventilation. Replacement may be appropriate when frames are deteriorated, insulated glass seals have failed, water is entering around the opening, or operation has become unsafe or unreliable.
Some comfort problems attributed to windows originate elsewhere. Attic bypasses, rim joists, recessed fixtures, wall penetrations, and unsealed framing transitions can create drafts even when the windows remain serviceable. An energy assessment and air-sealing plan can help distinguish window problems from broader enclosure problems.
Gutters and downspouts
Gutters are part of the home’s drainage system, not simply roof accessories. They should collect runoff and carry it to locations where water can move safely away from the structure.
Recurring overflow may indicate clogged gutters, insufficient slope, undersized components, poor roof drainage geometry, or too few downspouts. Downspout extensions should be coordinated with grading so they do not discharge beside the foundation or create hazards on walkways.
Foundations, Soil Movement, and Drainage
Foundation conditions vary across Nebraska. Soil composition, drainage, drought, irrigation, tree placement, original construction, and previous repairs can all influence movement. Expansive soils are present in some areas, but no statewide soil description can replace an evaluation of the specific property.
Potential warning signs include:
- Cracks that widen, shift, or continue through several materials
- Doors and windows that suddenly bind or no longer latch
- Sloping or uneven floors
- Separation between walls, ceilings, cabinets, or trim
- Water entering through foundation joints or penetrations
- Recurring basement dampness or efflorescence
- Exterior soil that slopes toward the home
Not every crack indicates serious structural damage. Concrete shrinks, materials move seasonally, and older homes often contain repairs from different periods. The location, direction, width, recurrence, and surrounding conditions provide more useful information than the mere presence of a crack.
Drainage corrections may involve grading, gutters, downspout routing, exterior waterproofing, sump systems, footing drains, or landscape changes. Structural repair should address the cause of movement where it can be identified. Cosmetic patching alone is unlikely to remain durable if water or soil movement continues.
Before finishing a basement, homeowners should resolve known leaks, drainage defects, foundation concerns, and persistent humidity. A finished wall can conceal moisture and make later investigation more disruptive.
Insulation, HVAC, and Indoor Comfort
Nebraska homes must operate through both winter cold and summer heat. Effective comfort planning therefore requires coordination between insulation, air sealing, ventilation, moisture control, and HVAC equipment.
Begin with the building enclosure
Adding a larger heating or cooling system does not necessarily correct rooms that are uncomfortable because of air leakage, weak insulation, duct loss, or solar exposure. In many homes, the attic and upper ceiling plane offer a practical place to investigate heat flow and uncontrolled air movement.
Common areas to examine include:
- Attic insulation depth and distribution
- Air leaks around plumbing, wiring, chimneys, and fixtures
- Rim joists and foundation transitions
- Ductwork in unconditioned spaces
- Weatherstripping around exterior doors
- Bath fans that do not exhaust outdoors
- Disconnected or damaged HVAC ducts
Air sealing and insulation must be planned with combustion safety and ventilation in mind. Tightening a home changes how air moves through it, which can affect fuel-burning equipment, exhaust fans, humidity, and indoor air quality.
HVAC replacement and system design
HVAC equipment should be sized using the home’s current enclosure, layout, orientation, and occupancy needs. Rules based only on square footage may overlook important heat-loss and heat-gain factors.
A remodeling project can also change system requirements. New additions, finished basements, altered walls, upgraded windows, and added insulation may affect airflow and equipment sizing. Kitchens, bathrooms, laundry areas, and workshops may require dedicated exhaust or make-up air considerations.
Radon and indoor air quality
Radon is an important indoor air consideration in Nebraska, particularly when remodeling basements or creating regularly occupied rooms below grade. Testing provides property-specific information because neighboring homes can have different results.
Homeowners planning basement work can consult the Nebraska radon program and current testing guidance. If mitigation is needed, it is often easier to coordinate the system before ceilings and walls are fully finished.
Kitchen, Bathroom, and Flooring Projects
Interior remodeling should account for the systems behind finished surfaces. Kitchens and bathrooms concentrate plumbing, electrical work, ventilation, cabinetry, fixtures, and water-resistant materials into relatively small spaces. Their durability depends heavily on sequencing.
Kitchen remodeling
A kitchen plan should begin with movement, storage, appliance requirements, lighting, ventilation, and access to utilities. Moving a sink, range, wall, or major appliance can affect plumbing, electrical circuits, gas lines, structural framing, and exhaust routing.
Useful planning questions include:
- Can doors, drawers, and appliances open without conflicts?
- Is there adequate task lighting at counters and work areas?
- Where will small appliances be used and stored?
- Can the range hood exhaust outdoors through a practical route?
- Will flooring extend beneath cabinetry or terminate at cabinet edges?
- Are existing walls carrying structural loads?
Bathroom remodeling
Bathroom durability depends on controlling both liquid water and water vapor. Tile and grout are finish materials; they do not replace a properly designed waterproofing system in wet areas.
Ventilation should exhaust outdoors rather than into an attic, soffit, or enclosed wall cavity. Plumbing penetrations, shower transitions, tub edges, flooring seams, and fixture connections should remain accessible enough for inspection and maintenance.
For homeowners planning to remain in place, a bathroom remodel can also improve long-term usability through better lighting, lever-style hardware, stable flooring, wall reinforcement for future grab bars, and a shower entrance that reduces unnecessary barriers.
Flooring selection
Nebraska’s seasonal conditions can affect wood, laminate, vinyl, tile, and other flooring materials. Products may expand or contract as indoor temperature and humidity change. Basements and slabs introduce additional moisture considerations.
Before installation, evaluate:
- Subfloor flatness and structural condition
- Moisture in concrete or wood assemblies
- Manufacturer acclimation requirements
- Transitions between adjacent rooms
- Compatibility with radiant heat, if present
- Water exposure in entries, kitchens, bathrooms, and laundry rooms
How to Prioritize a Nebraska Remodeling Project
A practical remodeling sequence addresses active damage and building performance before vulnerable finishes. This reduces the chance that completed interior work will need to be removed later.
-
Identify safety and structural concerns.
Review suspected structural movement, unsafe wiring, combustion hazards, deteriorated stairs, active leaks, and other conditions that could affect occupants or the work itself.
-
Stop water intrusion.
Correct roof leaks, failed flashing, plumbing leaks, foundation entry points, and drainage problems before installing insulation, drywall, cabinets, or flooring.
-
Repair the exterior enclosure.
Coordinate roofing, siding, windows, doors, gutters, and exterior penetrations so the home can manage wind, rain, snow, and temperature changes.
-
Plan mechanical and electrical changes.
Determine HVAC, ventilation, plumbing, and electrical needs before walls and ceilings are closed.
-
Improve insulation and air sealing.
Complete enclosure improvements while framing and cavities remain accessible, with appropriate attention to ventilation and combustion safety.
-
Install durable interior finishes.
Proceed with cabinetry, tile, flooring, trim, paint, and fixtures after underlying systems have been inspected and tested.
This sequence can change when a home is occupied during construction, when insurance work overlaps with planned remodeling, or when weather limits exterior work. The central principle remains the same: protect completed work by resolving the causes of damage first.
Permits, Codes, and Contractor Planning
Building requirements can differ by Nebraska municipality, county, project type, and property location. Roofing, structural alterations, additions, electrical work, plumbing, mechanical systems, and changes to occupied space may require permits or inspections.
Before work begins, homeowners should confirm current requirements with the authority having jurisdiction. This may be a city building department, county office, fire authority, utility, health department, or another local agency. Properties in floodplains, historic districts, homeowner associations, or rural areas may have additional considerations.
Useful records to keep include:
- Written project scopes and material specifications
- Permit and inspection records
- Product installation instructions
- Photographs of concealed framing and mechanical work
- Change orders and revised drawings
- Warranty and maintenance information
- Insurance documentation when storm damage is involved
Contractor comparisons are clearer when each estimate addresses the same scope. A low initial price may exclude demolition, disposal, flashing, substrate repair, permits, finish work, or other necessary components. Comparing materials, preparation, exclusions, scheduling, and responsibility for inspections is generally more useful than comparing totals alone.
Seasonal Planning for Nebraska Homes
Nebraska weather can change quickly, so project schedules should include reasonable protection for exposed materials and unfinished assemblies.
- Spring: Inspect roofs, drainage systems, foundations, and grading after winter. Plan for rain and severe-weather interruptions.
- Summer: Exterior work may benefit from longer daylight, but heat, storms, and intense sun can affect crews and material installation limits.
- Autumn: Prepare roofing, gutters, exterior seals, insulation, and heating systems before sustained cold arrives.
- Winter: Interior remodeling can continue, although material delivery, ventilation, temporary heat, and indoor humidity require planning.
Manufacturer temperature limits matter for roofing, coatings, sealants, adhesives, flooring, concrete, and masonry products. Calendar season alone does not establish suitable installation conditions.
A Durable Approach to Remodeling in Nebraska
Nebraska home remodeling works best when local conditions remain part of the plan. An exposed rural home in the central plains may need a different exterior strategy than an older basement home in Omaha or a property near the western bluffs.
Begin with the home’s materials, dimensions, present condition, regional context, and the intended purpose of the project. Then examine how roofing, drainage, foundations, insulation, HVAC systems, and interior finishes affect one another. This systems-based approach helps homeowners distinguish immediate repairs from optional improvements and supports work that remains useful through Nebraska’s changing seasons.


