
Regional conditions shape Montana home remodeling
Montana cannot be treated as one uniform building environment. Elevation, terrain, precipitation, wind exposure, vegetation, soil, and access can change substantially from one community to another. Local conditions often matter more than statewide generalizations.
Common remodeling considerations in different Montana settings
| Setting | Conditions to evaluate | Related home systems |
|---|---|---|
| Mountain and high-elevation communities | Snow accumulation, ice dams, steep terrain, freeze-thaw cycles, limited winter access, and short exterior work seasons | Roofing, insulation, ventilation, structural framing, gutters, foundations, and heating systems |
| Forested western areas | Wildfire exposure, drifting embers, smoke, snow, moisture management, and vegetation close to structures | Roofing, siding, windows, decks, vents, air filtration, and defensible space |
| Central and eastern plains | Strong winds, blowing snow, hail, wide temperature swings, and exposed exterior surfaces | Roof coverings, siding attachment, windows, exterior doors, gutters, and air sealing |
| River valleys and lower-lying sites | Drainage, groundwater, soil movement, seasonal runoff, and site-specific flood exposure | Foundations, basements, grading, drainage systems, flooring, and moisture control |
| Rural and remote properties | Material delivery, contractor access, private wells, septic systems, backup heat, and longer service distances | Project scheduling, plumbing, mechanical systems, electrical work, and material selection |
These categories overlap. A rural home may also be located in a mountain snow zone, a wildfire-prone forest, or an exposed prairie landscape. A site-specific inspection helps identify which conditions carry the most weight for a particular property.
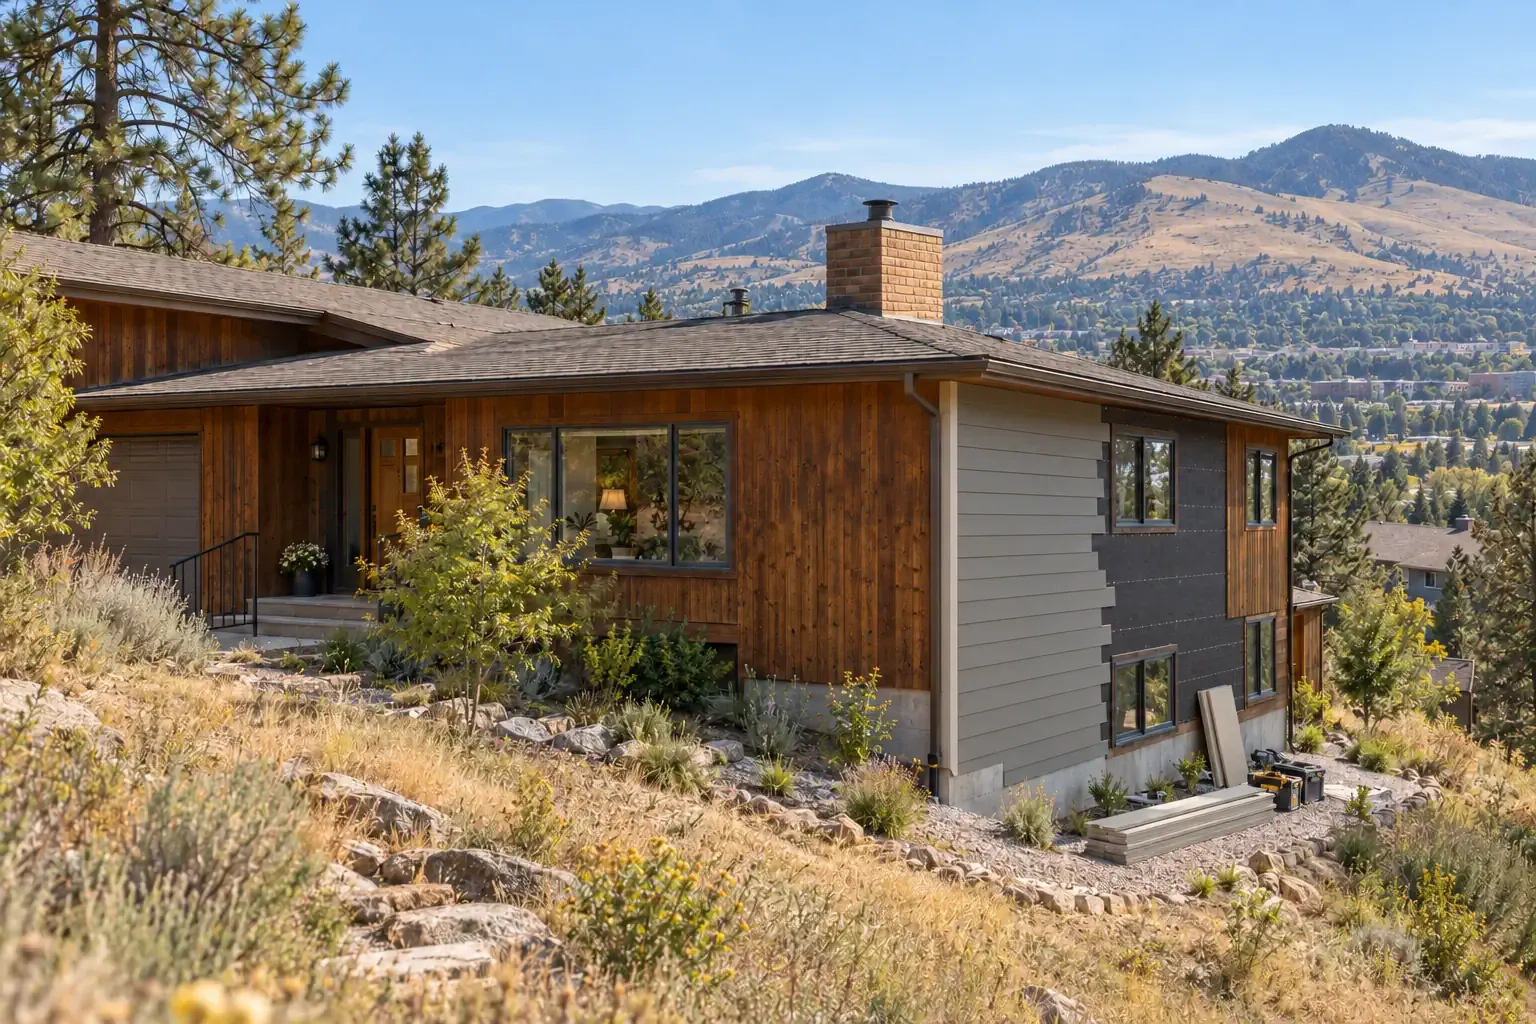
Roofing, siding, windows, and gutters
The exterior enclosure protects the conditioned interior from wind, water, snow, and temperature changes. Exterior projects are most effective when the roof, walls, windows, doors, flashing, and drainage components are evaluated as a connected system rather than as isolated products.
Roofing for snow, wind, and hail exposure
A Montana roof may need to manage accumulated snow, wind-driven precipitation, hail, ultraviolet exposure, and repeated freeze-thaw cycles. The relevant risks depend on elevation, roof geometry, orientation, surrounding terrain, and local weather patterns.
A roofing assessment should consider:
- The age and condition of the roof covering
- Missing, cracked, lifted, or impact-damaged materials
- Flashing around chimneys, valleys, skylights, and wall intersections
- Roof deck condition and signs of previous water intrusion
- Attic insulation, air sealing, and ventilation
- Snow shedding above entrances, walkways, decks, and mechanical equipment
- Whether the roof structure has been evaluated for applicable snow loads
Ice dams are not solely a roofing-material problem. They commonly involve heat escaping into the attic, uneven roof temperatures, snowmelt, and refreezing near colder eaves. Effective ice dam prevention may require coordinated work involving attic air sealing, insulation, ventilation, underlayment, and drainage details.
Siding and exterior wall assemblies
Siding selection should account for moisture control, wind exposure, maintenance requirements, impact resistance, wildfire conditions, and the movement that comes with temperature changes. Wood, fiber cement, metal, vinyl, stone veneer, and composite products each have different installation and maintenance needs.
The visible siding is only one part of the wall. Housewrap or another water-resistive barrier, flashing, drainage gaps, penetrations, and transitions around windows and doors often determine whether incidental water can move safely back outside.
Windows and exterior doors
Older or poorly installed windows can contribute to drafts, condensation, water intrusion, and uncomfortable interior surface temperatures. Replacement windows may improve performance, but the frame opening and surrounding wall should also be examined.
Useful window considerations include:
- Glazing performance suited to the local climate and orientation
- Air leakage around frames and trim
- Flashing and drainage at the rough opening
- Condensation patterns that may indicate excess indoor humidity or cold surfaces
- Solar heat gain on strongly exposed elevations
- Emergency egress requirements where applicable
Gutters, downspouts, and snow management
Gutters can help move roof runoff away from walls and foundations, but they must be designed and maintained for the roof geometry and local conditions. Snow and ice may damage gutters that are poorly attached or positioned where sliding snow loads are concentrated.
Downspouts should discharge where water can continue away from the structure without creating erosion, ice-covered walkways, or foundation saturation. Roof drainage should be coordinated with grading and any below-grade drainage system.
Insulation, HVAC, and year-round comfort
Montana’s heating season makes the building enclosure especially important. Insulation slows heat transfer, but insulation alone does not stop uncontrolled airflow. A more complete approach examines insulation, air leakage, moisture movement, ventilation, windows, and mechanical equipment together.
Begin with the building enclosure
Common locations for heat loss and air leakage include attic penetrations, recessed fixtures, plumbing and electrical openings, rim joists, crawlspaces, exterior doors, and transitions between additions and the original house.
An energy assessment or blower-door test can help locate leakage that may not be visible during a standard walkthrough. Infrared imaging can also be useful under suitable temperature conditions, although the images require informed interpretation.
Attics, walls, basements, and crawlspaces
Insulation strategies differ by assembly. Adding attic insulation is not the same as insulating a basement wall or converting a vented crawlspace. Each area has its own requirements for air control, vapor behavior, drainage, drying potential, and fire safety.
Before insulation is added, existing roof leaks, plumbing leaks, pest activity, unsafe wiring, and moisture problems should be addressed. Covering a damaged or damp assembly can conceal the symptoms without resolving the cause.
Heating, cooling, and ventilation
Heating equipment should be selected using the home’s actual heating load rather than a simple replacement based on the old unit’s size. An oversized system may cycle frequently and operate less comfortably, while an undersized system may struggle during severe weather.
Depending on the property, Montana homes may use furnaces, boilers, heat pumps, wood-burning appliances, or combinations of systems. Summer cooling needs vary by elevation, shade, orientation, and local climate. Mechanical planning should also account for:
- Duct or hydronic distribution condition
- Combustion safety and venting
- Whole-house ventilation
- Bathroom and kitchen exhaust
- Humidity and condensation control
- Air filtration during smoke events
- Backup heat considerations for remote properties
Tightening a house changes how air moves through it. When substantial air-sealing work is completed, ventilation and combustion safety should be reviewed rather than assumed.
Foundations, basements, and water management
Foundation symptoms can come from several sources, including drainage problems, frost movement, soil characteristics, construction details, plumbing leaks, or long-term settlement. Cracks should be interpreted by their location, width, direction, movement, and relationship to the rest of the structure.
Separate water symptoms from structural symptoms
A damp basement does not automatically indicate structural failure, and a dry crack is not automatically harmless. Useful observations include:
- Whether a crack is changing over time
- Sticking doors or windows nearby
- Sloping or uneven floors
- Wall displacement or bowing
- Efflorescence, staining, or recurring dampness
- Pooling water near the foundation
- Short or disconnected downspouts
- Changes made to grading, decks, additions, or drainage
Some concerns can be addressed through drainage correction and moisture management. Others warrant evaluation by a qualified structural professional. Cosmetic crack filling should not substitute for understanding active movement.
Basement remodeling requires moisture planning
Before finishing a basement, homeowners should evaluate water entry, humidity, foundation condition, insulation strategy, emergency egress, plumbing, electrical capacity, and radon. Radon levels can vary from one property to another, so testing the specific home is more useful than relying on regional assumptions.
Moisture-sensitive finishes should not be installed directly against damp masonry or over a slab with unresolved water problems. A successful basement remodel provides appropriate drainage and drying paths while preserving access to systems that may require inspection or repair.
Kitchens, bathrooms, and flooring
Interior remodeling is partly about layout and finishes, but durable results depend on the systems behind those surfaces. Plumbing, electrical service, ventilation, subfloors, wall structure, and insulation can all affect what is practical.
Kitchen remodeling
A kitchen plan should begin with how the room is used. Cooking patterns, food storage, circulation, natural light, appliance placement, accessibility, and connection to adjacent rooms often matter more than decorative trends.
In older homes, opening walls may reveal outdated wiring, supply or drain lines, insufficient insulation, or previous alterations. Moving sinks, ranges, walls, or large appliances can change the project’s structural and mechanical scope.
Bathroom remodeling
Bathrooms concentrate water, humidity, electrical fixtures, and ventilation in a small space. A durable remodel should address waterproofing, drainage slope, exhaust ventilation, safe electrical placement, and access to plumbing components.
Cold exterior walls and poorly ventilated rooms can increase condensation risk during winter. Insulation and air sealing around bathroom walls and ceilings should be coordinated carefully without blocking required ventilation paths.
Flooring for seasonal conditions
Flooring performance depends on the material, subfloor, indoor humidity, moisture exposure, and installation method. Wood and wood-based products can expand and contract as indoor conditions change. Tile requires a stable substrate, while basement flooring should be selected with slab moisture in mind.
Entryways and mudrooms may benefit from materials that tolerate snow, grit, and wet footwear. Radiant floor heating may be appropriate in some bathrooms, kitchens, and lower-level spaces, but it should be planned with the flooring manufacturer’s requirements and the home’s larger heating strategy.
Wildfire-aware remodeling in Montana
Wildfire risk is highly site-specific. Forest type, slope, prevailing wind, access, nearby structures, and vegetation all influence exposure. Remodeling cannot make a home fireproof, but certain choices may reduce vulnerabilities to embers, radiant heat, and direct flame contact.
Wildfire-aware improvements may include:
- Maintaining roofs and gutters so combustible debris does not accumulate
- Using ignition-resistant roof and siding materials where appropriate
- Protecting vulnerable vents while preserving required airflow
- Reviewing decks, fences, and attachments that connect exterior fuel to the house
- Using tempered glazing or other suitable window assemblies where exposure warrants it
- Managing vegetation and combustible storage near the structure
- Improving HVAC filtration and planning for smoke intrusion
Material changes work best as part of a broader wildfire-resilient home plan that includes property maintenance, defensible space, emergency access, and guidance from current state and local fire resources.
How to plan a Montana home remodeling project
A clear project description helps homeowners, inspectors, designers, and contractors evaluate the same problem. Before selecting products or requesting estimates, document the following:
- Material: Identify what the affected system is made from, such as wood framing, asphalt shingles, metal siding, concrete, glass, tile, or composite materials.
- Dimensions: Record approximate lengths, areas, roof sections, floor levels, room sizes, and quantities. Measurements do not replace professional verification, but they improve early conversations.
- Condition: Note leaks, cracks, rot, corrosion, impact damage, drafts, uneven surfaces, inefficiency, or safety concerns.
- Context: Include elevation, wind exposure, access, home age, nearby plumbing or electrical systems, seasonal timing, and previous repairs.
- Intent: Clarify whether the goal is inspection, repair, replacement, improved efficiency, accessibility, long-term planning, or a material comparison.
Inspect before covering existing conditions
Many remodeling problems become more expensive when new finishes conceal unresolved water, structural, electrical, or ventilation issues. Investigation may feel less visible than new cabinets or siding, but it provides the information needed to make responsible decisions.
Plan around Montana’s working seasons
Exterior work may be affected by snow, frozen ground, wind, rain, wildfire smoke, and temperature limits for adhesives, coatings, roofing products, or concrete. Interior work can often continue during colder months, but material delivery and temporary weather protection still require planning.
Remote access and long travel distances may also influence scheduling. Materials with long lead times should be confirmed before demolition begins, particularly when a home cannot remain safely exposed.
Confirm permits, codes, and professional requirements
Permit processes and adopted building requirements can differ by city, county, project type, and jurisdiction. Structural changes, additions, electrical work, plumbing, mechanical work, and changes of use may require permits or licensed professionals.
Homeowners should verify current requirements with the authority having jurisdiction before construction begins. Snow loads, wind design, wildfire provisions, energy requirements, and septic or well considerations should be confirmed for the actual property rather than inferred from statewide summaries.
Compare estimates by scope, not only by price
A useful remodeling estimate should make clear what is included, excluded, assumed, and still unknown. When comparing proposals, review:
- Demolition and disposal
- Material type, grade, color, and manufacturer
- Flashing, underlayment, fasteners, and other concealed components
- Repairs to damaged framing or substrates
- Weather protection during construction
- Permit and inspection responsibilities
- Site access and material delivery
- Cleanup and landscape protection
- Warranty terms and maintenance requirements
- How unforeseen conditions will be documented and approved
The lowest initial price may represent a narrower scope rather than the same work at a lower cost. Written details make differences easier to understand.
A house-specific approach is more useful than a statewide formula
Montana’s varied terrain and climate make careful observation essential. A durable remodeling plan connects materials, dimensions, existing conditions, regional context, and the homeowner’s intended outcome. It also recognizes that roofing, insulation, drainage, foundations, ventilation, and interior finishes often affect one another.
By investigating existing conditions before selecting solutions, homeowners can make improvements that are better suited to the property, the surrounding landscape, and Montana’s changing seasons.


