
Regional Conditions Across Missouri
Missouri sits where several landscapes and weather patterns meet. Northern agricultural plains, the Missouri and Mississippi river corridors, the Ozark highlands, forested valleys, and the low-lying Bootheel do not place identical demands on a home.
Even within one region, the condition of a particular property depends on grading, soil composition, tree cover, construction era, maintenance history, foundation type, and exposure to wind and water. Regional knowledge provides a useful starting point, but an on-site evaluation is still necessary before drawing conclusions about a specific house.
Missouri regions and common home remodeling considerations
| Region | Environmental characteristics | Remodeling considerations |
|---|---|---|
| Northern Missouri | Open terrain, cold winter periods, wind exposure, agricultural soils, and seasonal temperature changes | Roofing attachment, attic insulation, air sealing, drainage, foundation movement, windows, and durable exterior materials |
| Kansas City and western Missouri | Severe thunderstorms, hail, strong winds, clay-rich soils in many locations, hot summers, and cold winters | Roof and gutter inspections, foundation monitoring, exterior drainage, siding, window performance, and HVAC capacity |
| Central Missouri and the Missouri River corridor | Rolling terrain, river valleys, humidity, mixed soils, and variable drainage | Grading, water management, crawl-space or basement conditions, roofing, insulation, and moisture-aware material selection |
| St. Louis and eastern Missouri | Humid summers, winter temperature swings, severe storms, older housing stock, river-influenced terrain, and expansive soils in some areas | Masonry and foundation evaluation, roofing, stormwater control, older-home renovation, windows, HVAC, and interior moisture management |
| The Ozarks and southern highlands | Steep or irregular sites, forest cover, limestone and karst terrain, shallow soils in places, and variable access | Site drainage, retaining structures, foundation design, roof debris management, crawl-space moisture, and access planning |
| The Bootheel | Low elevations, hot and humid summers, alluvial soils, heavy rainfall events, and flood exposure in some locations | Moisture-resistant materials, drainage, raised mechanical components where appropriate, crawl-space management, HVAC dehumidification, and flood-aware planning |
These descriptions are broad regional patterns rather than diagnoses. Two neighboring properties can behave differently when one has positive drainage and the other directs roof or surface water toward the foundation.
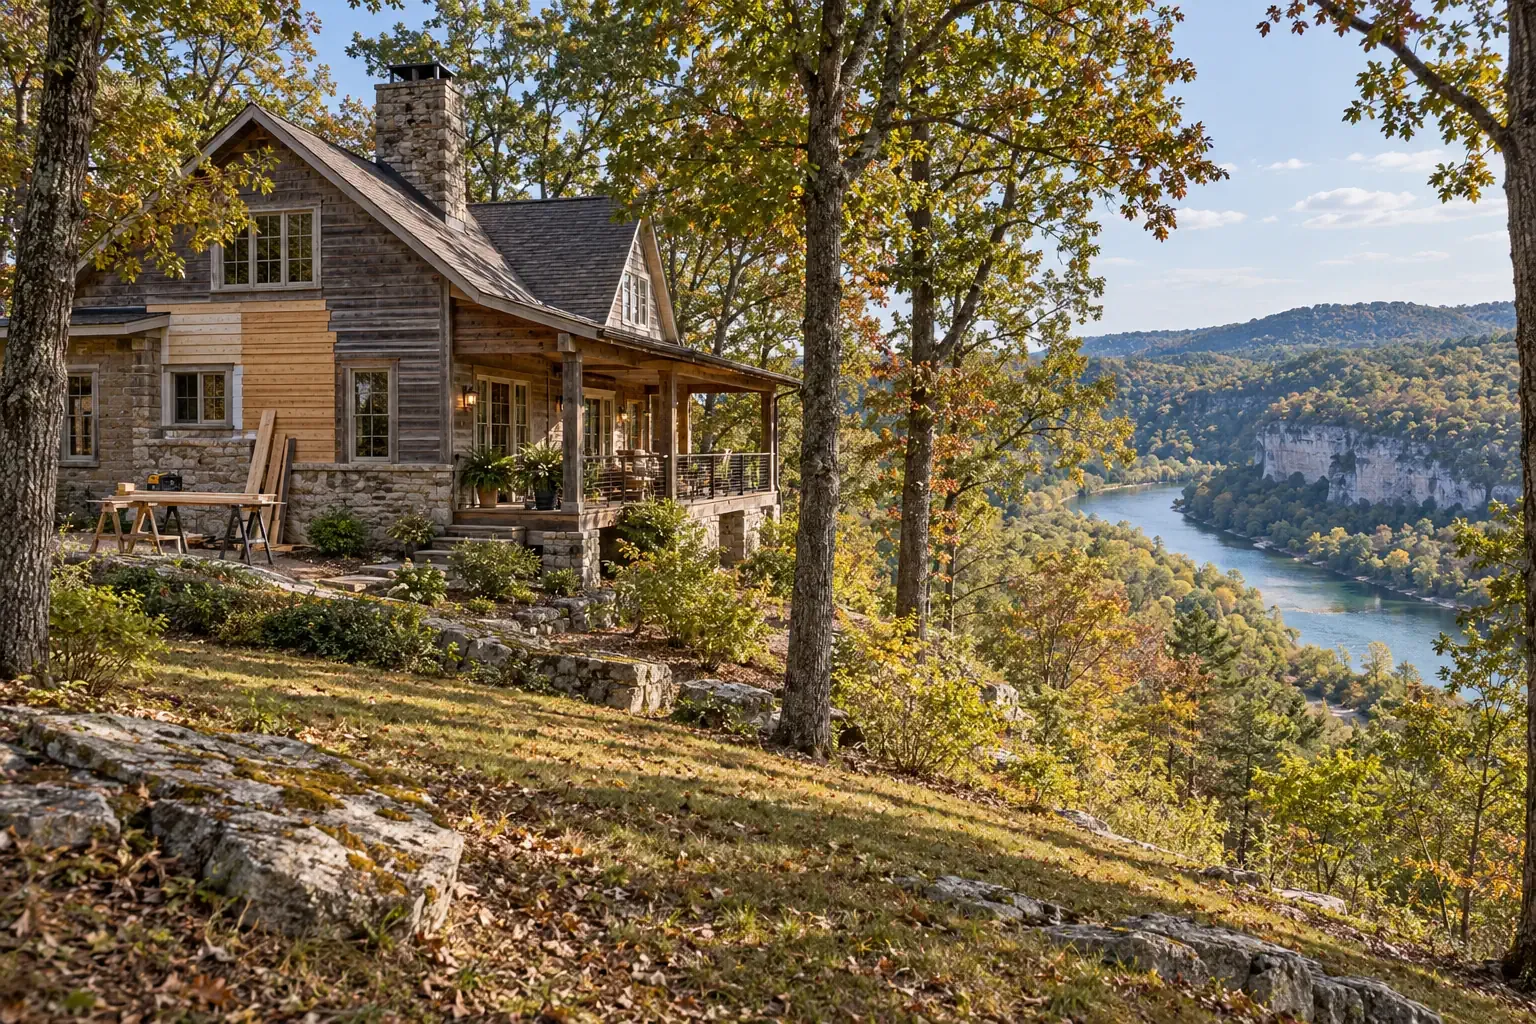
Roofing, Siding, Windows, and Gutters
The exterior enclosure works as a connected system. Roofing sheds water toward gutters; gutters move it into downspouts; downspouts discharge it near or away from the foundation; siding and flashing protect wall assemblies; and windows must be integrated with the surrounding water-resistive layers.
Replacing one component without examining its connections can leave the original problem unresolved.
Roofing in a Severe-Weather State
Missouri roofs may encounter hail, wind-driven rain, falling branches, intense summer heat, snow, and repeated temperature changes. After a major storm, visible damage such as missing shingles or displaced metal should be addressed, but less obvious concerns may require a careful roof and attic inspection.
A sound Missouri roof replacement plan may consider:
- The age and condition of the roof covering
- Decking condition and signs of previous water intrusion
- Flashing at chimneys, walls, valleys, and roof penetrations
- Attic ventilation and air leakage from the living space
- Tree exposure and the accumulation of leaves or organic debris
- Manufacturer installation requirements and local wind provisions
- How gutters and downspouts handle concentrated rainfall
Storm damage should be documented before temporary or permanent repairs begin. Insurance coverage, deductibles, exclusions, and repair standards vary, so homeowners should distinguish between an inspection, an insurance determination, and a contractor’s proposed scope of work.
Siding and Exterior Wall Materials
Vinyl, fiber cement, engineered wood, brick veneer, stucco, metal, and traditional wood siding each respond differently to heat, moisture, impact, and installation conditions. Material selection matters, but flashing, clearances, fastening, and transitions around openings often matter just as much.
Older Missouri homes may also have several generations of exterior materials layered together. Before new siding is installed, it can be useful to examine sheathing, wall flatness, previous repairs, and evidence of trapped moisture or insect activity.
Replacement Windows
Window replacement can improve comfort when existing units are damaged, difficult to operate, poorly sealed, or nearing the end of their service life. However, windows are only one part of the building enclosure. Drafts may also come from gaps around the rough opening, wall penetrations, attic bypasses, or poorly sealed trim.
Homeowners comparing replacement windows for Missouri homes should consider:
- Frame condition and whether full-frame or insert replacement is appropriate
- Air leakage performance
- Glass configuration and solar heat gain
- Exterior flashing and sill drainage
- Interior condensation patterns
- Emergency egress and safety-glazing requirements where applicable
Gutters and Downspouts
Gutters are a relatively small part of the house, but they influence fascia condition, soil saturation, basement moisture, and foundation performance. In wooded parts of Missouri, leaf accumulation may obstruct drainage. On steep roofs or complex rooflines, valleys can concentrate more water than a standard gutter arrangement handles comfortably.
Downspouts should discharge where water can continue moving away from the home without creating erosion, icing hazards, or problems for neighboring properties. Buried drainage should be designed with suitable outlets and accessible cleanouts rather than treated as a place where water simply disappears.
Foundations, Drainage, and Soil Movement
Missouri geology includes limestone, clay, alluvial deposits, rocky uplands, and other locally variable conditions. Some clay soils change volume as moisture levels rise and fall. Karst areas may contain irregular subsurface drainage and solution features. River and lowland areas can present different groundwater or flood considerations.
Common warning signs that deserve further evaluation include:
- New or widening wall, floor, or foundation cracks
- Doors and windows that begin binding
- Floors that slope, bounce, or change noticeably
- Water entering a basement or crawl space
- Soil pulling away from the foundation during dry periods
- Persistent dampness, musty odors, or damaged floor framing
- Retaining walls that lean, crack, or show drainage pressure
These symptoms do not identify a cause by themselves. Similar cracks can result from ordinary material shrinkage, long-term settlement, moisture changes, inadequate drainage, or structural movement. Significant or progressive concerns may warrant evaluation by a qualified structural engineer or another appropriately credentialed professional.
Drainage Before Structural Intervention
Water management should be examined early because roof runoff, poor grading, blocked drains, plumbing leaks, and hillside flow can alter soil conditions around a foundation. A structural repair may still be necessary, but it should be planned with an understanding of the moisture conditions affecting the property.
A thorough foundation and drainage assessment may review the roof drainage system, surface grading, basement or crawl-space conditions, retaining structures, nearby hardscape, sump equipment, and the history of observed movement.
Floodplain note: Properties near rivers, streams, low-lying agricultural land, and mapped flood areas may face additional remodeling requirements. Homeowners can consult local floodplain administrators and the FEMA Flood Map Service Center when planning substantial improvements or changes to mechanical and electrical systems.
Kitchen, Bathroom, and Flooring Projects
Interior remodeling often begins with layout, storage, appearance, or accessibility goals. The durable work happens beneath the finishes: framing, plumbing, electrical systems, ventilation, moisture control, and level substrates.
Kitchen Remodeling
A Missouri kitchen remodel may involve cabinet replacement, counters, flooring, appliances, lighting, ventilation, plumbing, or a revised floor plan. Removing a wall or changing a doorway should not begin with the assumption that the wall is non-load-bearing. Structural loads, utilities, and adjoining rooms need to be understood first.
Practical planning questions include:
- Will plumbing or gas lines move?
- Does the electrical system support the proposed appliances?
- Where will cooking exhaust discharge?
- How will new flooring transition to adjoining rooms?
- Does the layout provide useful work clearances?
- Would improved lighting or accessible storage make the space easier to use?
Bathroom Remodeling
Bathrooms concentrate water, humidity, plumbing penetrations, and finish transitions into a small space. Successful bathroom remodeling depends on more than water-resistant surface materials. Shower assemblies require a complete drainage and waterproofing approach, while exhaust ventilation should move humid air outdoors rather than into an attic or wall cavity.
For households planning to remain in place over time, a bathroom accessibility remodel may include a low-threshold shower, reinforced walls for future grab bars, improved lighting, slip-resistant flooring, and adequate maneuvering space. These features can be integrated without making the room feel institutional.
Flooring and Moisture
Flooring performance depends on the material, subfloor, moisture conditions, room use, and installation method. Hardwood movement is affected by indoor humidity. Tile requires a stable substrate. Resilient flooring may reveal imperfections beneath it. Basement floors require particular attention to vapor and moisture conditions.
Before installation, the existing floor should be checked for flatness, damage, movement, and moisture. Covering an unresolved leak or damp slab with new flooring usually transfers the problem into a less visible location.
HVAC, Insulation, and Moisture Control
Missouri homes need to manage both summer cooling and winter heating. Humidity adds another layer: an oversized cooling system may lower the temperature quickly without running long enough to provide effective moisture removal, while leaky ductwork can pull humid or unconditioned air into the system.
HVAC Planning
Replacing heating and cooling equipment based only on the capacity of the old unit may repeat an earlier sizing problem. Equipment selection should account for the home’s current enclosure, orientation, windows, insulation, duct system, and planned improvements.
A coordinated Missouri HVAC replacement may include:
- Heating and cooling load calculations
- Duct inspection, sealing, and airflow measurement
- Humidity management
- Filtration and ventilation needs
- Heat pump performance at lower outdoor temperatures
- Location and drainage of condensate lines
- Future insulation or window improvements
Insulation and Air Sealing
Insulation slows heat transfer, while air sealing limits uncontrolled airflow. They work together but are not interchangeable. Adding attic insulation without addressing open chases, plumbing penetrations, recessed fixtures, attic hatches, or duct leakage may leave substantial comfort problems in place.
Moisture should be considered before insulation is added. Roof leaks, wet crawl spaces, bathroom exhaust problems, and bulk water entry require their own solutions. Insulation should not be used to conceal an active water problem.
Crawl Spaces and Basements
Crawl spaces and basements influence indoor comfort, floor temperatures, odors, humidity, and mechanical efficiency. Appropriate strategies vary according to foundation type, drainage, groundwater, combustion equipment, and whether the space is vented, sealed, or conditioned.
A crawl-space project may involve ground vapor control, drainage, air sealing, insulation, dehumidification, and repair of damaged framing. These measures should be designed as a system rather than assembled from unrelated products.
Planning a Missouri Home Remodeling Project
A useful scope of work connects the homeowner’s goal with the material, condition, dimensions, site context, and intended service life of the improvement. This makes estimates easier to compare and helps prevent important supporting work from being omitted.
Start With the Cause, Not Only the Symptom
Stained drywall may indicate a roof leak, plumbing leak, condensation problem, or an older event that is no longer active. Cracked flooring may reflect the flooring material, substrate movement, moisture, or installation conditions. Before selecting a finish, determine what the visible symptom can and cannot establish.
Document Existing Conditions
Photographs, measurements, inspection notes, product labels, repair records, and dates of observed changes create a more reliable starting point. For cracks or recurring leaks, periodic documentation can help distinguish a stable condition from an active one.
Compare Scopes, Not Just Totals
Two estimates may appear to describe the same project while including different preparation, flashing, disposal, structural repair, ventilation, finish work, or warranties. A useful comparison identifies:
- Materials and product specifications
- Areas and quantities included
- Removal and disposal responsibilities
- Substrate or concealed-damage allowances
- Permit and inspection responsibilities
- Protection of occupied areas and landscaping
- Cleanup, final review, and warranty terms
Confirm Local Requirements
Building, electrical, plumbing, mechanical, energy, floodplain, and historic-district requirements can vary among Missouri cities and counties. Homeowners should verify which authority has jurisdiction over the property and who is responsible for permits and inspections.
Because adopted requirements can change, current information should come from the relevant local building department or other governing authority rather than from an undated online summary.
Plan for Concealed Conditions
Older homes and previously remodeled properties may contain hidden water damage, outdated wiring, deteriorated plumbing, uneven framing, multiple roofing layers, or undocumented alterations. A reasonable contingency helps a project respond to verified conditions without treating every possibility as inevitable.
Seasonal Timing for Remodeling in Missouri
Missouri weather does not follow a perfectly predictable schedule, but seasonal patterns still affect project planning.
Spring
Spring can reveal drainage problems, roof leaks, gutter overflows, and soil movement after winter. It is also a season of severe thunderstorms, so exterior schedules should allow for weather interruptions.
Summer
Longer days support exterior work, but heat and humidity affect crews, occupants, coatings, adhesives, and certain installation procedures. HVAC projects become especially disruptive when cooling is unavailable, making temporary comfort planning important.
Autumn
Autumn often provides moderate working conditions for roofing, siding, windows, air sealing, and heating-system preparation. Leaf accumulation can also expose weaknesses in gutters, valleys, and roof drainage.
Winter
Interior remodeling can continue through winter, although material delivery, ventilation, temporary heat, and occupant protection require planning. Cold conditions may limit some exterior products or installation methods. Manufacturer temperature requirements should be followed rather than assuming all materials perform the same way.
A Whole-House Approach to Missouri Remodeling
Missouri homes sit within a varied landscape of plains, rivers, forests, limestone highlands, clay soils, humid lowlands, and changing seasonal weather. Durable remodeling begins by understanding how those conditions interact with the building.
A roof connects to gutters and drainage. Windows connect to wall flashing and air sealing. Foundation conditions connect to grading and water movement. HVAC performance connects to insulation, ducts, humidity, and the building enclosure. Looking at these relationships helps homeowners plan work that addresses the house as a system rather than as a collection of isolated products.


