
How Minnesota’s climate affects home remodeling
Minnesota homes experience wide temperature swings over the course of a year. Building materials repeatedly expand, contract, freeze, thaw, absorb moisture, and dry. These cycles can affect roofing, exterior finishes, foundations, windows, doors, decks, and paved surfaces.
The most important environmental considerations often include:
- Snow accumulation: Roof shape, structural capacity, drainage, and safe snow shedding all influence winter performance.
- Freeze-thaw cycles: Water entering small openings can freeze and expand, gradually worsening cracks in masonry, concrete, and exterior finishes.
- Spring runoff: Melting snow and frozen or saturated ground can place additional pressure on gutters, grading, foundation drainage, and sump systems.
- Cold-weather heat loss: Air leakage and uneven insulation can make rooms uncomfortable and contribute to higher heating demand.
- Summer heat and humidity: Cooling, ventilation, shading, and moisture control remain important even in a state known for cold winters.
- Severe storms: Hail, strong winds, heavy rain, and falling branches can damage roofs, siding, windows, and gutters.
No single product addresses all of these conditions. Minnesota remodeling decisions are generally strongest when materials, installation details, ventilation, drainage, and maintenance are considered together.
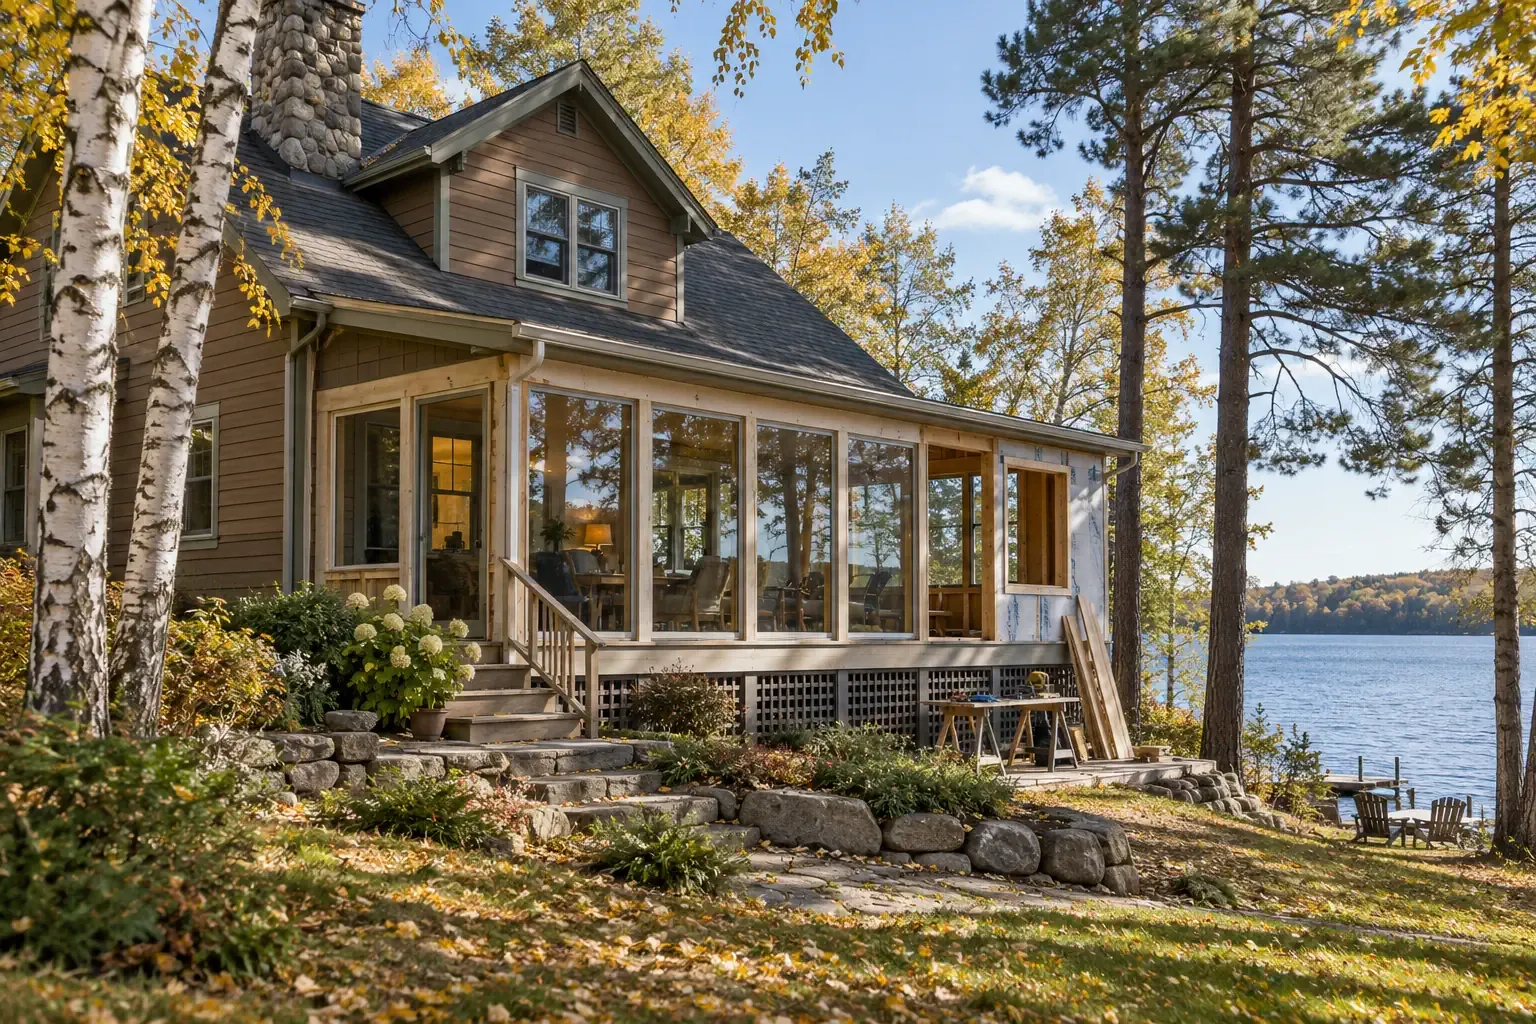
Regional home remodeling considerations across Minnesota
Minnesota contains several distinct residential environments. Climate patterns overlap, but the surrounding terrain, housing stock, and local exposure can change which projects deserve attention first.
Northern Minnesota and the North Shore
Northern homes may face longer heating seasons, sustained freezing temperatures, substantial snowfall, forest exposure, and remote access considerations. Near Lake Superior, localized wind, moisture, snowfall, and sloped terrain can add another layer of complexity.
Roof assemblies, insulation, air sealing, durable siding, reliable heating systems, and protected exterior penetrations are often important. Properties surrounded by trees may also need regular inspection for branch damage, organic debris, and areas where shade slows drying.
Central Minnesota and lake country
Lake homes, cabins, and year-round residences may be affected by groundwater, shoreline conditions, seasonal occupancy, insects, wind exposure, and higher outdoor moisture. Remodels near water should account for drainage and the durability of decks, siding, windows, foundations, and exterior hardware.
Shoreland properties may also be subject to local rules affecting additions, grading, impervious surfaces, septic systems, and work near the water. These requirements should be reviewed before design decisions become fixed.
The Twin Cities metropolitan area
Minneapolis, Saint Paul, and surrounding communities contain a wide range of homes, from older urban houses to postwar neighborhoods and newer suburban construction. Remodeling priorities can differ substantially based on the building’s age and previous alterations.
Older homes may need coordinated work involving electrical service, plumbing, wall assemblies, windows, foundations, or lead-safe renovation practices. Denser neighborhoods can also affect material staging, parking, debris removal, and access to exterior walls.
Southern and western Minnesota
Prairie winds, agricultural exposure, seasonal storms, and open terrain can influence roofing, siding, windows, and exterior structures. In southern communities, older farmhouses and established residential neighborhoods may contain several generations of construction methods within the same building.
Wind resistance, effective drainage, foundation observation, and compatible repair materials can be especially important when working on homes that have been expanded or modified over many decades.
Exterior remodeling projects for Minnesota homes
Roofing and attic systems
A Minnesota roof must manage precipitation, wind, snow, temperature changes, and water moving across or beneath the roof covering. Roofing work should therefore consider more than the visible shingles or panels.
A roof evaluation may include:
- Roof-covering age and condition
- Flashing around chimneys, walls, skylights, and plumbing vents
- Roof deck condition
- Attic insulation and air leakage
- Attic ventilation
- Drainage at valleys, eaves, and gutters
- Signs of ice damming or repeated winter leakage
- Evidence of hail, wind, or falling-branch damage
Ice dams can form when heat escaping into the attic warms part of the roof, allowing snow to melt and refreeze near colder eaves. Insulation, air sealing, ventilation, roof geometry, and outdoor conditions can all contribute. Replacing shingles alone may not correct the underlying heat and moisture pathway.
Siding and exterior wall protection
Siding protects the wall assembly while contributing to the home’s appearance. Minnesota homes commonly use vinyl, wood, fiber cement, engineered wood, metal, brick, stone, or combinations of these materials.
Material selection should account for moisture drainage, wind exposure, impact resistance, maintenance requirements, thermal movement, and compatibility with the existing wall. Window and door flashing details are particularly important because water can enter behind an otherwise intact exterior finish.
Windows and exterior doors
Cold glass, drafts, condensation, and difficult operation may lead homeowners to consider window replacement. However, not every comfort problem begins with the window unit itself. Missing insulation around the frame, failed seals, poor flashing, wall leakage, and indoor humidity can produce similar symptoms.
Replacement windows and doors should be selected according to the opening, wall assembly, orientation, and exposure. Installation quality is as important as the published performance of the product.
Gutters, downspouts, and site drainage
Gutters and downspouts help move roof runoff away from walls and foundations. In Minnesota, they must also function during autumn leaf fall, winter freezing, and spring snowmelt.
Downspout extensions, grading, drainage routes, and sump discharge locations should be evaluated together. Water released beside the foundation may contribute to basement dampness, soil settlement, frost-related movement, or repeated seepage.
Decks, porches, and outdoor living areas
Deck framing, stairs, railings, fasteners, and footings are exposed to moisture and seasonal movement. Shaded decks near lakes or wooded areas may dry slowly, while open prairie properties may experience greater wind exposure.
Outdoor remodeling can also include screened porches, covered entries, mudroom additions, and sheltered cooking areas. Materials should be chosen for the way the space will actually be used and maintained through Minnesota’s seasons.
Interior remodeling for year-round function
Kitchen remodeling
Minnesota kitchens often serve as practical transition spaces during cold weather. Storage for winter gear, durable flooring, effective ventilation, and comfortable circulation may matter as much as cabinetry and finishes.
A kitchen renovation may involve plumbing, electrical work, lighting, appliance ventilation, flooring, wall removal, and structural changes. Identifying these relationships early helps prevent a finish decision from conflicting with mechanical or structural needs later.
Bathroom remodeling
Bathrooms generate concentrated moisture throughout the year. Exhaust ventilation should carry humid air outdoors rather than into an attic, wall cavity, or other concealed space.
Useful planning considerations include waterproofing, slip resistance, fixture spacing, accessible entry, storage, lighting, plumbing location, and the ability of surfaces to dry between uses. In colder rooms, insulation and exterior-wall air sealing may also affect comfort.
Flooring
Snow, road salt, grit, and wet footwear place unusual demands on entry and mudroom floors. Tile, resilient flooring, engineered wood, solid wood, laminate, and carpet each respond differently to moisture and temperature changes.
The subfloor, room humidity, floor level, and nearby plumbing should be examined before a material is selected. Basements and slab-on-grade spaces may require different flooring strategies than upper floors.
Mudrooms and entry spaces
A well-planned mudroom can support daily life through wet springs, snowy winters, and muddy shoulder seasons. Benches, washable surfaces, boot storage, hooks, floor drainage strategies, and convenient access to laundry or utility areas can improve function without requiring a large addition.
Foundations, basements, and moisture management
Many Minnesota homes rely heavily on basements for storage, utilities, recreation, or finished living space. Before finishing a basement, it is important to understand how water, vapor, soil pressure, and temperature affect the foundation.
Conditions that may warrant closer evaluation include:
- Recurring water after rain or snowmelt
- Horizontal, stair-step, or widening foundation cracks
- Efflorescence or mineral deposits on masonry
- Musty odors or visible microbial growth
- Wood framing in contact with damp masonry
- Uneven floors or doors that have become difficult to operate
- A sump pump that runs frequently or cannot keep up
- Uncontrolled downspout discharge near the foundation
Basement moisture should be traced to its source rather than concealed behind new finishes. Possible contributors include surface drainage, plumbing leaks, foundation openings, groundwater, condensation, or a combination of conditions.
Foundation movement and frost
Frozen soil can exert pressure on foundations, slabs, walkways, and shallow exterior structures. The effect varies with soil type, drainage, construction depth, and local conditions. Cracks do not all carry the same meaning, but cracks that change over time or accompany visible movement deserve professional assessment.
Radon considerations
Radon is a naturally occurring radioactive gas that can enter homes through soil-contact areas. Remodeling a basement can change airflow and how the space is occupied, making testing a reasonable part of project planning. Testing and mitigation decisions should follow current public-health guidance rather than assumptions based on appearance or location alone.
Energy efficiency, HVAC, and indoor comfort
Heating performance is a central concern in Minnesota, but comfort depends on more than the furnace or boiler. Insulation, air leakage, ductwork, ventilation, windows, humidity, and room layout all influence how a home feels.
Insulation and air sealing
Insulation slows heat transfer, while air sealing reduces uncontrolled airflow through gaps and penetrations. Both may be needed. Adding insulation without addressing major leaks can leave comfort problems unresolved and may allow warm, moisture-laden air to continue entering cold assemblies.
Attic hatches, plumbing and electrical penetrations, rim joists, recessed fixtures, and transitions between additions and original construction are common areas to examine.
Heating and cooling systems
HVAC replacement should be based on the home’s current heating and cooling needs rather than simply matching the previous equipment. Additions, new windows, insulation improvements, duct changes, and remodeled floor plans can alter the required capacity.
Oversized and undersized systems can both create comfort or operating problems. Equipment selection should be accompanied by an evaluation of distribution, controls, ventilation, and safe exhaust for fuel-burning appliances.
Indoor humidity and ventilation
Indoor humidity that is comfortable in summer may create condensation on cold surfaces during winter. Bath fans, kitchen ventilation, whole-house ventilation, occupant activity, and building tightness all affect moisture levels.
When air sealing makes a home tighter, planned ventilation becomes more important. The goal is not simply to eliminate airflow, but to replace uncontrolled leakage with intentional ventilation.
Planning a Minnesota home remodeling project
A useful remodeling plan connects the material being changed with its dimensions, present condition, surrounding context, and the homeowner’s intent. This helps distinguish a cosmetic update from work that also requires structural, mechanical, or moisture-related investigation.
1. Define the reason for the project
Clarify whether the goal is repair, replacement, improved comfort, accessibility, energy performance, additional space, easier maintenance, or a visual update. A project may serve several purposes, but naming them makes tradeoffs easier to evaluate.
2. Document existing conditions
Photographs, measurements, maintenance records, past permits, utility information, and notes about when a problem occurs can all support better decisions. Water that appears only during spring thaw may require a different investigation than a year-round plumbing leak.
3. Identify connected systems
Removing a wall may affect structure, wiring, plumbing, ductwork, flooring, and ceiling finishes. Replacing siding may expose window flashing or wall damage. Finishing a basement may affect electrical capacity, emergency escape, ventilation, and moisture management.
4. Review permits and current requirements
Permit and inspection requirements vary by municipality and project type. Structural changes, additions, roofing, electrical work, plumbing, mechanical systems, and changes in occupancy or use may require review.
Homeowners should consult the applicable local building department and current Minnesota resources before work begins. Older homes may also require specific practices for lead-based paint, asbestos-containing materials, or other hazards that cannot be identified reliably by appearance alone.
5. Plan around weather without relying on perfect conditions
Some projects are weather-sensitive, particularly roofing, concrete, exterior coatings, excavation, and work that temporarily opens the building envelope. Interior work may be possible throughout the year, but material delivery, ventilation, and temporary heating still require planning.
6. Compare scope, not only price
Two estimates may describe different work even when their project titles appear identical. A useful comparison considers materials, preparation, flashing, insulation, disposal, protection of occupied areas, permits, warranty terms, and how concealed damage will be handled if discovered.
7. Preserve a record of the completed work
Keep contracts, permits, inspection records, product information, paint colors, photographs of concealed utilities, and maintenance instructions. These records can help with future repairs and give later homeowners a clearer understanding of the building.
When a broader inspection may be appropriate
A visible problem does not always identify its source. A roof stain may result from flashing, condensation, plumbing, or ice damming. A cold room may involve windows, insulation, duct balancing, or air leakage. A cracked finish may be cosmetic, or it may reflect movement beneath the surface.
Broader evaluation is especially useful when a condition:
- Returns after previous repairs
- Affects multiple rooms or building systems
- Changes seasonally
- Involves structural movement or persistent water
- Could create an electrical, combustion, or indoor-air hazard
- Must be corrected before new finishes can be installed
A durable approach to remodeling in Minnesota
Minnesota home remodeling works best when the project responds to the building as a whole. Roofing affects attic moisture. Gutters affect foundations. Windows interact with walls and indoor humidity. A finished basement depends on drainage, structure, ventilation, and safe access.
By beginning with existing conditions, regional exposure, connected systems, and long-term use, homeowners can make remodeling decisions that support comfort and durability through winter cold, spring thaw, summer humidity, and the many seasons still ahead.


